Huge Price Reduction!!! Beautiful brick townhouse in highly sought after Rose Hill Falls. With Total SQFT 2, 664 of living area on three levels. Special features include 9-foot, cathedral. and vaulted ceilings, maple hardwood flooring, upgraded lighting, custom molding and newer quartz countertops and kitchen cabinetry. Beautiful outdoor deck, stone patio and yard overlooking trees and common area. Entertain your guests in the formal living room and dining room combo with floor-to-ceiling windows or in the open kitchen family room floorplan. The kitchen is complete with newer quartz countertops and cabinetry with under-mount lighting, a center island/break first bar with a gas downdraft cooktop, large pantry, a breakfast nook and glass door leading to the large rear deck. The family room off the kitchen has a floor to ceiling stone fireplace, a wet bar and an abundance of natural light. The primary bedroom suite features cathedral ceiling, a sitting area, a walk-in closet, jacuzzi whirlpool, and a walking shower. Two additional bedrooms with vaulted ceilings and double -doors closets. The lower-level recreation room walks out to the large stone patio and overlooks the wooded common area. There is full bathroom and garage access located on the lower level. HVAC was installed in 2019. There are over a mile of bucolic walking/bike paths, forested conservation areas, sidewalks, a private tennis court, and basketball court. New owner s will be part of the vibrant Rockville Town Center featuring shopping, restaurants, cafes, the Rockville Regional Library, Movie Theater, and other entertainments. Less than a mile from Interstate 1-270, Rockville Metro Station, other and public transportation. Hurry, this won't last!! A new wall oven will be installed before the closing. Open House on June 20, 26 from 12-3pm, and June 2126 from 1-4pm.
For sale
Price cut: $10K (7/26)
$775,000
222 Blaze Climber Way, Rockville, MD 20850
3beds
2,184sqft
:
Get pre-qualified$4,831/mo
Townhouse
Built in 1993
1,892 Square Feet Lot
$-- Zestimate®
$355/sqft
$89/mo HOA
What's special
- 56 days |
- 567 |
- 26 |
Zillow last checked:
Listing updated:
Listed by:
Africano Turyahikayo 240-997-8994,
Weichert, REALTORS 3015239050
Source: Bright MLS,MLS#: MDMC2235794
Facts & features
Interior
Bedrooms & bathrooms
- Bedrooms: 3
- Bathrooms: 4
- Full bathrooms: 3
- 1/2 bathrooms: 1
- Main level bathrooms: 1
Rooms
- Room types: Dining Room, Bedroom 2, Bedroom 3, Kitchen, Family Room, Basement, Breakfast Room, Bedroom 1, Bathroom 1, Bathroom 2, Half Bath
Bedroom 1
- Features: Flooring - Carpet, Skylight(s), Walk-In Closet(s), Window Treatments
- Level: Upper
Bedroom 2
- Features: Flooring - Carpet
- Level: Upper
Bedroom 3
- Features: Flooring - Carpet
- Level: Upper
Bathroom 1
- Features: Bathroom - Jetted Tub, Soaking Tub, Double Sink, Flooring - Ceramic Tile
- Level: Upper
Bathroom 1
- Level: Lower
Bathroom 2
- Features: Bathroom - Tub Shower, Flooring - Ceramic Tile
- Level: Upper
Basement
- Features: Basement - Finished, Flooring - Carpet
- Level: Lower
Breakfast room
- Features: Breakfast Bar, Breakfast Room, Crown Molding, Fireplace - Gas, Flooring - HardWood
- Level: Main
Dining room
- Features: Flooring - HardWood
- Level: Main
Family room
- Features: Crown Molding, Flooring - HardWood
- Level: Main
Half bath
- Features: Flooring - Ceramic Tile
- Level: Main
Kitchen
- Features: Countertop(s) - Quartz, Flooring - HardWood, Kitchen - Gas Cooking, Pantry
- Level: Main
Heating
- Central, Natural Gas
Cooling
- Other, Electric
Appliances
- Included: Built-In Range, Cooktop, Dishwasher, Disposal, Dryer, Energy Efficient Appliances, Exhaust Fan, Ice Maker, Microwave, Oven, Refrigerator, Stainless Steel Appliance(s), Washer, Water Heater, Gas Water Heater
- Laundry: Lower Level
Features
- Floor Plan - Traditional, Open Floorplan, Pantry, Other
- Flooring: Carpet, Ceramic Tile, Hardwood
- Windows: Skylight(s), Window Treatments
- Basement: Full,Improved,Garage Access,Walk-Out Access,Windows,Other
- Number of fireplaces: 1
- Fireplace features: Stone, Other
Interior area
- Total structure area: 2,664
- Total interior livable area: 2,184 sqft
- Finished area above ground: 1,784
- Finished area below ground: 400
Property
Parking
- Total spaces: 1
- Parking features: Basement, Garage Faces Front, Attached, Driveway, On Street, Other
- Attached garage spaces: 1
- Has uncovered spaces: Yes
Accessibility
- Accessibility features: Other
Features
- Levels: Three
- Stories: 3
- Pool features: None
- Has view: Yes
- View description: Trees/Woods
Lot
- Size: 1,892 Square Feet
Details
- Additional structures: Above Grade, Below Grade
- Parcel number: 160402931206
- Zoning: RS
- Special conditions: Standard
Construction
Type & style
- Home type: Townhouse
- Architectural style: Colonial
- Property subtype: Townhouse
Materials
- Brick, Aluminum Siding
- Foundation: Permanent, Slab
Condition
- Very Good
- New construction: No
- Year built: 1993
Utilities & green energy
- Sewer: Public Sewer
- Water: Public
Community & HOA
Community
- Security: Fire Sprinkler System
- Subdivision: Rose Hill Falls
HOA
- Has HOA: Yes
- Amenities included: Jogging Path, Basketball Court, Tot Lots/Playground
- HOA fee: $89 monthly
Location
- Region: Rockville
- Municipality: City of Rockville
Financial & listing details
- Price per square foot: $355/sqft
- Tax assessed value: $701,200
- Annual tax amount: $9,508
- Date on market: 6/14/2026
- Listing agreement: Exclusive Right To Sell
- Listing terms: Cash,Conventional,FHA,VA Loan
- Ownership: Fee Simple
Estimated market value
Not available
Estimated sales range
Not available
$3,559/mo
Price history
| Date | Event | Price |
|---|---|---|
| 7/26/2026 | Price change | $775,000-1.3%$355/sqft |
Source:  Bright MLS #MDMC2235794 Report a problem Bright MLS #MDMC2235794 Report a problem | ||
| 6/27/2026 | Price change | $785,000-1.8%$359/sqft |
Source: Bright MLS #MDMC2235794 Report a problem | ||
| 6/18/2026 | Listed for sale | $799,000+4.4%$366/sqft |
Source: Bright MLS #MDMC2235794 Report a problem | ||
| 5/17/2024 | Sold | $765,000+2%$350/sqft |
Source: Bright MLS #MDMC2128012 Report a problem | ||
| 4/23/2024 | Contingent | $750,000$343/sqft |
Source: Bright MLS #MDMC2128012 Report a problem | ||
| 4/19/2024 | Listed for sale | $750,000+36.4%$343/sqft |
Source: Bright MLS #MDMC2128012 Report a problem | ||
| 1/31/2011 | Sold | $550,000+0%$252/sqft |
Source: Public Record Report a problem | ||
| 10/16/2010 | Listed for sale | $549,900+79.6%$252/sqft |
Source: Rory S. Coakley Realty, Inc. #MC7458110 Report a problem | ||
| 10/21/1993 | Sold | $306,262$140/sqft |
Source: Public Record Report a problem | ||
Public tax history
| Year | Property taxes | Tax assessment |
|---|---|---|
| 2025 | $9,508 +15.9% | $658,700 +6.9% |
| 2024 | $8,204 +3.5% | $616,200 +3.1% |
| 2023 | $7,926 +6% | $597,900 +3.2% |
| 2022 | $7,475 +2.8% | $579,600 +3.3% |
| 2021 | $7,271 +2.3% | $561,300 +2% |
| 2020 | $7,108 +3.8% | $550,300 +4.2% |
| 2019 | $6,845 -0.5% | $528,300 |
| 2018 | $6,882 -0.8% | $528,300 +1.4% |
| 2017 | $6,941 +11.6% | $521,167 +1.4% |
| 2016 | $6,221 | $514,033 +1.4% |
| 2015 | $6,221 | $506,900 +1.8% |
| 2014 | $6,221 | $497,867 +1.8% |
| 2013 | -- | $488,833 +1.9% |
| 2012 | -- | $479,800 |
| 2011 | -- | $479,800 |
| 2010 | -- | $479,800 -18.8% |
| 2009 | -- | $590,570 +10.6% |
| 2008 | -- | $533,782 +11.9% |
| 2007 | -- | $476,996 +13.5% |
| 2006 | -- | $420,210 +12.8% |
| 2005 | -- | $372,452 +14.7% |
| 2004 | -- | $324,696 +17.2% |
| 2003 | -- | $276,940 +6.8% |
| 2002 | -- | $259,246 |
| 2001 | -- | $259,246 |
Find assessor info on the county website
Monthly payment
Est. payment
Payment breakdown
Explore the cost of this home by adjusting the details. Changes won't be saved.Climate risks
Neighborhood: 20850
Nearby schools
GreatSchools rating
- 6/10Bayard Rustin ElementaryGrades: PK-5Distance: 1.2 mi
- 9/10Julius West Middle SchoolGrades: 6-8Distance: 0.1 mi
- 8/10Richard Montgomery High SchoolGrades: 9-12Distance: 0.9 mi
Schools provided by the listing agent
- Elementary: Bayard Rustin
- Middle: Julius West
- High: Richard Montgomery
- District: Montgomery County Public Schools
Source: Bright MLS. This data may not be complete. We recommend contacting the local school district to confirm school assignments for this home.
- $756,7003 bd4 ba2.6k sqft224 Blaze Climber Way, Rockville, MD 20850Off Market
- $795,900-- bd3 ba1.9k sqft220 Blaze Climber Way, Rockville, MD 20850Off Market
- $773,8003 bd4 ba2.2k sqft226 Blaze Climber Way, Rockville, MD 20850Off Market

- $877,5004 bd4 ba2.4k sqft228 Blaze Climber Way, Rockville, MD 20850Off Market
- $782,900-- bd3 ba1.9k sqft229 Blaze Climber Way, Rockville, MD 20850Off Market
- $10-- bd-- ba-- sqftBlaze Climber Way, Rockville, MD 20850Off Market
- $793,800-- bd3 ba1.9k sqft221 Blaze Climber Way, Rockville, MD 20850Off Market
- $754,600-- bd3 ba1.7k sqft231 Blaze Climber Way, Rockville, MD 20850Off Market
A local agent can set up tours, give advice and negotiate with sellers.
Similar homes
- $779,0003 bd3 ba2.7k sqft907 Pleasant Dr, Rockville, MD 20850For Sale

 MLS ID #MDMC2247590, Ken Venkatesh, RE/MAX Realty Services. Bright MLS
 - $650,0003 bd4 ba1.6k sqftNone Available, Rockville, MD 20850For Sale
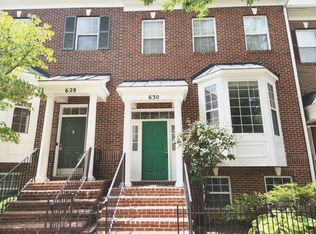 MLS ID #MDMC2249734, David Palmer, RE/MAX Premiere Selections. Bright MLS
 - $649,9003 bd4 ba1.4k sqft323 Lynn Manor Dr, Rockville, MD 20850For Sale
 MLS ID #MDMC2240798, Mr. Rashid, Samson Properties. Bright MLS
 - $--3 bd3 ba1.6k sqft524 Coral Reef Dr, Gaithersburg, MD 20878Auction
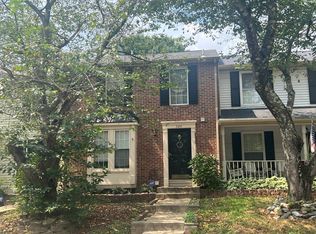 Auction.com 2
 - $--4 bd3 ba2.2k sqft12606 Parkland Dr, Rockville, MD 20853AuctionAuction.com 2
- $999,9004 bd4 ba2.7k sqft413 Hurley Ave, Rockville, MD 20850For SaleMLS ID #MDMC2245456, Alex Burrell-Hodges, Cottage Street Realty LLC. Bright MLS
- $--3 bd4 ba2.2k sqft18205 Coachmans Rd, Darnestown, MD 20874AuctionAuction.com 2
- $769,0003 bd4 ba1.1k sqft2123 Preston Square Ct, Falls Church, VA 22043For SaleMLS ID #VAFX2332030, Dillon Clark, RE/MAX Allegiance. Bright MLS
- $685,0003 bd4 ba2.1k sqft47606 Watkins Island Sq, Sterling, VA 20165For SaleMLS ID #VALO2130718, Faruque Patwary, Samson Properties. Bright MLS
- $759,9004 bd4 ba2.2k sqftEton Parc, Alexandria, VA 22312For SaleMLS ID #VAFX2331830, Hanna Wang, Prostage Realty, LLC. Bright MLS
- $780,0003 bd3 ba1.3k sqft1601 Hamlin St NE, Washington, DC 20018For SaleMLS ID #DCDC2274270, Matt Fermin, RE/MAX Excellence Realty. Bright MLS
- $--4 bd3 ba1.6k sqft2831 Q St SE, Washington, DC 20020AuctionXome
- $770,0003 bd4 ba1.4k sqft12097 Edgemere Cir, Reston, VA 20190For SaleMLS ID #VAFX2320358, Tam McGeady, Coldwell Banker Realty. Bright MLS
- $--4 bd4 ba3.1k sqft18256 Oak Lake Ct, Leesburg, VA 20176AuctionAuction.com 2
- $539,9003 bd4 ba2k sqft3801 Berleigh Hill Ct, Burtonsville, MD 20866For SaleMLS ID #MDMC2250442, FEMI PADONU, HomeSmart. Bright MLS
- $539,9003 bd4 ba1.6k sqft13318 Kilmarnock Ter, Germantown, MD 20874For SaleMLS ID #MDMC2249916, Sonny Arora, Evergreen Real Estate, INC. Bright MLS
- $749,9904 bd4 ba2.5k sqft2172 Golf Course Dr, Reston, VA 20191For SaleMLS ID #VAFX2327740, Kristi Lalli, Stritt Realty. Bright MLS
- $699,9003 bd4 ba2.2k sqft22885 Eileen Sq, Sterling, VA 20166For SaleMLS ID #VALO2131850, Georgiana Hallheimer, Wellborn Management Co., Inc.. Bright MLS
- $750,0005 bd4 ba2.1k sqft10888 Beech Creek Dr NW, Columbia, MD 21044For SaleMLS ID #MDHW2072462, Alivia Purnell, Boyle & Kahoe Real Estate. Bright MLS
- $555,0003 bd4 ba2.2k sqftCascades Place, Sterling, VA 20166For SaleMLS ID #VALO2132712, Rahjon Pandey, Real Broker, LLC. Bright MLS
