Welcome to 1088 Beech Creek Drive in the heart of Columbia, Maryland! Tucked away on a quiet court in one of Howard County's most desirable communities, this spacious home offers over 3,200 square feet of comfortable living space designed for today's lifestyle. Featuring 5 bedrooms, 2 full bathrooms, and 2 half bathrooms, there's plenty of room for everyone to spread out. The spacious primary suite offers a large walk-in closet, creating the perfect private retreat. Whether you're hosting family gatherings, working from home, or simply enjoying everyday life, this home's versatile layout provides the space you need. The attached two-car garage offers convenience and additional storage, while the peaceful court location provides a welcoming setting with minimal through traffic. As part of the Columbia Association, you'll enjoy access to an exceptional community known for its extensive walking trails, parks, lakes, playgrounds, pools, sports facilities, and vibrant village centers featuring shopping, dining, and entertainment. Conveniently located near major commuter routes, top-rated schools, shopping, restaurants, and all that Columbia has to offer, this is an incredible opportunity to own a spacious home in one of Maryland's most sought-after communities. Don't miss your chance to make 1088 Beech Creek Drive your next home—schedule your private showing today!
For sale
$750,000
10888 Beech Creek Dr NW, Columbia, MD 21044
5beds
2,176sqft
Single Family Residence
Built in 1987
9,321 Square Feet Lot
$738,700 Zestimate®
$345/sqft
$50/mo HOA
What's special
Large walk-in closetAttached two-car garageSpacious primary suiteVersatile layout
- 9 days |
- 621 |
- 14 |
Zillow last checked:
Listing updated:
Listed by:
Alivia Purnell 443-687-6223,
Boyle & Kahoe Real Estate 4104491301
Source: Bright MLS,MLS#: MDHW2072462
Facts & features
Interior
Bedrooms & bathrooms
- Bedrooms: 5
- Bathrooms: 4
- Full bathrooms: 2
- 1/2 bathrooms: 2
- Main level bathrooms: 1
Rooms
- Room types: Living Room, Dining Room, Primary Bedroom, Bedroom 2, Bedroom 3, Bedroom 4, Kitchen, Family Room
Primary bedroom
- Level: Upper
- Area: 240 Square Feet
- Dimensions: 12 X 20
Bedroom 2
- Level: Upper
- Area: 169 Square Feet
- Dimensions: 13 X 13
Bedroom 3
- Level: Upper
- Area: 143 Square Feet
- Dimensions: 11 X 13
Bedroom 4
- Level: Upper
- Area: 110 Square Feet
- Dimensions: 10 X 11
Dining room
- Level: Main
- Area: 143 Square Feet
- Dimensions: 11 X 13
Family room
- Level: Main
- Area: 234 Square Feet
- Dimensions: 13 X 18
Kitchen
- Level: Main
- Area: 247 Square Feet
- Dimensions: 13 X 19
Living room
- Level: Main
- Area: 192 Square Feet
- Dimensions: 12 X 16
Heating
- Heat Pump, Electric
Cooling
- Other, Electric
Appliances
- Included: Dishwasher, Disposal, Exhaust Fan, Oven/Range - Electric, Range Hood, Refrigerator, Electric Water Heater
Features
- Kitchen - Table Space, Dining Area, Floor Plan - Traditional
- Basement: Exterior Entry,Rear Entrance,Full,Finished
- Has fireplace: No
Interior area
- Total structure area: 3,212
- Total interior livable area: 2,176 sqft
- Finished area above ground: 2,176
- Finished area below ground: 0
Property
Parking
- Total spaces: 2
- Parking features: Covered, Storage, Attached
- Attached garage spaces: 2
Accessibility
- Accessibility features: Accessible Entrance
Features
- Levels: Two
- Stories: 2
- Pool features: None
Lot
- Size: 9,321 Square Feet
Details
- Additional structures: Above Grade, Below Grade
- Parcel number: 1405400546
- Zoning: RSC
- Special conditions: Standard
Construction
Type & style
- Home type: SingleFamily
- Architectural style: Colonial
- Property subtype: Single Family Residence
Materials
- Aluminum Siding
- Foundation: Permanent
Condition
- New construction: No
- Year built: 1987
Details
- Builder model: MCHENRY
- Builder name: RYLAND
Utilities & green energy
- Sewer: Public Sewer
- Water: Public
- Utilities for property: Cable Available
Community & HOA
Community
- Subdivision: Beech Creek
HOA
- Has HOA: Yes
- HOA fee: $300 semi-annually
Location
- Region: Columbia
Financial & listing details
- Price per square foot: $345/sqft
- Tax assessed value: $528,033
- Annual tax amount: $7,421
- Date on market: 8/6/2026
- Listing agreement: Exclusive Right To Sell
- Listing terms: Cash,Conventional,FHA,VA Loan
- Ownership: Fee Simple
Estimated market value
$738,700
$702,000 - $776,000
$3,736/mo
Price history
| Date | Event | Price |
|---|---|---|
| 8/6/2026 | Listed for sale | $750,000$345/sqft |
Source:  Bright MLS #MDHW2072462 Report a problem Bright MLS #MDHW2072462 Report a problem | ||
Public tax history
Tax history is unavailable.
Monthly payment
Est. payment
Payment breakdown
Explore the cost of this home by adjusting the details. Changes won't be saved.Climate risks
Neighborhood: 21044
Nearby schools
GreatSchools rating
- 6/10Longfellow Elementary SchoolGrades: PK-5Distance: 0.5 mi
- 6/10Harpers Choice Middle SchoolGrades: 6-8Distance: 0.5 mi
- 6/10Wilde Lake High SchoolGrades: 9-12Distance: 1.3 mi
Schools provided by the listing agent
- District: Howard County Public Schools
Source: Bright MLS. This data may not be complete. We recommend contacting the local school district to confirm school assignments for this home.
- $667,400-- bd2 ba2.1k sqft10888 Beech Creek Dr, Columbia, MD 21044Off Market
- $795,0005 bd4 ba2.4k sqft10884 Beech Creek Dr, Columbia, MD 21044Sold
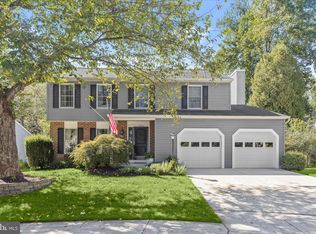
- $715,100-- bd2 ba2.1k sqft10892 Beech Creek Dr, Columbia, MD 21044Off Market
- $765,300-- bd2 ba2.4k sqft10896 Beech Creek Dr, Columbia, MD 21044Off Market
- $696,500-- bd2 ba2.1k sqft10880 Beech Creek Dr, Columbia, MD 21044Off Market
- $743,6005 bd2 ba3.8k sqft10860 Beech Creek Dr, Columbia, MD 21044Off Market
- $654,700-- bd2 ba1.8k sqft10864 Beech Creek Dr, Columbia, MD 21044Off Market
- $715,6005 bd4 ba2.8k sqft10856 Beech Creek Dr, Columbia, MD 21044Off Market
A local agent can set up tours, give advice and negotiate with sellers.
Similar homes
- $725,0005 bd3 ba2.7k sqft5101 Dawn Marie Ct, Columbia, MD 21044For Sale
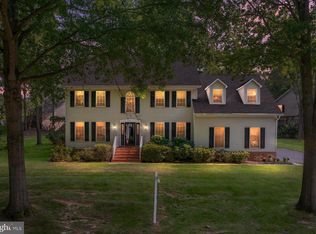
 MLS ID #MDHW2072172, Nancy Gowan, Real Broker, LLC. Bright MLS
 - $665,0004 bd3 ba2.6k sqft5285 Corncockle Ct, Columbia, MD 21045For Sale
 MLS ID #MDHW2072312, Anthony Friedman, Northrop Realty. Bright MLS
 - $699,9003 bd2 ba2.3k sqft4002 High Point Rd, Ellicott City, MD 21042For Sale
 MLS ID #MDHW2072548, Seung Oh, Giant Realty, Inc.. Bright MLS
 - $725,0004 bd3 ba2.8k sqft8733 Cardinal Forest Cir, Laurel, MD 20723For Sale
 MLS ID #MDHW2067114, Victoria Northrop, Northrop Realty. Bright MLS
 - $550,0003 bd3 ba2.4k sqft6875 Bugledrum Way, Columbia, MD 21045For SaleMLS ID #MDHW2072460, Mary Win, Jason Mitchell Group. Bright MLS
- $749,9005 bd4 ba2.6k sqft2429 Parallel Ln, Silver Spring, MD 20904For SaleMLS ID #MDMC2247108, Lisa Caponiti, LPT Realty, LLC. Bright MLS
- $690,0005 bd3 ba2.8k sqft10145 Goodin Cir, Columbia, MD 21046For SaleMLS ID #MDHW2069984, Monica Grant, Kolf Real Estate Services, LLC. Bright MLS
- $399,9004 bd2 ba1.9k sqft9305 Kilimanjaro Rd, Columbia, MD 21045For SaleMLS ID #MDHW2072556, Carlos Cumber, Corner House Realty. Bright MLS
- $674,9005 bd3 ba1.8k sqft7816 Aylesford Ln, Laurel, MD 20707For SaleMLS ID #MDPG2213390, Lisa Wright, Stonegate Realty Group, LLC. Bright MLS
- $--3 bd4 ba1.8k sqft1 Cheltenham Ct, Owings Mills, MD 21117AuctionAuction.com 2
- $--7 bd3 ba2.9k sqft502 N Chapelgate Ln, Baltimore, MD 21229AuctionAuction.com 2
- $--4 bd4 ba2.5k sqft20313 Swallow Point Rd, Montgomery Village, MD 20886AuctionAuction.com 2
- $895,0004 bd3 ba2.9k sqft9685 Gwynn Park Dr, Ellicott City, MD 21042For SaleMLS ID #MDHW2070272, Ryan Dacy, Cummings & Co. Realtors. Bright MLS
- $659,0004 bd3 ba2.2k sqft6034 Florey Rd, Hanover, MD 21076For SaleMLS ID #MDHW2072000, Mr. Robert E Garner, Coldwell Banker Realty. Bright MLS
- $634,9005 bd4 ba1.8k sqft4207 Falconwood Pl, Burtonsville, MD 20866For SaleMLS ID #MDMC2250364, Alex Martinez, The Agency DC. Bright MLS
- $679,9004 bd3 ba2.4k sqft9006 Sidehill Rd, Ellicott City, MD 21042For SaleMLS ID #MDHW2069516, Jeffrey Greer, EXP Realty, LLC. Bright MLS
- $--4 bd3 ba2.5k sqft9801 Pheasant Run Ct, Laurel, MD 20708AuctionAuction.com 2
- $590,0005 bd4 ba3.1k sqft5557 Levering Ave, Elkridge, MD 21075For SaleMLS ID #MDHW2071952, Rachel Carr, Samson Properties. Bright MLS
- $799,0005 bd3 ba3.1k sqft9326 Edgewood Ct, Gaithersburg, MD 20877For SaleMLS ID #MDMC2248210, Lee Stillwell, RE/MAX Realty Services. Bright MLS
- $610,0003 bd5 ba1.4k sqft5818 Montgomery Rd, Elkridge, MD 21075For SaleMLS ID #MDHW2072208, Mr. Robert E Garner, Coldwell Banker Realty. Bright MLS
