Built with the upgrade of 2x6 construction, this spacious 5-bedroom, 2.5-bath Colonial in the highly desirable Rosemont community offers a wonderful combination of quality, comfort, and convenience. The home features hardwood floors, custom moldings, custom cabinetry in the den, pull-out shelving in the lower kitchen cabinets, a gas fireplace, retractable patio awning, and a wood stove in the basement. The gutters require virtually no cleaning or clearing: the second floor has Gutter Helmet and the first floor has LeafFilter. Nestled on a quiet cul-de-sac and just a short walk to Rosemont Elementary School, the property also offers a two-car garage and generous living spaces. Ideally situated minutes from Route 355, Sam Eig Highway, I-370, the Intercounty Connector (ICC), I-270, Shady Grove Road, and the Shady Grove Metro area, this home provides exceptional commuter access. You'll also love being just minutes from the shopping, dining, and entertainment destinations at Rio and Downtown Crown, as well as nearby parks and everyday conveniences. Don't miss this wonderful opportunity to own a home in one of Gaithersburg's most convenient and established communities.
For sale
Price cut: $24K (9/14)
$775,000
9326 Edgewood Ct, Gaithersburg, MD 20877
5beds
3,606sqft
Single Family Residence
Built in 1979
0.49 Acres Lot
$763,000 Zestimate®
$215/sqft
$-- HOA
What's special
Gas fireplaceCustom moldingsTwo-car garageRetractable patio awningHardwood floorsGenerous living spaces
- 56 days
- 732
- 28
Zillow last checked:
Listing updated:
Listed by:
Lee Stillwell 301-349-7804,
RE/MAX Realty Services 301-652-0400
Source: Bright MLS,MLS#: MDMC2248210
Facts & features
Interior
Bedrooms & bathrooms
- Bedrooms: 5
- Bathrooms: 3
- Full bathrooms: 2
- 1/2 bathrooms: 1
- Main level bathrooms: 1
Basement
- Area: 1980
Heating
- Forced Air, Natural Gas
Cooling
- Central Air, Electric
Appliances
- Included: Gas Water Heater
Features
- Basement: Unfinished
- Number of fireplaces: 1
Interior area
- Total structure area: 5,586
- Total interior livable area: 3,606 sqft
- Finished area above ground: 3,606
Video & virtual tour
Property
Parking
- Total spaces: 2
- Parking features: Garage Faces Front, Attached, Driveway, On Street
- Attached garage spaces: 2
- Has uncovered spaces: Yes
Accessibility
- Accessibility features: None
Features
- Levels: Three
- Stories: 3
- Pool features: None
Lot
- Size: 0.49 Acres
Details
- Additional structures: Above Grade
- Parcel number: 160901726711
- Zoning: RA
- Special conditions: Standard
Construction
Type & style
- Home type: SingleFamily
- Architectural style: Colonial
- Property subtype: Single Family Residence
Materials
- Frame
- Foundation: Concrete Perimeter
Condition
- New construction: No
- Year built: 1979
Utilities & green energy
- Sewer: Public Sewer
- Water: Public
Community & HOA
Community
- Subdivision: Rosemont
HOA
- Has HOA: No
Location
- Region: Gaithersburg
- Municipality: City of Gaithersburg
Financial & listing details
- Price per square foot: $215/sqft
- Tax assessed value: $636,100
- Annual tax amount: $8,167
- Date on market: 8/14/2026
- Listing agreement: Exclusive Right To Sell
- Ownership: Fee Simple
Estimated market value
$763,000
$725,000 - $801,000
$3,861/mo
Price history
| Date | Event | Price |
|---|---|---|
| 9/14/2026 | Price change | $775,000-3%$215/sqft |
Source:  Bright MLS #MDMC2248210 Report a problem Bright MLS #MDMC2248210 Report a problem | ||
| 8/14/2026 | Listed for sale | $799,000$222/sqft |
Source: Bright MLS #MDMC2248210 Report a problem | ||
Public tax history
| Year | Property taxes | Tax assessment |
|---|---|---|
| 2026 | $7,590 +16.3% | $636,100 +8.2% |
| 2025 | $6,524 -7.1% | $587,800 +9% |
| 2024 | $7,021 +10.3% | $539,500 +9.8% |
| 2023 | $6,364 +5.1% | $491,200 +2.2% |
| 2022 | $6,053 +1.8% | $480,533 +2.3% |
| 2021 | $5,946 +2.6% | $469,867 +2.3% |
| 2020 | $5,793 -0.3% | $459,200 |
| 2019 | $5,812 -0.6% | $459,200 |
| 2018 | $5,844 -3.5% | $459,200 -1.2% |
| 2017 | $6,059 -16.5% | $464,900 +0.8% |
| 2016 | $7,252 | $461,433 +0.8% |
| 2015 | $7,252 | $457,967 +0.8% |
| 2014 | $7,252 | $454,500 |
| 2013 | -- | $454,500 |
| 2012 | -- | $454,500 -20.9% |
| 2011 | -- | $574,660 |
| 2010 | -- | $574,660 |
| 2009 | -- | $574,660 -16.1% |
| 2008 | -- | $685,300 +15.7% |
| 2007 | -- | $592,230 +18.6% |
| 2006 | -- | $499,160 +22.9% |
| 2005 | -- | $406,090 +13.2% |
| 2004 | -- | $358,856 |
| 2003 | -- | $358,856 +35.7% |
| 2002 | -- | $264,390 |
| 2001 | -- | $264,390 |
Find assessor info on the county website
Monthly payment
Est. payment
Payment breakdown
Explore the cost of this home by adjusting the details. Changes won't be saved.Climate risks
Neighborhood: 20877
Nearby schools
Schools provided by the listing agent
- Middle: Forest Oak
- High: Gaithersburg
- District: Montgomery County Public Schools
Source: Bright MLS. This data may not be complete. We recommend contacting the local school district to confirm school assignments for this home.
Similar homes
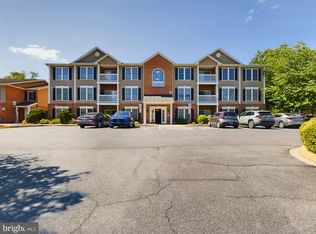
- $715,0005 bd4 ba3.3k sqft5 Stationhouse Ct, Gaithersburg, MD 20877For Sale

 MLS ID #MDMC2255234, Jack Wang, RLAH @properties. Bright MLS
 - $774,9004 bd3 ba2.6k sqft17105 Macduff Ave, Olney, MD 20832For Sale
 MLS ID #MDMC2239578, Mike Altobelli, RE/MAX Realty Services. Bright MLS
 - $735,0004 bd3 ba2.3k sqft17408 Redland Rd, Rockville, MD 20855For Sale
 MLS ID #MDMC2249994, William Shaver, RE/MAX Realty Centre, Inc.. Bright MLS
 - $750,0004 bd4 ba3.1k sqft16005 Wallingford Rd, Silver Spring, MD 20906For Sale
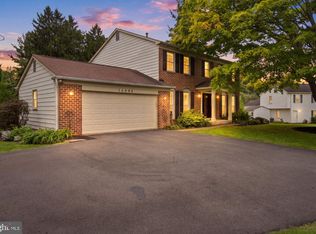 MLS ID #MDMC2258496, Dave Savercool, Long & Foster Real Estate, Inc.. Bright MLS
 - $717,0005 bd4 ba2.6k sqft11301 Willowdale Dr, Germantown, MD 20876For SaleMLS ID #MDMC2255392, Verria Hairston, Open Door Brokerage, LLC. Bright MLS
- $859,0004 bd3 ba4k sqft3006 Novak Ter, Burtonsville, MD 20866For SaleMLS ID #MDMC2259354, John Williams, RE/MAX Realty Services. Bright MLS
- $925,0005 bd4 ba3.3k sqft125 Mission Dr, Gaithersburg, MD 20878For SaleMLS ID #MDMC2244368, Hanna Wang, Prostage Realty, LLC. Bright MLS
- $699,9994 bd4 ba3k sqft19829 Helmond Way, Gaithersburg, MD 20886For SaleMLS ID #MDMC2254640, Nina Davis, Weichert, REALTORS. Bright MLS
- $795,0004 bd4 ba3.1k sqft13812 Mills Ave, Silver Spring, MD 20904For SaleMLS ID #MDMC2254712, Dave Savercool, Long & Foster Real Estate, Inc.. Bright MLS
- $899,0005 bd5 ba5.1k sqft13608 Colefair Dr, Silver Spring, MD 20904For SaleMLS ID #MDMC2246698, Leela Singh, Keller Williams Fairfax Gateway. Bright MLS
- $760,0004 bd4 ba2.7k sqft12135 Little Patuxent Pkwy, Columbia, MD 21044For SaleMLS ID #MDHW2075042, Gregory Osborn, Long & Foster Real Estate, Inc.. Bright MLS
- $889,9004 bd4 ba3.4k sqft12408 Triple Crown Rd, Gaithersburg, MD 20878For SaleMLS ID #MDMC2253734, Kathryn Snyder, Samson Properties. Bright MLS
- $775,0004 bd3 ba2.6k sqft13316 Old Forge Rd, Silver Spring, MD 20904For SaleMLS ID #MDMC2245226, Eric Coaxum, Samson Properties. Bright MLS
- $799,0004 bd4 ba3.3k sqft15 Middlebridge Ct, Silver Spring, MD 20906For SaleMLS ID #MDMC2242914, Millie Zhuo, CENTURY 21 New Millennium. Bright MLS
- $840,0004 bd4 ba4k sqft13814 Crownsgate Way, Germantown, MD 20874For SaleMLS ID #MDMC2258220, Glenn Deckert, Samson Properties. Bright MLS
- $847,5006 bd3 ba3.2k sqft15474 Roxbury Rd, Glenwood, MD 21738For SaleMLS ID #MDHW2074836, John Burgess, Samson Properties. Bright MLS
- $724,9005 bd4 ba2.7k sqft15025 Timberlake Dr, Silver Spring, MD 20905For SaleMLS ID #MDMC2254070, Rex Thomas, Samson Properties. Bright MLS
- $925,0006 bd3 ba5.3k sqft18015 Muncaster Rd, Rockville, MD 20855For SaleMLS ID #MDMC2241620, William Shaver, RE/MAX Realty Centre, Inc.. Bright MLS
- $948,5006 bd5 ba4k sqft17034 Barn Ridge Dr, Silver Spring, MD 20906For SaleMLS ID #MDMC2252308, Kathleen Moore, Real Broker, LLC - Gaithersburg. Bright MLS
- $775,0004 bd3 ba2.4k sqft300 Helen Ct, Sterling, VA 20164For SaleMLS ID #VALO2136498, Paul Bedewi, Keller Williams Realty. Bright MLS
