Temporarily off market. Call for details. Welcome to 13814 Crownsgate Way in Kingsview Village! This spacious four-bedroom home offers two full and two half baths, fresh interior paint, and beautifully refinished Brazilian cherry hardwood floors on the main level and throughout the upstairs. The generous kitchen features luxury vinyl flooring, ample counter space, a new refrigerator, and a newer stove and dishwasher. It opens to a welcoming family room with high ceilings and access to the deck. Upstairs, the spacious primary suite includes a sitting area and custom walk-in closet, alongside three additional bedrooms. The finished lower level features new carpet, a wet bar, an office area, a large recreation space, and exterior access. Additional highlights include a new washing machine, a heating and air conditioning system that will be just two years old this November, and a two-car garage with additional street parking. Conveniently located near shopping and I-270, this home is served by Spark M. Matsunaga Elementary School, Kingsview Middle School, and Northwest High School in Montgomery County Public Schools.
For sale
Price cut: $10K (9/30)
$840,000
13814 Crownsgate Way, Germantown, MD 20874
4beds
4,016sqft
Single Family Residence
Built in 2002
5,148 Square Feet Lot
$-- Zestimate®
$209/sqft
$129/mo HOA
What's special
Finished lower levelAccess to the deckCustom walk-in closetNew refrigeratorTwo-car garageOffice areaFresh interior paint
- --
- on Zillow
- 317
- views
- 14
- saves
Zillow last checked:
Listing updated:
Listed by:
Glenn Deckert 240-888-8941,
Samson Properties 2406308689
Source: Bright MLS,MLS#: MDMC2258220
Facts & features
Interior
Bedrooms & bathrooms
- Bedrooms: 4
- Bathrooms: 4
- Full bathrooms: 2
- 1/2 bathrooms: 2
- Main level bathrooms: 1
Basement
- Area: 1200
Heating
- Forced Air, Natural Gas
Cooling
- Ceiling Fan(s), Central Air, Electric
Appliances
- Included: Microwave, Dishwasher, Disposal, Dryer, Ice Maker, Refrigerator, Stainless Steel Appliance(s), Cooktop, Washer, Water Heater, Gas Water Heater
- Laundry: In Basement
Features
- Breakfast Area, Ceiling Fan(s), Dining Area, Family Room Off Kitchen, Open Floorplan, Kitchen - Country, Eat-in Kitchen, Kitchen - Gourmet, Kitchen Island, Kitchen - Table Space, Primary Bath(s), Upgraded Countertops, Walk-In Closet(s), 9'+ Ceilings
- Flooring: Hardwood, Carpet, Wood
- Windows: Window Treatments
- Basement: Connecting Stairway,Full,Finished,Exterior Entry,Concrete,Walk-Out Access
- Number of fireplaces: 1
- Fireplace features: Glass Doors, Gas/Propane
Interior area
- Total structure area: 4,016
- Total interior livable area: 4,016 sqft
- Finished area above ground: 2,816
- Finished area below ground: 1,200
Video & virtual tour
Property
Parking
- Total spaces: 2
- Parking features: Garage Faces Rear, Garage Door Opener, Attached
- Attached garage spaces: 2
Accessibility
- Accessibility features: None
Features
- Levels: Three
- Stories: 3
- Patio & porch: Deck
- Pool features: None
Lot
- Size: 5,148 Square Feet
Details
- Additional structures: Above Grade, Below Grade
- Parcel number: 160603261591
- Zoning: R200
- Special conditions: Standard
Construction
Type & style
- Home type: SingleFamily
- Architectural style: Contemporary
- Property subtype: Single Family Residence
Materials
- Vinyl Siding
- Foundation: Slab
- Roof: Shingle
Condition
- Very Good
- New construction: No
- Year built: 2002
- Major remodel year: 2026
Utilities & green energy
- Electric: 200+ Amp Service
- Sewer: Public Sewer
- Water: Public
- Utilities for property: Cable Connected, Natural Gas Available, Sewer Available, Water Available
Community & HOA
Community
- Subdivision: Kingsview Village
HOA
- Has HOA: Yes
- Amenities included: Pool
- Services included: Common Area Maintenance, Lawn Care Front, Lawn Care Side, Trash
- HOA fee: $129 monthly
- HOA name: KINGSVIEW HOA
Location
- Region: Germantown
Financial & listing details
- Price per square foot: $209/sqft
- Tax assessed value: $729,300
- Annual tax amount: $8,740
- Date on market: 9/30/2026
- Listing agreement: Exclusive Right To Sell
- Listing terms: Cash,Conventional,FHA,VA Loan
- Ownership: Fee Simple
Estimated market value
Not available
Estimated sales range
Not available
Not available
Price history
| Date | Event | Price |
|---|---|---|
| 9/30/2026 | Price change | $840,000-1.2%$209/sqft |
Source:  Bright MLS #MDMC2247926 Report a problem | ||
| 8/1/2026 | Listed for sale | $850,000+45.3%$212/sqft |
Source: Bright MLS #MDMC2247926 Report a problem | ||
| 10/1/2019 | Listing removed | $584,900$146/sqft |
Source: RE/MAX Premiere Selections #MDMC663582 Report a problem | ||
| 9/20/2019 | Price change | $584,900-2.5%$146/sqft |
Source: RE/MAX Premiere Selections #MDMC663582 Report a problem | ||
| 6/9/2019 | Listed for sale | $599,900+53.8%$149/sqft |
Source: RE/MAX Premiere Selections #MDMC663582 Report a problem | ||
| 6/26/2015 | Listing removed | $2,500$1/sqft |
Source: RE/MAX PREMIERE SELECTIONS #MC8636542 Report a problem | ||
| 5/15/2015 | Listed for rent | $2,500-3.8%$1/sqft |
Source: RE/MAX PREMIERE SELECTIONS #MC8636542 Report a problem | ||
| 10/20/2014 | Listing removed | $2,600$1/sqft |
Source: Re/Max Premiere Selections Report a problem | ||
| 10/2/2014 | Price change | $2,600-7.1%$1/sqft |
Source: Re/Max Premiere Selections Report a problem | ||
| 8/3/2014 | Listed for rent | $2,800$1/sqft |
Source: RE/MAX Premiere Selections #MC8421661 Report a problem | ||
| 9/26/2002 | Sold | $390,158$97/sqft |
Source: Public Record Report a problem | ||
Public tax history
| Year | Property taxes | Tax assessment |
|---|---|---|
| 2026 | $8,968 +2.6% | $729,300 +2.3% |
| 2025 | $8,740 +9% | $712,800 +2.4% |
| 2024 | $8,016 +6.8% | $696,300 +6.9% |
| 2023 | $7,504 +12.2% | $651,233 +7.4% |
| 2022 | $6,689 +8.1% | $606,167 +8% |
| 2021 | $6,186 +0.7% | $561,100 +0.8% |
| 2020 | $6,144 +1.6% | $556,900 +1.5% |
| 2019 | $6,048 -0.2% | $548,500 |
| 2018 | $6,059 -2.1% | $548,500 +0.7% |
| 2017 | $6,187 +18.9% | $544,633 +0.7% |
| 2016 | $5,202 | $540,767 +0.7% |
| 2015 | $5,202 | $536,900 +0.8% |
| 2014 | $5,202 | $532,533 +0.8% |
| 2013 | -- | $528,167 +0.8% |
| 2012 | -- | $523,800 |
| 2011 | -- | $523,800 |
| 2010 | -- | $523,800 -21.1% |
| 2009 | -- | $663,620 +11.2% |
| 2008 | -- | $596,580 +12.7% |
| 2007 | -- | $529,540 +14.5% |
| 2006 | -- | $462,500 +10.8% |
| 2005 | -- | $417,556 +12.1% |
| 2004 | -- | $372,613 +13.7% |
| 2003 | -- | $327,670 +446.1% |
| 2002 | -- | $60,000 |
| 2001 | -- | $60,000 |
Find assessor info on the county website
Monthly payment
Est. payment
Payment breakdown
Explore the cost of this home by adjusting the details. Changes won't be saved.Climate risks
Neighborhood: 20874
Nearby schools
Schools provided by the listing agent
- Elementary: Spark M. Matsunaga
- Middle: Kingsview
- High: Northwest
- District: Montgomery County Public Schools
Source: Bright MLS. This data may not be complete. We recommend contacting the local school district to confirm school assignments for this home.
- $782,6004 bd4 ba3.7k sqft13812 Crownsgate Way, Germantown, MD 20874Off Market

- $743,3004 bd4 ba3.7k sqft13810 Crownsgate Way, Germantown, MD 20874Off Market

- $715,4003 bd4 ba3.3k sqft13945 Coachmans Rd, Germantown, MD 20874Off Market

- $---- bd-- ba-- sqft13945 Coachmans Cir, Germantown, MD 20874Off Market
Similar homes
- $950,0005 bd4 ba4.6k sqft18428 Crownsgate Cir, Germantown, MD 20874For Sale
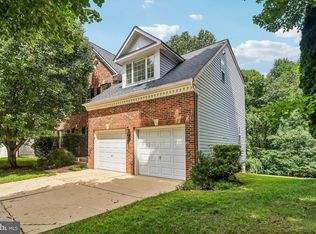
 MLS ID #MDMC2251792, Andrew Tzamaras, Samson Properties. Bright MLS
- $879,0005 bd4 ba2.8k sqft14125 Bear Creek Dr, Boyds, MD 20841For Sale
 MLS ID #MDMC2259500, Philip Piantone, Long & Foster Real Estate, Inc.. Bright MLS
- $749,0004 bd3 ba3.8k sqft9701 Lookout Pl, Gaithersburg, MD 20886For Sale
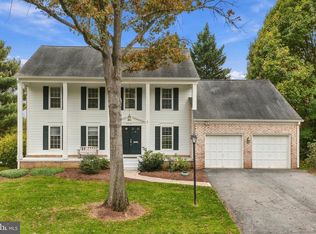 MLS ID #MDMC2259912, Adam Jacobson, Douglas Realty. Bright MLS
- $534,9003 bd4 ba2.2k sqft18629 Autumn Mist Dr, Germantown, MD 20874For Sale
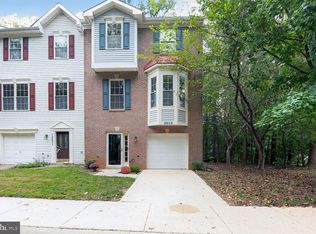 MLS ID #MDMC2262204, Bindu B Sethi, Realty Advantage of Maryland LLC. Bright MLS
- $794,0004 bd4 ba3.9k sqft12705 Clarks Crossing Dr, Clarksburg, MD 20871For SaleMLS ID #MDMC2260628, Donna Pfeiffer, RE/MAX Town Center. Bright MLS
- $514,8883 bd4 ba2.9k sqft14355 Long Channel Dr, Germantown, MD 20874For SaleMLS ID #MDMC2261898, Kody Yazdanipour, Long & Foster Real Estate, Inc.. Bright MLS
- $875,0005 bd4 ba4.2k sqft22409 Brook Point Way, Clarksburg, MD 20871For SaleMLS ID #MDMC2243774, Mercedes Fitzgerald, The Agency DC. Bright MLS
- $775,0004 bd4 ba2.5k sqft18637 Queen Elizabeth Dr, Brookeville, MD 20833For SaleMLS ID #MDMC2260036, Karen Rollings, EXP Realty, LLC. Bright MLS
- $739,0004 bd4 ba3.6k sqft18605 Rolling Acres Way, Olney, MD 20832For SaleMLS ID #MDMC2260040, Karen Rollings, EXP Realty, LLC. Bright MLS
- $835,0003 bd2 ba2.4k sqft16464 Old Frederick Rd, Mount Airy, MD 21771For SaleMLS ID #MDHW2075392, Bob Chew, Samson Properties. Bright MLS
- $850,0004 bd4 ba5.7k sqft22825 Broadway Ave, Clarksburg, MD 20871For SaleMLS ID #MDMC2253764, Jenny Pan, Signature Home Realty LLC. Bright MLS
- $665,0004 bd3 ba2.5k sqft18400 Gardenia Way, Gaithersburg, MD 20879For SaleMLS ID #MDMC2260650, Morgan McAuliffe, Compass. Bright MLS
- $569,0004 bd4 ba2.4k sqft19807 Celebration Way, Germantown, MD 20874For SaleMLS ID #MDMC2258818, Kevin Grolig, Compass. Bright MLS
- $835,0004 bd3 ba4k sqft3006 Novak Ter, Burtonsville, MD 20866For SaleMLS ID #MDMC2259354, John Williams, RE/MAX Realty Services. Bright MLS
- $530,0002 bd4 ba2.1k sqft20509 Alderleaf Ter, Germantown, MD 20874For SaleMLS ID #MDMC2250844, Bob Chew, Samson Properties. Bright MLS
- $730,9774 bd3 ba2.1k sqft911 McDaniel Ct, Herndon, VA 20170For SaleMLS ID #VAFX2337940, John Rumcik, RE/MAX Gateway, LLC. Bright MLS
- $745,0004 bd3 ba2.1k sqft10136 Yorktown Dr, Great Falls, VA 22066For SaleMLS ID #VALO2139070, Ritu Desai, Samson Properties. Bright MLS
- $875,0005 bd4 ba4.1k sqft16904 Continental Ct, Olney, MD 20832For SaleMLS ID #MDMC2251758, John Burgess, Samson Properties. Bright MLS
- $635,0006 bd3 ba2.6k sqft19069 Staleybridge Rd, Germantown, MD 20876For SaleMLS ID #MDMC2250096, Bob Chew, Samson Properties. Bright MLS
- $875,0004 bd5 ba4.2k sqft10711 Gatewood Ave, Silver Spring, MD 20903For SaleMLS ID #MDMC2251084, Angela Goldstein, Northgate Realty, LLC. Bright MLS
