FABULOUS UPDATED 4-BEDROOM, 2.5-BATH HOME ON A CORNER LOT JUST STEPS FROM LAKE WHETSTONE! Enjoy an exceptional location just 100 steps from the lake, the neighborhood dock, and a scenic walking path surrounding beautiful Lake Whetstone! There is scientific evidence that this location is a benefit to your health and well-being, Info Here -> https://bit.ly/4ipibfE. This wonderful home offers the perfect combination of location, space, and impressive updates, including a BRAND-NEW 750 SQ. FT. DECK (August 2026)— Inside, you'll find Hardwood Floors on the Main Level, The Kitchen features Granite Countertops and Stainless Steel Appliances. The Main Level Office has a window facing the front, a cozy Family Room with a Wood-Burning Fireplace. Additional highlights include NEW CARPET throughout the Upper Level and Family Room, Recessed Lighting, New Ceiling Fans, Updated Light Fixtures, Crown Molding, a Chair Rail, and 6-Panel Doors. The home also features convenient Main Level Laundry, a Finished Walkout Basement with Rough-In Plumbing for a future bathroom, a 2-Car Garage, and a welcoming Large Front Porch. LOCATION, LOCATION, LOCATION! Enjoy the beauty and tranquility of lakeside living with walking trails and outdoor recreation, and remember, its exactly 100 feet from your front door. This is a fantastic home in an outstanding neighborhood—don't miss this opportunity! Contact me now to schedule a private tour!
For sale
$749,000
9701 Lookout Pl, Gaithersburg, MD 20886
4beds
3,879sqft
Single Family Residence
Built in 1984
0.29 Acres Lot
$742,400 Zestimate®
$193/sqft
$171/mo HOA
What's special
Finished walkout basementConvenient main level laundryRecessed lightingCrown moldingStainless steel appliancesUpdated light fixturesNew ceiling fans
- --
- on Zillow
- 410
- views
- 9
- saves
Zillow last checked:
Listing updated:
Listed by:
Adam Jacobson 240-506-8289,
Douglas Realty (866) 987-3937
Source: Bright MLS,MLS#: MDMC2259912
Facts & features
Interior
Bedrooms & bathrooms
- Bedrooms: 4
- Bathrooms: 3
- Full bathrooms: 2
- 1/2 bathrooms: 1
- Main level bathrooms: 1
Rooms
- Room types: Living Room, Dining Room, Primary Bedroom, Bedroom 2, Bedroom 3, Bedroom 4, Kitchen, Family Room, Foyer, Office, Recreation Room, Storage Room, Utility Room, Bathroom 2, Bathroom 3, Primary Bathroom
Primary bedroom
- Features: Attached Bathroom, Ceiling Fan(s), Flooring - Carpet, Lighting - Ceiling, Primary Bedroom - Dressing Area, Primary Bedroom - Sitting Area, Window Treatments
- Level: Upper
- Area: 228 Square Feet
- Dimensions: 12 X 19
Bedroom 2
- Features: Flooring - Carpet, Window Treatments
- Level: Upper
- Area: 182 Square Feet
- Dimensions: 13 X 14
Bedroom 3
- Features: Flooring - Carpet, Window Treatments
- Level: Upper
- Area: 120 Square Feet
- Dimensions: 10 X 12
Bedroom 4
- Features: Flooring - Carpet, Walk-In Closet(s), Window Treatments
- Level: Upper
- Area: 336 Square Feet
- Dimensions: 16 X 21
Primary bathroom
- Features: Soaking Tub, Bathroom - Tub Shower, Countertop(s) - Quartz, Flooring - Ceramic Tile, Lighting - Ceiling, Lighting - Pendants, Window Treatments
- Level: Upper
Bathroom 2
- Features: Soaking Tub, Bathroom - Tub Shower, Countertop(s) - Quartz, Flooring - Ceramic Tile, Window Treatments
- Level: Upper
Bathroom 3
- Features: Granite Counters, Flooring - Ceramic Tile
- Level: Main
Dining room
- Features: Chair Rail, Dining Area, Flooring - HardWood, Formal Dining Room, Lighting - Ceiling, Window Treatments, Crown Molding
- Level: Main
- Area: 180 Square Feet
- Dimensions: 12 X 15
Family room
- Features: Fireplace - Wood Burning, Flooring - Carpet, Lighting - Ceiling, Window Treatments
- Level: Main
- Area: 294 Square Feet
- Dimensions: 14 X 21
Foyer
- Features: Flooring - HardWood
- Level: Main
Kitchen
- Features: Breakfast Nook, Breakfast Room, Ceiling Fan(s), Granite Counters, Dining Area, Flooring - Ceramic Tile, Formal Dining Room, Eat-in Kitchen, Lighting - Ceiling, Window Treatments
- Level: Main
- Area: 420 Square Feet
- Dimensions: 14 X 30
Living room
- Features: Flooring - HardWood, Recessed Lighting, Window Treatments, Crown Molding
- Level: Main
- Area: 266 Square Feet
- Dimensions: 14 X 19
Office
- Features: Flooring - HardWood, Window Treatments
- Level: Main
- Area: 99 Square Feet
- Dimensions: 9 X 11
Recreation room
- Features: Basement - Finished, Flooring - Carpet, Lighting - Ceiling, Walk-In Closet(s), Window Treatments
- Level: Lower
- Area: 532 Square Feet
- Dimensions: 19 X 28
Storage room
- Features: Lighting - Ceiling
- Level: Lower
Utility room
- Features: Flooring - Concrete
- Level: Lower
Heating
- Forced Air, Electric
Cooling
- Ceiling Fan(s), Central Air, Electric
Appliances
- Included: Microwave, Dishwasher, Disposal, Dryer, Exhaust Fan, Humidifier, Range Hood, Refrigerator, Stainless Steel Appliance(s), Washer, Water Heater, Electric Water Heater
- Laundry: Has Laundry, Main Level, Washer In Unit, Dryer In Unit
Features
- Attic, Attic/House Fan, Bathroom - Tub Shower, Ceiling Fan(s), Dining Area, Family Room Off Kitchen, Floor Plan - Traditional, Formal/Separate Dining Room, Eat-in Kitchen, Kitchen - Table Space, Pantry, Primary Bath(s), Recessed Lighting, Walk-In Closet(s), Dry Wall, High Ceilings
- Flooring: Carpet, Ceramic Tile, Hardwood, Wood
- Doors: Double Entry, Sliding Glass, Six Panel
- Windows: Double Hung, Double Pane Windows, Screens, Sliding, Window Treatments
- Basement: Connecting Stairway,Full,Heated,Improved,Exterior Entry,Rear Entrance,Space For Rooms,Walk-Out Access,Windows,Other
- Number of fireplaces: 1
- Fireplace features: Mantel(s), Stone, Screen, Wood Burning
Interior area
- Total structure area: 3,963
- Total interior livable area: 3,879 sqft
- Finished area above ground: 2,879
- Finished area below ground: 1,000
Property
Parking
- Total spaces: 6
- Parking features: Storage, Garage Faces Front, Covered, Garage Door Opener, Inside Entrance, Asphalt, Driveway, Paved, Private, Attached, Off Street, On Street
- Attached garage spaces: 2
- Uncovered spaces: 4
- Details: Garage Sqft: 450
Accessibility
- Accessibility features: None
Features
- Levels: Three
- Stories: 3
- Patio & porch: Deck, Porch
- Exterior features: Chimney Cap(s), Lighting, Street Lights, Rain Gutters, Other
- Pool features: Community
- Has view: Yes
- View description: Lake, Pasture, Garden
- Has water view: Yes
- Water view: Lake
- Waterfront features: Boat - Non Powered Only, Canoe/Kayak, Lake
- Body of water: Lake Whetstone
Lot
- Size: 0.29 Acres
- Features: Corner Lot, Front Yard, Level, Premium, Rear Yard, SideYard(s), Landscaped, Open Lot, Corner Lot/Unit
Details
- Additional structures: Above Grade, Below Grade
- Parcel number: 160900802251
- Zoning: R90
- Special conditions: Standard
Construction
Type & style
- Home type: SingleFamily
- Architectural style: Colonial
- Property subtype: Single Family Residence
Materials
- Brick, Vinyl Siding
- Foundation: Slab
- Roof: Architectural Shingle
Condition
- Good,Excellent
- New construction: No
- Year built: 1984
Details
- Builder model: 100 Steps to Lake Whetstone
- Builder name: Kettler Brothers
Utilities & green energy
- Sewer: Public Sewer
- Water: Public
- Utilities for property: Underground Utilities, Broadband, Cable, DSL, Fiber Optic, Fixed Wireless, LTE Internet Service, Satellite Internet Service, Other Internet Service
Community & HOA
Community
- Features: Pool
- Security: Carbon Monoxide Detector(s), Main Entrance Lock, Smoke Detector(s)
- Subdivision: Whetstone
HOA
- Has HOA: Yes
- Amenities included: Basketball Court, Bike Trail, Common Grounds, Community Center, Jogging Path, Lake, Picnic Area, Pier/Dock, Pool, Recreation Facilities, Tennis Court(s), Tot Lots/Playground, Other, Volleyball Courts
- Services included: Common Area Maintenance, Management, Pool(s), Pier/Dock Maintenance, Recreation Facility, Reserve Funds, Road Maintenance, Snow Removal, Trash, Other
- HOA fee: $513 quarterly
- HOA name: WHETSTONE HOMES CORP/MVF
Location
- Region: Gaithersburg
Financial & listing details
- Price per square foot: $193/sqft
- Tax assessed value: $688,200
- Annual tax amount: $8,495
- Date on market: 10/30/2026
- Listing agreement: Exclusive Right To Sell
- Ownership: Fee Simple
- Road surface type: Black Top, Paved
Estimated market value
$742,400
$705,000 - $780,000
$3,507/mo
Price history
| Date | Event | Price |
|---|---|---|
| 10/30/2026 | Listed for sale | $749,000+242%$193/sqft |
Source:  Bright MLS #MDMC2259912 Report a problem | ||
| 8/16/1984 | Sold | $219,000$56/sqft |
Source: Agent Provided Report a problem | ||
Public tax history
| Year | Property taxes | Tax assessment |
|---|---|---|
| 2026 | $8,495 +20.3% | $688,200 +9% |
| 2025 | $7,060 +6.7% | $631,500 +9.9% |
| 2024 | $6,617 +10.8% | $574,800 +10.9% |
| 2023 | $5,970 +8.9% | $518,100 +4.3% |
| 2022 | $5,480 +4.6% | $496,567 +4.5% |
| 2021 | $5,237 +4.7% | $475,033 +4.7% |
| 2020 | $5,003 +0% | $453,500 |
| 2019 | $5,001 -0.2% | $453,500 |
| 2018 | $5,010 -4% | $453,500 -1.1% |
| 2017 | $5,217 +13.1% | $458,400 +3.5% |
| 2016 | $4,614 | $442,733 +3.7% |
| 2015 | $4,614 | $427,067 +3.8% |
| 2014 | $4,614 | $411,400 |
| 2013 | -- | $411,400 |
| 2012 | -- | $411,400 -12.3% |
| 2011 | -- | $468,870 |
| 2010 | -- | $468,870 |
| 2009 | -- | $468,870 -26.3% |
| 2008 | -- | $636,580 +14.5% |
| 2007 | -- | $556,060 +16.9% |
| 2006 | -- | $475,540 +20.4% |
| 2005 | -- | $395,020 +10.2% |
| 2004 | -- | $358,372 |
| 2003 | -- | $358,372 +25.7% |
| 2002 | -- | $285,080 |
| 2001 | -- | $285,080 |
Find assessor info on the county website
Monthly payment
Est. payment
Payment breakdown
Explore the cost of this home by adjusting the details. Changes won't be saved.Climate risks
Neighborhood: 20886
Nearby schools
Schools provided by the listing agent
- District: Montgomery County Public Schools
Source: Bright MLS. This data may not be complete. We recommend contacting the local school district to confirm school assignments for this home.
- $695,3005 bd4 ba3.2k sqft9705 Lookout Pl, Gaithersburg, MD 20886Off Market
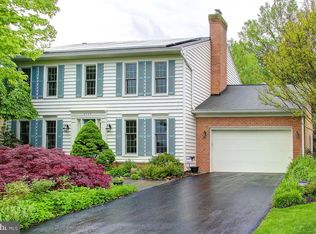
- $699,200-- bd3 ba3.6k sqft9716 Whetstone Dr, Gaithersburg, MD 20886Off Market
- $774,400-- bd3 ba3.2k sqft18801 Keiffer Way, Montgomery Village, MD 20886Off Market
- $786,4005 bd5 ba4k sqft18800 Keiffer Way, Gaithersburg, MD 20886Sold

Similar homes
- $665,0004 bd3 ba2.5k sqft18400 Gardenia Way, Gaithersburg, MD 20879For Sale
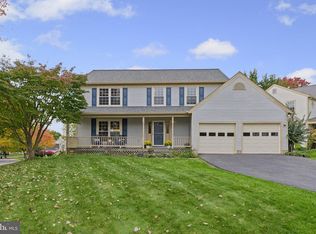
 MLS ID #MDMC2260650, Morgan McAuliffe, Compass. Bright MLS
- $685,0004 bd3 ba2.7k sqft16307 Deer Lake Rd, Rockville, MD 20855For Sale
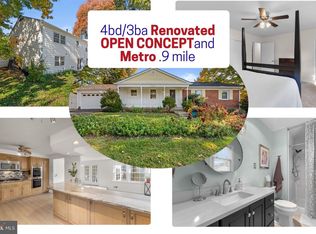 MLS ID #MDMC2262076, Melissa Davey, Keller Williams Realty Centre. Bright MLS
- $724,9904 bd4 ba3k sqft607 Poplarwood Pl, Gaithersburg, MD 20877For Sale
 MLS ID #MDMC2260868, Sam Thana, Samson Properties. Bright MLS
- $579,9004 bd4 ba3k sqft11 Dellcastle Ct, Montgomery Village, MD 20886For Sale
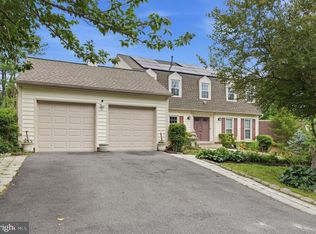 MLS ID #MDMC2220032, Marlon Deausen, Deausen Realty. Bright MLS
- $749,0004 bd3 ba3k sqft12803 Theresa Dr, Silver Spring, MD 20904For SaleMLS ID #MDMC2261946, Jay Dahill, Long & Foster Real Estate, Inc.. Bright MLS
- $615,0004 bd4 ba2.8k sqft20318 Swallow Point Rd, Montgomery Village, MD 20886For SaleMLS ID #MDMC2255442, HELEN OSBORN, Loeffler Realty , LLC. Bright MLS
- $750,0004 bd4 ba2.9k sqft7509 Nutwood Ct, Rockville, MD 20855For SaleMLS ID #MDMC2258332, Danielle Mannix, Compass. Bright MLS
- $730,9774 bd3 ba2.1k sqft911 McDaniel Ct, Herndon, VA 20170For SaleMLS ID #VAFX2337940, John Rumcik, RE/MAX Gateway, LLC. Bright MLS
- $535,0003 bd4 ba2k sqft8612 Castlebar Way, Gaithersburg, MD 20886For SaleMLS ID #MDMC2252572, Deborah Kaya, RE/MAX Realty Centre, Inc.. Bright MLS
- $735,0004 bd4 ba3.1k sqft16005 Wallingford Rd, Silver Spring, MD 20906For SaleMLS ID #MDMC2258496, Dave Savercool, Long & Foster Real Estate, Inc.. Bright MLS
- $685,0004 bd3 ba2k sqft18313 Wachs Ter, Olney, MD 20832For SaleMLS ID #MDMC2258448, colette releford, Redfin Corp. Bright MLS
- $948,5004 bd4 ba4.1k sqft24204 Muscari Ct, Gaithersburg, MD 20882For SaleMLS ID #MDMC2248790, Mr. William Brian Jamison, Route 28 Real Estate. Bright MLS
- $895,0005 bd4 ba3.8k sqft18 Solitaire Ct, Gaithersburg, MD 20878For SaleMLS ID #MDMC2255238, SHIPRA VOHRA, RLAH @properties. Bright MLS
- $669,0004 bd4 ba3.3k sqft13656 Spinning Wheel Dr, Germantown, MD 20874For SaleMLS ID #MDMC2247982, Eric Hovanky, Redfin Corp. Bright MLS
- $750,0004 bd4 ba2.7k sqft12135 Little Patuxent Pkwy, Columbia, MD 21044For SaleMLS ID #MDHW2075042, Gregory Osborn, Long & Foster Real Estate, Inc.. Bright MLS
- $879,0005 bd4 ba2.8k sqft14125 Bear Creek Dr, Boyds, MD 20841For SaleMLS ID #MDMC2259500, Philip Piantone, Long & Foster Real Estate, Inc.. Bright MLS
- $699,0004 bd4 ba2.7k sqft5502 Amesfield Ct, Rockville, MD 20853For SaleMLS ID #MDMC2256222, Mr. Josh Pratt, EXP Realty, LLC. Bright MLS
- $815,0005 bd3 ba3k sqft12028 Apple Knoll Ct, Gaithersburg, MD 20878For SaleMLS ID #MDMC2248550, Christian Chavez Perez Palma, Samson Properties. Bright MLS
- $795,0004 bd4 ba3.1k sqft13812 Mills Ave, Silver Spring, MD 20904For SaleMLS ID #MDMC2254712, Dave Savercool, Long & Foster Real Estate, Inc.. Bright MLS
- $550,0004 bd3 ba2.1k sqft112 Cloverdale Ct, Mount Airy, MD 21771For SaleMLS ID #MDCR2038098, Michelle Donovan, Long & Foster Real Estate, Inc.. Bright MLS
