Set back on nearly an acre in Burnt Mills, 10711 Gatewood Ave is a substantial Colonial offering more than 4,200 square feet of living space, original architectural details, and an exceptionally versatile floor plan. The main level showcases the home’s Colonial character with original moldings and generously proportioned rooms, including a large living room, separate dining room, family room with a wood-burning fireplace and wall of windows, den/office, and a spacious kitchen with a large pantry and adjoining breakfast area. Fresh interior paint and refreshed original hardwood floors throughout the main and upper levels give the home a clean, bright feel while preserving its original character. Upstairs are four generously sized bedrooms, including the primary suite. The finished lower level adds a large recreation area, bonus room, and full bath, providing flexibility for guests, a home office, gym, or additional living space. A screened patio opens to the expansive yard and private setting. The location is another standout, with Northwest Branch trails and parkland nearby, along with Trader Joe’s, the FDA White Oak campus, Route 29 and I-495, and convenient access to downtown Silver Spring and Metro. With 4 bedrooms, 4.5 baths, a bonus room, more than 4,200 square feet and nearly an acre of land, 10711 Gatewood offers a rare combination of space, original Colonial character, privacy, and convenience.
For sale
Price cut: $36K (9/18)
$899,000
10711 Gatewood Ave, Silver Spring, MD 20903
4beds
4,238sqft
Single Family Residence
Built in 1942
0.86 Acres Lot
$876,900 Zestimate®
$212/sqft
$-- HOA
What's special
Private settingExpansive yardNearly an acreFresh interior paintGenerously proportioned roomsOriginal moldingsOriginal architectural details
- 29 days
- 885
- 69
Zillow last checked:
Listing updated:
Listed by:
Angela Goldstein 202-438-7910,
Northgate Realty, LLC 3012636307
Source: Bright MLS,MLS#: MDMC2251084
Facts & features
Interior
Bedrooms & bathrooms
- Bedrooms: 4
- Bathrooms: 5
- Full bathrooms: 4
- 1/2 bathrooms: 1
- Main level bathrooms: 1
Basement
- Area: 1200
Heating
- Hot Water, Natural Gas
Cooling
- Central Air, Whole House Fan, Electric
Appliances
- Included: Gas Water Heater
Features
- Attic, Attic/House Fan, Built-in Features, Cedar Closet(s), Crown Molding, Dining Area, Floor Plan - Traditional, Formal/Separate Dining Room, Eat-in Kitchen, Kitchen - Table Space, Pantry, Primary Bath(s), Upgraded Countertops, Walk-In Closet(s), Plaster Walls
- Flooring: Hardwood, Wood
- Doors: Six Panel
- Windows: Window Treatments
- Basement: Connecting Stairway,Full,Finished,Heated,Improved,Interior Entry,Exterior Entry,Space For Rooms,Sump Pump,Walk-Out Access,Workshop
- Number of fireplaces: 3
Interior area
- Total structure area: 4,238
- Total interior livable area: 4,238 sqft
- Finished area above ground: 3,038
- Finished area below ground: 1,200
Property
Parking
- Parking features: Driveway, Off Street
- Has uncovered spaces: Yes
Accessibility
- Accessibility features: None
Features
- Levels: Three
- Stories: 3
- Patio & porch: Screened
- Pool features: None
- Has view: Yes
- View description: Garden
Lot
- Size: 0.86 Acres
- Features: Backs to Trees
Details
- Additional structures: Above Grade, Below Grade
- Parcel number: 160500283647
- Zoning: RE2
- Special conditions: Standard
Construction
Type & style
- Home type: SingleFamily
- Architectural style: Cape Cod
- Property subtype: Single Family Residence
Materials
- Brick
- Foundation: Other
- Roof: Slate
Condition
- New construction: No
- Year built: 1942
Utilities & green energy
- Sewer: Public Sewer
- Water: Public
Community & HOA
Community
- Subdivision: Burnt Mills Hills
HOA
- Has HOA: No
Location
- Region: Silver Spring
Financial & listing details
- Price per square foot: $212/sqft
- Tax assessed value: $745,300
- Annual tax amount: $965
- Date on market: 9/4/2026
- Listing agreement: Exclusive Right To Sell
- Ownership: Fee Simple
Estimated market value
$876,900
$833,000 - $921,000
$4,422/mo
Price history
| Date | Event | Price |
|---|---|---|
| 9/18/2026 | Price change | $899,000-3.9%$212/sqft |
Source:  Bright MLS #MDMC2251084 Report a problem Bright MLS #MDMC2251084 Report a problem | ||
| 9/4/2026 | Listed for sale | $935,000+11.3%$221/sqft |
Source: Bright MLS #MDMC2251084 Report a problem | ||
| 4/18/2025 | Sold | $839,999$198/sqft |
Source: Bright MLS #MDMC2164904 Report a problem | ||
| 3/22/2025 | Pending sale | $839,999$198/sqft |
Source: Bright MLS #MDMC2164904 Report a problem | ||
| 3/4/2025 | Price change | $839,999-1.2%$198/sqft |
Source: Bright MLS #MDMC2164904 Report a problem | ||
| 2/28/2025 | Pending sale | $849,999$201/sqft |
Source: Bright MLS #MDMC2164904 Report a problem | ||
| 2/21/2025 | Price change | $849,999-5.6%$201/sqft |
Source: Bright MLS #MDMC2164904 Report a problem | ||
| 2/15/2025 | Listed for sale | $899,999+210.3%$212/sqft |
Source: Bright MLS #MDMC2164904 Report a problem | ||
| 4/21/1998 | Sold | $290,000$68/sqft |
Source: Public Record Report a problem | ||
Public tax history
| Year | Property taxes | Tax assessment |
|---|---|---|
| 2026 | $1,007 +4.3% | $745,300 +5.6% |
| 2025 | $965 -87.4% | $705,567 +6% |
| 2024 | $7,665 +6.3% | $665,833 +6.3% |
| 2023 | $7,214 +4.9% | $626,100 +0.5% |
| 2022 | $6,876 +0.6% | $623,100 +0.5% |
| 2021 | $6,837 +0.4% | $620,100 +0.5% |
| 2020 | $6,808 +0% | $617,100 |
| 2019 | $6,805 -0.2% | $617,100 |
| 2018 | $6,817 -9.2% | $617,100 -6.8% |
| 2017 | $7,507 +3.2% | $662,000 +3.6% |
| 2016 | $7,278 | $639,200 +3.7% |
| 2015 | $7,278 | $616,400 +3.8% |
| 2014 | $7,278 | $593,600 |
| 2013 | -- | $593,600 |
| 2012 | -- | $593,600 -15.5% |
| 2011 | -- | $702,740 |
| 2010 | -- | $702,740 |
| 2009 | -- | $702,740 -11.9% |
| 2008 | -- | $798,000 +13.4% |
| 2007 | -- | $704,010 +15.4% |
| 2006 | -- | $610,020 +18.2% |
| 2005 | -- | $516,030 +12.1% |
| 2004 | -- | $460,192 |
| 2003 | -- | $460,192 +32% |
| 2002 | -- | $348,520 |
| 2001 | -- | $348,520 |
Find assessor info on the county website
Monthly payment
Est. payment
Payment breakdown
Explore the cost of this home by adjusting the details. Changes won't be saved.Climate risks
Neighborhood: Burnt Mills
Nearby schools
Schools provided by the listing agent
- High: Springbrook
- District: Montgomery County Public Schools
Source: Bright MLS. This data may not be complete. We recommend contacting the local school district to confirm school assignments for this home.
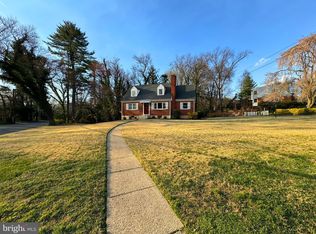
- $615,0004 bd2 ba1.8k sqft1100 W Nolcrest Dr, Silver Spring, MD 20903Sold
- $545,4004 bd2 ba2.1k sqft1104 W Nolcrest Dr, Silver Spring, MD 20903Off Market
- $667,000-- bd2 ba1.8k sqft10715 Gatewood Ave, Silver Spring, MD 20903Off Market
- $486,4004 bd2 ba1.1k sqft1108 W Nolcrest Dr, Silver Spring, MD 20903Off Market
Similar homes
- $835,0006 bd3 ba3.9k sqft1750 Overlook Dr, Silver Spring, MD 20903For Sale
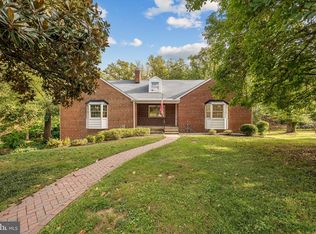
 MLS ID #MDMC2258182, Khaneisha Pagan, KW Metro Center. Bright MLS
 - $795,0004 bd4 ba3.1k sqft13812 Mills Ave, Silver Spring, MD 20904For Sale
 MLS ID #MDMC2254712, Dave Savercool, Long & Foster Real Estate, Inc.. Bright MLS
 - $948,5006 bd5 ba4k sqft17034 Barn Ridge Dr, Silver Spring, MD 20906For Sale
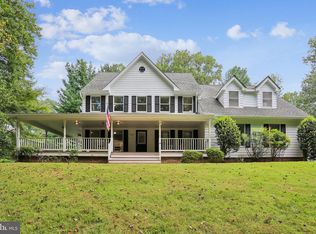 MLS ID #MDMC2252308, Kathleen Moore, Real Broker, LLC - Gaithersburg. Bright MLS
 - $775,0004 bd3 ba2.6k sqft13316 Old Forge Rd, Silver Spring, MD 20904For Sale
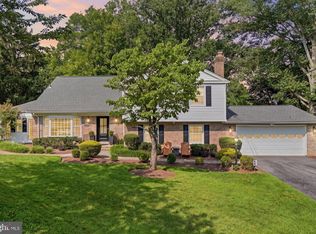 MLS ID #MDMC2245226, Eric Coaxum, Samson Properties. Bright MLS
 - $879,0004 bd3 ba4k sqft3006 Novak Ter, Burtonsville, MD 20866For SaleMLS ID #MDMC2244148, John Williams, RE/MAX Realty Services. Bright MLS
- $625,0004 bd3 ba2.7k sqft10708 Woodsdale Dr, Silver Spring, MD 20901For SaleMLS ID #MDMC2213522, Carter Wise, RE/MAX Distinctive Real Estate, Inc.. Bright MLS
- $939,0004 bd2 ba2.2k sqft9908 Minburn St, Great Falls, VA 22066For SaleMLS ID #VAFX2343840, Dianne Van Volkenburg, Compass. Bright MLS
- $699,0005 bd3 ba2.8k sqft1402 Mullins St, Silver Spring, MD 20904For SaleMLS ID #MDMC2254784, Elkin Ardila, Keller Williams Realty Dulles. Bright MLS
- $735,0004 bd3 ba2.4k sqft17517 Skyline Dr, Ashton, MD 20861For SaleMLS ID #MDMC2247772, Karen Ranallo, Weichert, REALTORS. Bright MLS
- $699,9994 bd3 ba2.9k sqft213 Piping Rock Dr, Silver Spring, MD 20905For SaleMLS ID #MDMC2252688, Heather Sand, Compass. Bright MLS
- $654,9004 bd3 ba2.1k sqft10614 Glenwild Rd, Silver Spring, MD 20901For SaleMLS ID #MDMC2238032, Paola Lazo, Samson Properties. Bright MLS
- $880,0005 bd3 ba2.5k sqft9805 Raleigh Tavern Ct, Bethesda, MD 20814For SaleMLS ID #MDMC2253466, Kelly Basheer Garrett, TTR Sotheby's International Realty. Bright MLS
- $655,0004 bd3 ba2.6k sqft9807 Merwood Ln, Silver Spring, MD 20901For SaleMLS ID #MDMC2230452, Cari Jordan, RLAH @properties. Bright MLS
- $900,0003 bd3 ba2.7k sqft6281 Linkythorn Ln, Clarksville, MD 21029For SaleMLS ID #MDHW2067706, Marty Welsh, Monument Sotheby's International Realty. Bright MLS
- $610,0004 bd3 ba2.2k sqft1421 Morningside Dr, Silver Spring, MD 20904For SaleMLS ID #MDMC2230526, Ellen McKinzie, CENTURY 21 New Millennium. Bright MLS
- $800,0004 bd4 ba3.5k sqft13515 Highland Rd, Clarksville, MD 21029For SaleMLS ID #MDHW2073198, Ryan Briggs, Anne Arundel Properties, Inc.. Bright MLS
- $509,9004 bd3 ba2.1k sqft4806 Garrett Ave, Beltsville, MD 20705For SaleMLS ID #MDPG2220658, Rob Foy, RE/MAX Advantage Realty. Bright MLS
- $965,0004 bd4 ba2.2k sqft11902 Enid Dr, Rockville, MD 20854For SaleMLS ID #MDMC2256280, Joseph Obeid, Samson Properties. Bright MLS
- $989,0004 bd4 ba2.9k sqft6215 Gentle Ln, Alexandria, VA 22310For SaleMLS ID #VAFX2343744, Pat Crusenberry, Corcoran McEnearney. Bright MLS
- $850,0005 bd4 ba2.8k sqft7501 Flamewood Dr, Clarksville, MD 21029For SaleMLS ID #MDHW2072586, Billy Martin, Northrop Realty. Bright MLS
