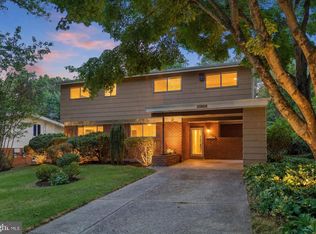
Welcome to this meticulously maintained, move-in ready home in the heart of desirable Kemp Mill Estates. Filled with natural light throughout, this four bedroom, two and one-half bath home blends character, comfort and timeless charm designed for everyday living and entertaining. The spacious kitchen and sun-filled breakfast area offer great flow and exciting potential for a buyer ready to create their dream space. The living room and dining room boast beautiful hardwood floors and open to a large inviting sunroom--the perfect setting for entertaining, relaxing or simply enjoying views of the lush surroundings. Three bedrooms, each hardwood floors and two full baths complete the main level. The finished lower level provides exceptional flexibility with space for a family room, playroom and/or recreation area. A lower level fourth bedroom offers a cedar closet, built-ins and convenient half bath. A separate laundry room and ample storage add to the home's functionality and versatility. Step outside to a private, fenced backyard surrounded by mature plantings, colorful flowers, and vibrant foliage. A storage shed provides additional outdoor storage, while the established landscaping creates a peaceful and inviting setting for outdoor enjoyment. Ideally located just moments from Kemp Mill Shopping Center, the Kemp Mill Swim Club, and the Northwest Branch Trail, this home offers easy access to recreation, shopping, and everyday conveniences. Commuters will appreciate the proximity to the Red Line Metro, I-495, Route 29, and the ICC/Route 200. Lovingly maintained and thoughtfully designed for comfortable living, this charming Kemp Mill Estates home offers bright and inviting spaces, flexible room options, abundant storage, beautiful hardwood floors and a wonderfully landscaped private yard--all in a highly sought after location.
Coming soon 08/31
$599,900
820 Lamberton Dr, Silver Spring, MD 20902
4beds
2,420sqft
Single Family Residence
Built in 1964
7,590 Square Feet Lot
$636,300 Zestimate®
$248/sqft
$-- HOA
What's special
- 5 days |
- 236 |
- 17 |
Zillow last checked:
Listing updated:
Listed by:
Bonnie Sanger 301-785-7836,
EXP Realty, LLC 8888607369
Source: Bright MLS,MLS#: MDMC2251902
Facts & features
Interior
Bedrooms & bathrooms
- Bedrooms: 4
- Bathrooms: 3
- Full bathrooms: 2
- 1/2 bathrooms: 1
Rooms
- Room types: Living Room, Dining Room, Primary Bedroom, Bedroom 2, Bedroom 3, Bedroom 4, Kitchen, Foyer, Breakfast Room, Sun/Florida Room, Recreation Room, Utility Room, Primary Bathroom, Full Bath
Primary bedroom
- Level: Upper
Bedroom 2
- Level: Upper
Bedroom 3
- Level: Upper
Bedroom 4
- Level: Lower
Primary bathroom
- Level: Upper
Breakfast room
- Level: Upper
Dining room
- Level: Upper
Foyer
- Level: Main
Other
- Level: Upper
Kitchen
- Level: Upper
Living room
- Level: Upper
Recreation room
- Level: Lower
Other
- Level: Upper
Utility room
- Level: Lower
Heating
- Forced Air, Natural Gas
Cooling
- Other, Electric
Appliances
- Included: Cooktop, Dishwasher, Disposal, Dryer, Extra Refrigerator/Freezer, Microwave, Oven, Refrigerator, Washer, Gas Water Heater
- Laundry: In Basement
Features
- Soaking Tub, Breakfast Area, Built-in Features, Cedar Closet(s), Ceiling Fan(s), Formal/Separate Dining Room, Eat-in Kitchen, Kitchen - Table Space
- Flooring: Wood
- Basement: Finished,Heated,Improved,Exterior Entry,Side Entrance
- Has fireplace: No
Interior area
- Total structure area: 2,420
- Total interior livable area: 2,420 sqft
- Finished area above ground: 1,520
- Finished area below ground: 900
Property
Parking
- Total spaces: 2
- Parking features: Driveway
- Uncovered spaces: 2
Accessibility
- Accessibility features: None
Features
- Levels: Split Foyer,Two and One Half
- Stories: 2.5
- Pool features: None
Lot
- Size: 7,590 Square Feet
Details
- Additional structures: Above Grade, Below Grade
- Parcel number: 161301329655
- Zoning: R60
- Special conditions: Standard
Construction
Type & style
- Home type: SingleFamily
- Property subtype: Single Family Residence
Materials
- Brick
- Foundation: Other
Condition
- New construction: No
- Year built: 1964
Utilities & green energy
- Sewer: Public Sewer
- Water: Public
Community & HOA
Community
- Subdivision: Kemp Mill Estates
HOA
- Has HOA: No
Location
- Region: Silver Spring
Financial & listing details
- Price per square foot: $248/sqft
- Tax assessed value: $542,100
- Annual tax amount: $6,517
- Date on market: 8/31/2026
- Listing agreement: Exclusive Right To Sell
- Ownership: Fee Simple
Estimated market value
$636,300
$598,000 - $668,000
$3,270/mo
Price history
Price history is unavailable.
Public tax history
| Year | Property taxes | Tax assessment |
|---|---|---|
| 2025 | $6,517 +22.5% | $495,000 +7.1% |
| 2024 | $5,322 +7.5% | $462,267 +7.6% |
| 2023 | $4,949 +13% | $429,533 +8.2% |
| 2022 | $4,379 +0.8% | $396,800 +0.7% |
| 2021 | $4,342 +0.7% | $393,867 +0.8% |
| 2020 | $4,313 +1.1% | $390,933 +0.8% |
| 2019 | $4,264 -0.2% | $388,000 +0.3% |
| 2018 | $4,272 -2.8% | $386,700 +0.3% |
| 2017 | $4,395 +38.2% | $385,400 +0.3% |
| 2016 | $3,179 | $384,100 +5.9% |
| 2015 | $3,179 | $362,767 +6.2% |
| 2014 | $3,179 | $341,433 +6.7% |
| 2013 | -- | $320,100 |
| 2012 | -- | $320,100 |
| 2011 | -- | $320,100 -26.3% |
| 2010 | -- | $434,230 +4.1% |
| 2009 | -- | $417,046 +4.3% |
| 2008 | -- | $399,863 +4.5% |
| 2007 | -- | $382,680 +16.3% |
| 2006 | -- | $329,016 +19.5% |
| 2005 | -- | $275,353 +24.2% |
| 2004 | -- | $221,690 |
| 2003 | -- | $221,690 +16.5% |
| 2002 | -- | $190,363 +9% |
| 2001 | -- | $174,700 |
Find assessor info on the county website
Monthly payment
Est. payment
Payment breakdown
Explore the cost of this home by adjusting the details. Changes won't be saved.Climate risks
Neighborhood: 20902
Nearby schools
GreatSchools rating
- 4/10Kemp Mill Elementary SchoolGrades: PK-5Distance: 0.4 mi
- 4/10Odessa Shannon Middle SchoolGrades: 6-8Distance: 0.5 mi
- 5/10Northwood High SchoolGrades: 9-12Distance: 5.2 mi
Schools provided by the listing agent
- District: Montgomery County Public Schools
Source: Bright MLS. This data may not be complete. We recommend contacting the local school district to confirm school assignments for this home.
- $649,700-- bd2 ba2.2k sqft818 Lamberton Dr, Silver Spring, MD 20902Off Market
- $639,300-- bd2 ba2k sqft900 Lamberton Dr, Silver Spring, MD 20902Off Market
- $556,900-- bd2 ba1.4k sqft907 Hyde Rd, Silver Spring, MD 20902Off Market
- $750,800-- bd2 ba3.5k sqft909 Hyde Rd, Silver Spring, MD 20902Off Market
- $599,300-- bd2 ba1.8k sqft905 Hyde Rd, Silver Spring, MD 20902Off Market
- $651,600-- bd2 ba2.2k sqft902 Lamberton Dr, Silver Spring, MD 20902Off Market
- $736,100-- bd3 ba2.5k sqft816 Lamberton Dr, Silver Spring, MD 20902Off Market
- $576,0005 bd3 ba2.2k sqft911 Hyde Rd, Silver Spring, MD 20902Sold
A local agent can set up tours, give advice and negotiate with sellers.
Similar homes
- $675,0004 bd3 ba2.4k sqft11526 Colt Ter, Silver Spring, MD 20902For Sale

 MLS ID #MDMC2249218, Marguerite Lucas, Long & Foster Real Estate, Inc.. Bright MLS
 - $--4 bd2 ba1.4k sqft10415 Huntley Ave, Silver Spring, MD 20902AuctionAuction.com 2
- $630,0004 bd4 ba1.9k sqft11408 Gilsan St, Silver Spring, MD 20902For Sale
 MLS ID #MDMC2236106, Silvana Dias, RLAH @properties. Bright MLS
 - $659,0003 bd3 ba1.8k sqft11509 College View Dr, Silver Spring, MD 20902For Sale
 MLS ID #MDMC2248288, Bruce Wertz, Cranford & Associates. Bright MLS
 - $584,9186 bd5 ba2.7k sqft1007 Ruppert Rd, Silver Spring, MD 20903For SaleMLS ID #MDMC2250862, Annette F Torchinsky, Long & Foster Real Estate, Inc.. Bright MLS
- $628,0004 bd3 ba1.8k sqft8 Kerwood Ct, Silver Spring, MD 20904For SaleMLS ID #MDMC2249240, Trish McKenna, TTR Sotheby's International Realty. Bright MLS
- $599,0003 bd3 ba1.6k sqft914 Kenbrook Ct, Silver Spring, MD 20902For SaleMLS ID #MDMC2234838, Jin Kim, Samson Properties. Bright MLS
- $675,0004 bd2 ba1.9k sqft1711 Brisbane St, Silver Spring, MD 20902For SaleMLS ID #MDMC2251878, Jeff Lim-Sharpe, RE/MAX Excellence Realty. Bright MLS
- $675,0004 bd3 ba2.5k sqft11518 Charlton Dr, Silver Spring, MD 20902For SaleMLS ID #MDMC2233744, Judi Shields, Perennial Real Estate. Bright MLS
- $629,9006 bd4 ba2.1k sqft10705 Lockridge Dr, Silver Spring, MD 20901For SaleMLS ID #MDMC2252426, Kiros Asmamaw, Heymann Realty, LLC. Bright MLS
- $675,0003 bd3 ba2.2k sqft11400 Cloverhill Dr, Silver Spring, MD 20902For SaleMLS ID #MDMC2243366, Keith Sharp, Northrop Realty. Bright MLS
- $579,9903 bd4 ba2.4k sqft11612 Leesborough Cir, Silver Spring, MD 20902For SaleMLS ID #MDMC2251934, Randy Perrin, Washington Area Properties, LLC. Bright MLS
- $495,0003 bd2 ba1.6k sqft1803 Republic Rd, Silver Spring, MD 20902For SaleMLS ID #MDMC2251594, Sam King, King Real Estate, Inc. Bright MLS
- $499,0003 bd2 ba1.4k sqft12215 Judson Rd, Silver Spring, MD 20902For SaleMLS ID #MDMC2251166, Frank Snodgrass, TTR Sotheby's International Realty. Bright MLS
- $640,0004 bd3 ba2.6k sqft12823 Camellia Dr, Silver Spring, MD 20906For SaleMLS ID #MDMC2250978, Rhonda Hayes, Samson Properties. Bright MLS
- $625,0004 bd3 ba1.4k sqft10313 Conover Dr, Silver Spring, MD 20902For SaleMLS ID #MDMC2244984, Steven Saucedo, Keller Williams Flagship. Bright MLS
- $555,0004 bd3 ba1.8k sqft2709 Fenimore Rd, Silver Spring, MD 20902For SaleMLS ID #MDMC2238596, Ann Sharp, Mohler and Gary Realtors LLC. Bright MLS
- $585,0003 bd2 ba1.3k sqft710 Dryden St, Silver Spring, MD 20901For SaleMLS ID #MDMC2249658, Delilah Dane, Redfin Corp. Bright MLS
- $675,0005 bd4 ba1.8k sqft1105 Chiswell Ln, Silver Spring, MD 20901For SaleMLS ID #MDMC2251652, Lewis Temple, Donna Kerr Group. Bright MLS
- $609,0005 bd3 ba2.2k sqft12622 Eastbourne Dr, Silver Spring, MD 20904For SaleMLS ID #MDMC2238246, Bob Mikelskas, Rosario Realty. Bright MLS
