Skip main navigation
Sold for $608,000
  • $608,000

    900 Lamberton Dr, Silver Spring, MD 20902

    4beds
    2,400sqft
    Single Family Residence
    Built in 1965
    7,961 Square Feet Lot
    $653,600 Zestimate®
    $253/sqft
    $3,637 Estimated rent

    Home value

    $653,600

    $621,000 - $686,000

    $3,637/mo

    Zestimate® history
    Loading
    Loading...

    Owner options

    List your home for rent

    $3,637/mo

    Rent Zestimate®

    Find your next renter with Zillow Rental Manager. Plus, with online applications, you can quickly screen prospective tenants – for free.

    Learn more

    $3,637/mo

    Rent Zestimate®

    Refinance and save

    $3,846/mo

    Est. payment

    Refinancing to a lower rate could help reduce your monthly payments and save thousands over the life of the loan.

    See today's rates

    $3,846/mo

    Est. payment

    Explore your selling options

    Work with a Zillow partner agent

    Leverage their expertise and Zillow's premium Showcase listings to get your home seen by more buyers.

    Get started

    List with your own agent

    Get your home in front of millions of buyers by listing it on Zillow.

    Learn how to do it

    Sell it yourself

    Take full control of how buyers see your home on Zillow by listing For Sale by Owner (FSBO).

    List your home

    What's special

    Two fireplacesPartially finished basementLarge cedar closetAbundant storageGenerous built-in storageBeautifully landscaped hillPeaceful and private setting
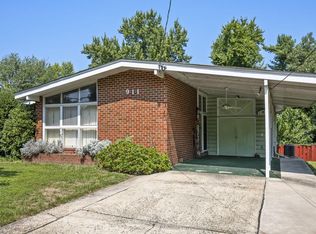
    Set high on a beautifully landscaped hill in the desirable Kemp Mill community, this 4 bedroom, 2.5 bath Bedford-style 5 level home is ready for you to move right in.. A magnificent weeping Japanese cherry tree is a stunning focal point, cascading with delicate pink blossoms each spring and creating a picture-perfect welcome. Inside, The whole house was freshly painted. A spacious family room with vaulted ceilings gives the home an open and welcome feel. Two fireplaces add warmth and character, while thoughtful features such as a convenient laundry chute from the upstairs living quarters reflect the home’s classic design. All 2.5 bathrooms have been newly renovated, providing fresh, updated spaces throughout the home. The large primary bedroom is a standout feature, complete with its own private dressing room featuring built-in cabinetry, two large closets, and an expansive vanity countertop with a sink. A dedicated seating area with a three-way mirror, additional mirrored storage, and generous built-in storage creates a wonderfully functional and comfortable space for dressing and getting ready. The primary bedroom also features its own newly renovated bathroom. The large eat-in kitchen offers plenty of room for everyday meals and gatherings and features a breakfast bar with comfortable seating for three. The kitchen has newly refinished countertops, a brand-new refrigerator that has never been used, and a new double oven installed less than a year ago—wonderful features for anyone who enjoys cooking, baking, or entertaining. The lower level offers exceptional additional space. The partially finished basement includes a large cedar closet, abundant storage, and a dedicated woodworking shop—ideal for a hobbyist, craftsperson, or anyone looking for generous workshop space. The backyard is a true retreat, surrounded by a tall fence, towering trees, and lush greenery that create an unusually peaceful and private setting. It’s a secluded outdoor space with plenty of room to relax, entertain, garden, and children will have room for a playground or simply enjoy the natural surroundings.

    Zillow last checked:

    Listing updated:

    Listed by:

    Teri Levine 240-899-3299,

    Trademark Realty, Inc

    Bought with:

    Brooke Charner, 674060

    NextHome Envision

    Source: Bright MLS,MLS#: MDMC2254828MLS Logo

    Facts & features

    Interior

    Bedrooms & bathrooms
    • Bedrooms: 4
    • Bathrooms: 3
    • Full bathrooms: 2
    • 1/2 bathrooms: 1
    • Main level bathrooms: 1
    Rooms
    • Room types: Living Room, Dining Room, Kitchen, Family Room, Den
    Den
    • Level: Lower
    Dining room
    • Level: Main
    Family room
    • Level: Upper
    Kitchen
    • Level: Main
    Living room
    • Level: Main
    Heating
    • Forced Air, Natural Gas
    Cooling
    • Central Air, Electric
    Appliances
    • Included: Cooktop, Dishwasher, Disposal, Dryer, Exhaust Fan, Microwave, Refrigerator, Washer, Water Heater, Gas Water Heater
    • Laundry: In Basement, Laundry Chute
    Features
    • Breakfast Area, Cedar Closet(s), Formal/Separate Dining Room, Eat-in Kitchen, Kitchen - Table Space, Primary Bath(s), Attic
    • Basement: Connecting Stairway,Exterior Entry
    • Number of fireplaces: 2
    Interior area
    • Total structure area: 3,240
    • Total interior livable area: 2,400 sqft
    • Finished area above ground: 2,070
    • Finished area below ground: 330

    Property

    Parking
    • Total spaces: 2
    • Parking features: Concrete, Driveway
    • Uncovered spaces: 2
    Accessibility
    • Accessibility features: None
    Features
    • Levels: Multi/Split,Five
    • Stories: 5
    • Pool features: None
    • Fencing: Full
    Lot
    • Size: 7,961 Square Feet
    Details
    • Additional structures: Above Grade, Below Grade
    • Parcel number: 161301326492
    • Zoning: R60
    • Special conditions: Standard

    Construction

    Type & style
    • Home type: SingleFamily
    • Architectural style: Colonial
    • Property subtype: Single Family Residence
    Materials
    • Brick
    • Foundation: Concrete Perimeter
    Condition
    • New construction: No
    • Year built: 1965

    Utilities & green energy

    • Sewer: Public Sewer
    • Water: Public

    Community & HOA

    Community
    • Subdivision: Kemp Mill Estates
    HOA
    • Has HOA: No
    Location
    • Region: Silver Spring

    Financial & listing details

    • Price per square foot: $253/sqft
    • Tax assessed value: $547,767
    • Annual tax amount: $6,665
    • Date on market: 9/25/2026
    • Listing agreement: Exclusive Right To Sell
    • Listing terms: Conventional,Cash
    • Ownership: Fee Simple

    Price history

    DateEventPrice
    10/30/2026Sold$608,000-6.5%$253/sqft
    Source: Bright MLS #MDMC2254828 Report a problem
    10/14/2026Pending sale$650,000$271/sqft
    Source: Bright MLS #MDMC2254828 Report a problem
    10/1/2026Contingent$650,000$271/sqft
    Source: Bright MLS #MDMC2254828 Report a problem
    9/25/2026Listed for sale$650,000+1377.3%$271/sqft
    Source: Bright MLS #MDMC2254828 Report a problem
    10/14/1971Sold$44,000$18/sqft
    Source: Agent Provided Report a problem

    Public tax history

    YearProperty taxesTax assessment
    2026$7,161 +19.9%$547,767 +7.8%
    2025$5,973 +7.1%$507,900 +4.9%
    2024$5,575 +5%$484,300 +5.1%
    2023$5,308 +10.1%$460,700 +5.4%
    2022$4,823 +3.2%$437,100 +3.1%
    2021$4,676 +3.1%$424,100 +3.2%
    2020$4,535 +3.8%$411,100 +3.3%
    2019$4,370 -0.2%$398,100 +0.5%
    2018$4,378 -2.7%$396,300 +0.5%
    2017$4,498 +13.5%$394,500 +0.5%
    2016$3,962 $392,700
    2015$3,962 $392,700
    2014$3,962 $392,700 -0.1%
    2013-- $393,200
    2012-- $393,200
    2011-- $393,200 -8.9%
    2010-- $431,750
    2009-- $431,750
    2008-- $431,750 -1.7%
    2007-- $439,140 +17.9%
    2006-- $372,340 +21.9%
    2005-- $305,540 +28%
    2004-- $238,740
    2003-- $238,740 +13.5%
    2002-- $210,366 +7.2%
    2001-- $196,180
    Find assessor info on the county website

    Neighborhood: 20902

    Nearby schools

    GreatSchools rating
    Schools provided by the listing agent
    • District: Montgomery County Public Schools

    Source: Bright MLS. This data may not be complete. We recommend contacting the local school district to confirm school assignments for this home.

    Get a cash offer in 3 minutes
    Find out how much your home could sell for in as little as 3 minutes with a no-obligation cash offer.
    Estimated market value

    $653,600

    Get a cash offer in 3 minutes
    Find out how much your home could sell for in as little as 3 minutes with a no-obligation cash offer.
    Estimated market value

    $653,600