Renovators dream. A chance to put your own mark on this wonderful home. Situated on a .53-acre lot backing onto Rock Creek Park. Offered as an estate sale and sold strictly “as-is.” This is a solid, five-level split with six bedrooms and four full baths (six bedrooms and three full baths on the upper two floors). It has great bones but needs some work, making it perfect for customizing to your taste. Located in a neighborhood with many new homes and rebuilds, it’s close to the Kensington Train Station, restaurants, and the farmers market, and just minutes from Bethesda. Conveniently near 495 and Metro, both lower levels offer walkouts to the rear garden. Tremendous value lies in the land—don’t miss this great opportunity.
For sale
Price cut: $25K (10/19)
$1,145,000
9700 Culver St, Kensington, MD 20895
6beds
2,322sqft
Single Family Residence
Built in 1960
0.53 Acres Lot
$1,119,200 Zestimate®
$493/sqft
$-- HOA
What's special
Solid five-level splitSix bedrooms
- 32 days
- 1,208
- 56
Zillow last checked:
Listing updated:
Listed by:
Timothy Harper 301-674-1416,
Long & Foster Real Estate, Inc. 240-497-1700,
Co-Listing Agent: Scott R Harper 301-938-1596,
Long & Foster Real Estate, Inc.
Source: Bright MLS,MLS#: MDMC2256914
Facts & features
Interior
Bedrooms & bathrooms
- Bedrooms: 6
- Bathrooms: 4
- Full bathrooms: 4
Rooms
- Room types: Living Room, Dining Room, Kitchen, Game Room, Foyer, Office, Recreation Room, Utility Room, Bonus Room, Hobby Room
Bonus room
- Level: Lower
Dining room
- Level: Main
Foyer
- Level: Main
Game room
- Level: Lower
Other
- Level: Lower
Kitchen
- Level: Main
Living room
- Level: Main
Office
- Level: Lower
Recreation room
- Level: Lower
Utility room
- Level: Lower
Heating
- Baseboard, Natural Gas
Cooling
- Other, Window Unit(s), Electric
Appliances
- Included: Cooktop, Dishwasher, Disposal, Dryer, Extra Refrigerator/Freezer, Oven, Washer, Gas Water Heater
- Laundry: Main Level
Features
- Bathroom - Walk-In Shower, Bathroom - Tub Shower, Formal/Separate Dining Room, Dry Wall
- Flooring: Carpet, Ceramic Tile, Concrete, Hardwood
- Windows: Double Hung, Double Pane Windows
- Basement: Full,Partial,Walk-Out Access
- Number of fireplaces: 1
- Fireplace features: Other
Interior area
- Total structure area: 3,377
- Total interior livable area: 2,322 sqft
- Finished area above ground: 2,027
- Finished area below ground: 295
Video & virtual tour
Property
Parking
- Total spaces: 3
- Parking features: Concrete, Driveway, Off Street
- Uncovered spaces: 3
Accessibility
- Accessibility features: Accessible Entrance
Features
- Levels: Multi/Split,Five
- Stories: 5
- Patio & porch: Patio
- Pool features: None
- Has view: Yes
- View description: Trees/Woods, Garden
Lot
- Size: 0.53 Acres
- Features: Backs - Parkland, Backs to Trees, Adjoins National Park
Details
- Additional structures: Above Grade, Below Grade
- Parcel number: 161301369593
- Zoning: R90
- Special conditions: Standard
Construction
Type & style
- Home type: SingleFamily
- Property subtype: Single Family Residence
Materials
- Brick, Vinyl Siding
- Foundation: Block
Condition
- New construction: No
- Year built: 1960
Utilities & green energy
- Electric: 200+ Amp Service
- Sewer: Public Sewer
- Water: Public
Community & HOA
Community
- Subdivision: Rock Creek Highlands
HOA
- Has HOA: No
Location
- Region: Kensington
Financial & listing details
- Price per square foot: $493/sqft
- Tax assessed value: $852,900
- Annual tax amount: $10,676
- Date on market: 9/24/2026
- Listing agreement: Exclusive Right To Sell
- Listing terms: Conventional
- Ownership: Fee Simple
Estimated market value
$1,119,200
$1.06M - $1.18M
$5,009/mo
Price history
| Date | Event | Price |
|---|---|---|
| 10/19/2026 | Price change | $1,145,000-2.1%$493/sqft |
Source:  Bright MLS #MDMC2256914 Report a problem Bright MLS #MDMC2256914 Report a problem | ||
| 9/24/2026 | Listed for sale | $1,170,000$504/sqft |
Source: Bright MLS #MDMC2256914 Report a problem | ||
Public tax history
| Year | Property taxes | Tax assessment |
|---|---|---|
| 2026 | $10,676 +14.7% | $852,900 +6.9% |
| 2025 | $9,308 +8.9% | $797,600 +7.4% |
| 2024 | $8,545 +0.8% | $742,300 +0.9% |
| 2023 | $8,474 +5.4% | $735,500 +0.9% |
| 2022 | $8,041 +1% | $728,700 +0.9% |
| 2021 | $7,959 +3.5% | $721,900 +3.6% |
| 2020 | $7,689 +7.8% | $696,933 +7.7% |
| 2019 | $7,134 -0.2% | $647,000 |
| 2018 | $7,147 -1.7% | $647,000 +0.9% |
| 2017 | $7,270 +8% | $640,967 +1% |
| 2016 | $6,731 | $634,933 +1% |
| 2015 | $6,731 | $628,900 |
| 2014 | $6,731 | $628,900 |
| 2013 | -- | $628,900 -3.5% |
| 2012 | -- | $651,700 |
| 2011 | -- | $651,700 |
| 2010 | -- | $651,700 -1.4% |
| 2009 | -- | $661,200 +5.9% |
| 2008 | -- | $624,260 +6.3% |
| 2007 | -- | $587,320 +6.7% |
| 2006 | -- | $550,380 +14.4% |
| 2005 | -- | $480,906 +16.9% |
| 2004 | -- | $411,433 +20.3% |
| 2003 | -- | $341,960 +2.2% |
| 2002 | -- | $334,436 |
| 2001 | -- | $334,436 |
Find assessor info on the county website
Monthly payment
Est. payment
Payment breakdown
Explore the cost of this home by adjusting the details. Changes won't be saved.Climate risks
Neighborhood: South Kensington
Nearby schools
Schools provided by the listing agent
- Middle: Silver Creek
- High: Bethesda-chevy Chase
- District: Montgomery County Public Schools
Source: Bright MLS. This data may not be complete. We recommend contacting the local school district to confirm school assignments for this home.

Similar homes
- $975,0004 bd3 ba1.6k sqft4113 Knowles Ave, Kensington, MD 20895For Sale
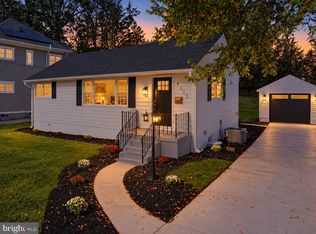
 MLS ID #MDMC2261092, Patrick Harwood, Compass. Bright MLS
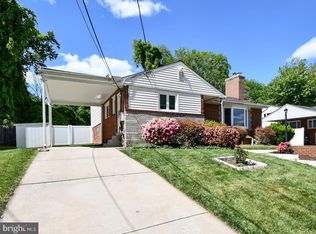
 - $1,050,0004 bd3 ba2.8k sqft9608 Hillridge Dr, Kensington, MD 20895For Sale
 MLS ID #MDMC2250902, Mike Altobelli, RE/MAX Realty Services. Bright MLS
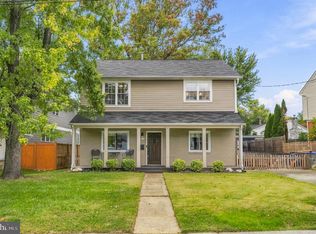
 - $1,125,0005 bd3 ba2.7k sqft9823 Singleton Dr, Bethesda, MD 20817For Sale
 MLS ID #MDMC2257804, Hamid Hadisichani, Fairfax Realty Premier. Bright MLS
 - $899,9004 bd3 ba2.3k sqft4413 Colchester Dr, Kensington, MD 20895For Sale
 MLS ID #MDMC2256984, Mandy Kaur, Redfin Corp. Bright MLS
 - $1,125,0005 bd3 ba2.5k sqft6013 Kingsford Ct, Bethesda, MD 20817For SaleMLS ID #MDMC2251464, Daniel Kotz, Serhant. Bright MLS
- $1,035,0004 bd3 ba2.7k sqft5007 Elsmere Pl, Bethesda, MD 20814For SaleMLS ID #MDMC2259084, Ms. Jennifer K Sproul, Washington Fine Properties. Bright MLS
- $1,200,0004 bd4 ba2k sqft6210 Greentree Rd, Bethesda, MD 20817For SaleMLS ID #MDMC2249738, Barbara Fagel, Long & Foster Real Estate, Inc.. Bright MLS
- $799,0003 bd3 ba2.6k sqft3202 Blueford Rd, Kensington, MD 20895For SaleMLS ID #MDMC2259552, Kyle Richards, Compass. Bright MLS
- $950,0004 bd4 ba2.7k sqft9806 Campbell Dr, Kensington, MD 20895For SaleMLS ID #MDMC2248564, Daniel Llerena, RLAH @properties. Bright MLS
- $995,0004 bd3 ba2.4k sqft10004 Belhaven Rd, Bethesda, MD 20817For SaleMLS ID #MDMC2252086, James T. Kim, Corcoran McEnearney. Bright MLS
- $949,0004 bd3 ba2.1k sqft2810 Woodstock Ave, Silver Spring, MD 20910For SaleMLS ID #MDMC2243142, Peggy Bresler, Compass. Bright MLS
- $979,0004 bd3 ba2.6k sqft9407 Hale Pl, Silver Spring, MD 20910For SaleMLS ID #MDMC2261368, Jason Koitz, TTR Sotheby's International Realty. Bright MLS
- $899,0005 bd3 ba1.9k sqft11214 Dewey Rd, Kensington, MD 20895For SaleMLS ID #MDMC2250164, Bob Chew, Samson Properties. Bright MLS
- $1,126,4005 bd3 ba2.8k sqft8404 Farrell Dr, Chevy Chase, MD 20815For SaleMLS ID #MDMC2248226, Kira Epstein Begal, Washington Fine Properties, LLC. Bright MLS
- $950,0004 bd4 ba3.3k sqft10804 Hobson St, Kensington, MD 20895For SaleMLS ID #MDMC2257234, Gus Scilaris, Coldwell Banker Realty. Bright MLS
- $1,095,0005 bd3 ba2.7k sqft5910 Greentree Rd, Bethesda, MD 20817For SaleMLS ID #MDMC2257628, Jenn Smira, Compass. Bright MLS
- $1,175,0004 bd4 ba2.3k sqft3905 Laird Pl, Chevy Chase, MD 20815For SaleMLS ID #MDMC2255208, Michael Gailey, Compass. Bright MLS
- $1,175,0004 bd4 ba3.3k sqft9502 Edgeley Rd, Bethesda, MD 20814For SaleMLS ID #MDMC2254342, Linda Lizzio, TTR Sotheby's International Realty. Bright MLS
- $700,0004 bd2 ba2.6k sqft3908 Spruell Ct, Kensington, MD 20895For SaleMLS ID #MDMC2256924, Mike Delp, RLAH @properties. Bright MLS
- $1,025,0004 bd3 ba2.1k sqft5819 Grosvenor Ln, Bethesda, MD 20814For SaleMLS ID #MDMC2255160, John Pi, Evergreen Properties. Bright MLS
