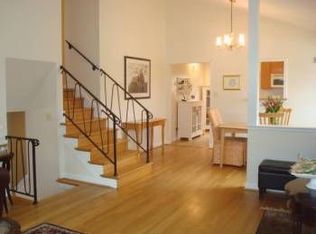
Ideally situated inside the Beltway in Bethesda’s highly desirable Alta Vista neighborhood, this beautifully maintained Colonial offers an exceptional blend of timeless architecture, modern comfort, and an enviable location. Extensively renovated in 2007, the home preserves its classic character while thoughtfully incorporating today’s most sought-after amenities. Offering 3,304 square feet of living space, the residence features gleaming hardwood floors, elegant architectural details, three wood-burning fireplaces, and three updated baths with marble-topped vanities. The inviting kitchen is designed for both everyday living and effortless entertaining, with custom ceiling-height cabinetry, granite countertops, a breakfast bar, GE Café stainless steel appliances, and a generous dining area. The main level is rich in character, showcasing crown molding, chair railings, and custom millwork. The light-filled dining room is anchored by a beautiful stone fireplace, while the spacious rear family room addition creates a wonderful gathering space with soaring ceilings, a marble-surround fireplace, abundant natural light, and two remote-controlled skylights that are perfect for enjoying the changing seasons. A main-level bedroom, also ideal as a private study, and a classic living room complete the first floor. Upstairs, the spacious primary suite offers two generous walk-in closets and a beautifully appointed en-suite bath featuring a soaking tub and seamless glass walk-in shower with a custom Kohler system. Two additional bedrooms and an updated hall bath with a dual-sink marble vanity provide comfort and flexibility. The bright, walkout lower level expands the living space with versatile areas ideal for a home office, gym, recreation room, or additional living quarters. A full bath and dedicated laundry area add convenience. Step outside to your own private retreat. The fully fenced rear yard backs to mature trees and features an expansive deck, thoughtfully placed exterior lighting, and a brand-new $17,000 hot tub—creating an idyllic setting for outdoor entertaining or relaxing beneath the stars. A spacious driveway accommodates up to four vehicles, while a separate shed provides excellent storage for bikes, gardening tools, and outdoor equipment. The location is truly exceptional, with easy access to Metro and major commuter routes and within comfortable walking distance of NIH. Best of all, there is no HOA. Recent improvements provide additional peace of mind, including a new roof (7/26), new water heater (6/26), HVAC systems (2019 and 2021), and servicing of all three fireplaces (9/26). Combining classic Colonial charm, thoughtfully updated interiors, exceptional outdoor living, and an unbeatable Bethesda location, this is a rare opportunity to enjoy gracious living, effortless entertaining, and everyday convenience in one of Bethesda’s most desirable neighborhoods.
For sale
$1,195,000
9502 Edgeley Rd, Bethesda, MD 20814
4beds
3,304sqft
Single Family Residence
Built in 1968
6,524 Square Feet Lot
$1,160,600 Zestimate®
$362/sqft
$-- HOA
What's special
Marble-surround fireplaceThree wood-burning fireplacesCustom millworkFully fenced rear yardExpansive deckBacks to mature treesSoaring ceilings
- 9 days
- 788
- 89
Likely to sell faster than
Zillow last checked:
Listing updated:
Listed by:
Linda Lizzio 202-997-1664,
TTR Sotheby's International Realty 3015161212
Source: Bright MLS,MLS#: MDMC2254342
Facts & features
Interior
Bedrooms & bathrooms
- Bedrooms: 4
- Bathrooms: 4
- Full bathrooms: 3
- 1/2 bathrooms: 1
- Main level bathrooms: 1
- Main level bedrooms: 1
Rooms
- Room types: Primary Bedroom, Bedroom 3, Bedroom 4, Bedroom 1, Bathroom 2, Bathroom 3, Primary Bathroom, Half Bath
Primary bedroom
- Features: Flooring - HardWood, Walk-In Closet(s)
- Level: Upper
Bedroom 1
- Features: Flooring - HardWood
- Level: Main
Bedroom 3
- Features: Flooring - HardWood
- Level: Upper
Bedroom 4
- Features: Flooring - HardWood
- Level: Upper
Primary bathroom
- Features: Bathroom - Walk-In Shower, Soaking Tub, Double Sink
- Level: Upper
Bathroom 2
- Features: Bathroom - Tub Shower, Double Sink, Flooring - Ceramic Tile, Lighting - Wall sconces
- Level: Upper
Bathroom 3
- Features: Bathroom - Stall Shower
- Level: Lower
Half bath
- Features: Flooring - Ceramic Tile
- Level: Main
Heating
- Forced Air, Natural Gas
Cooling
- Other, Electric
Appliances
- Included: Microwave, Built-In Range, Dishwasher, Disposal, Dryer, Ice Maker, Self Cleaning Oven, Double Oven, Refrigerator, Stainless Steel Appliance(s), Washer, Water Heater, Six Burner Stove
- Laundry: Lower Level, Dryer In Unit, Washer In Unit
Features
- Soaking Tub, Bathroom - Stall Shower, Bathroom - Tub Shower, Breakfast Area, Chair Railings, Crown Molding, Dining Area, Eat-in Kitchen, Kitchen Island, Primary Bath(s), Recessed Lighting, Sound System, Upgraded Countertops, Walk-In Closet(s), Bathroom - Walk-In Shower, Kitchen - Gourmet, Kitchen - Table Space, Pantry, Vaulted Ceiling(s), Paneled Walls
- Flooring: Hardwood, Ceramic Tile, Carpet, Wood
- Doors: French Doors
- Basement: Connecting Stairway,Partial,Exterior Entry,Walk-Out Access,Windows
- Number of fireplaces: 3
- Fireplace features: Glass Doors, Mantel(s), Stone, Wood Burning
Interior area
- Total structure area: 3,522
- Total interior livable area: 3,304 sqft
- Finished area above ground: 2,604
- Finished area below ground: 700
Video & virtual tour
Property
Parking
- Total spaces: 4
- Parking features: Asphalt, Driveway
- Uncovered spaces: 4
Accessibility
- Accessibility features: None
Features
- Levels: Three
- Stories: 3
- Patio & porch: Deck, Patio
- Exterior features: Lighting, Flood Lights
- Pool features: None
- Has spa: Yes
- Spa features: Bath, Hot Tub
- Fencing: Full,Wood,Privacy
- Has view: Yes
- View description: Trees/Woods
Lot
- Size: 6,524 Square Feet
- Features: Backs to Trees, Private
Details
- Additional structures: Above Grade, Below Grade
- Parcel number: 160700553690
- Zoning: R60
- Special conditions: Standard
Construction
Type & style
- Home type: SingleFamily
- Architectural style: Colonial
- Property subtype: Single Family Residence
Materials
- Brick
- Foundation: Block
- Roof: Architectural Shingle
Condition
- New construction: No
- Year built: 1968
- Major remodel year: 2007
Utilities & green energy
- Sewer: Public Sewer
- Water: Public
Community & HOA
Community
- Security: Security System, Smoke Detector(s)
- Subdivision: Alta Vista
HOA
- Has HOA: No
Location
- Region: Bethesda
Financial & listing details
- Price per square foot: $362/sqft
- Tax assessed value: $1,149,967
- Annual tax amount: $13,480
- Date on market: 9/9/2026
- Listing agreement: Exclusive Right To Sell
- Inclusions: Brand New $17, 000 Sparkling Hot Tub!
- Ownership: Fee Simple
Estimated market value
$1,160,600
$1.10M - $1.22M
$6,170/mo
Price history
| Date | Event | Price |
|---|---|---|
| 9/9/2026 | Listed for sale | $1,195,000+223%$362/sqft |
Source:  Bright MLS #MDMC2254342 Report a problem Bright MLS #MDMC2254342 Report a problem | ||
| 3/13/1997 | Sold | $370,000$112/sqft |
Source: Public Record Report a problem | ||
Public tax history
| Year | Property taxes | Tax assessment |
|---|---|---|
| 2025 | $12,788 +5.8% | $1,099,833 +4.8% |
| 2024 | $12,084 +6% | $1,049,700 +6.1% |
| 2023 | $11,398 +11.2% | $989,200 +6.5% |
| 2022 | $10,248 +7.1% | $928,700 +7% |
| 2021 | $9,572 +1.7% | $868,200 +1.8% |
| 2020 | $9,411 +3.7% | $853,067 +3.7% |
| 2019 | $9,073 -0.2% | $822,800 |
| 2018 | $9,089 +3.4% | $822,800 +6% |
| 2017 | $8,794 +26.8% | $776,433 +6.4% |
| 2016 | $6,938 | $730,067 +6.8% |
| 2015 | $6,938 | $683,700 +0.6% |
| 2014 | $6,938 | $679,467 +0.6% |
| 2013 | -- | $675,233 +0.6% |
| 2012 | -- | $671,000 |
| 2011 | -- | $671,000 |
| 2010 | -- | $671,000 -20.6% |
| 2009 | -- | $845,280 +8.2% |
| 2008 | -- | $781,030 +9% |
| 2007 | -- | $716,780 +9.8% |
| 2006 | -- | $652,530 +24.2% |
| 2005 | -- | $525,546 +14% |
| 2004 | -- | $460,973 +16.3% |
| 2003 | -- | $396,400 +4.3% |
| 2002 | -- | $379,946 |
| 2001 | -- | $379,946 |
Find assessor info on the county website
Monthly payment
Est. payment
Payment breakdown
Explore the cost of this home by adjusting the details. Changes won't be saved.Climate risks
Neighborhood: Alta Vista
Nearby schools
Schools provided by the listing agent
- High: Walter Johnson
- District: Montgomery County Public Schools
Source: Bright MLS. This data may not be complete. We recommend contacting the local school district to confirm school assignments for this home.
Similar homes
- $1,199,9004 bd3 ba2.6k sqft5711 Cheshire Dr, Bethesda, MD 20814For Sale

 MLS ID #MDMC2256502, Elysia Casaday, Compass. Bright MLS
 - $1,195,0005 bd4 ba3k sqft5303 Danbury Rd, Bethesda, MD 20814For Sale
 MLS ID #MDMC2255048, Vanina Goldsztein, Spring Hill Real Estate, LLC.. Bright MLS
 - $1,025,0004 bd3 ba2.1k sqft5819 Grosvenor Ln, Bethesda, MD 20814For Sale
 MLS ID #MDMC2255160, John Pi, Evergreen Properties. Bright MLS
 - $1,179,0004 bd4 ba2.5k sqft9906 Holmhurst Rd, Bethesda, MD 20817For Sale
 MLS ID #MDMC2255968, Michael Winn, Long & Foster Real Estate, Inc.. Bright MLS
 - $899,0005 bd3 ba2.5k sqft9805 Raleigh Tavern Ct, Bethesda, MD 20814For SaleMLS ID #MDMC2253466, Kelly Basheer Garrett, TTR Sotheby's International Realty. Bright MLS
- $1,175,0005 bd3 ba2.5k sqft6013 Kingsford Ct, Bethesda, MD 20817For SaleMLS ID #MDMC2251464, Daniel Kotz, Serhant. Bright MLS
- $1,195,0004 bd4 ba2.4k sqft8901 Melwood Rd, Bethesda, MD 20817For SaleMLS ID #MDMC2254878, Carolyn Sappenfield, TTR Sotheby's International Realty. Bright MLS
- $1,595,0005 bd4 ba3.6k sqft5213 Acacia Ave, Bethesda, MD 20814For SaleMLS ID #MDMC2255994, Brian Lumpkin, RLAH @properties. Bright MLS
- $1,275,0004 bd3 ba3k sqft6313 Swords Way, Bethesda, MD 20817For SaleMLS ID #MDMC2237724, Hedy Klotz, RLAH @properties. Bright MLS
- $1,225,0004 bd3 ba2.3k sqft6412 Hollins Dr, Bethesda, MD 20817For SaleMLS ID #MDMC2251592, Katie Katzenberger Rubin, Keller Williams Realty Centre. Bright MLS
- $1,395,0004 bd2 ba1.9k sqft5420 York Ln, Bethesda, MD 20814For SaleMLS ID #MDMC2254842, Margie Halem, Compass. Bright MLS
- $900,0004 bd3 ba2k sqft10313 Dickens Ave, Bethesda, MD 20814For SaleMLS ID #MDMC2242248, Donnell Kearney, Compass. Bright MLS
- $950,0004 bd3 ba2.2k sqft9207 Old Georgetown Rd, Bethesda, MD 20814For SaleMLS ID #MDMC2233024, Andrew Shulman, TDG/Silverock Realty, LLC. Bright MLS
- $1,250,0004 bd4 ba2.8k sqft6005 Anniston Rd, Bethesda, MD 20817For SaleMLS ID #MDMC2241064, Delilah Dane, Redfin Corp. Bright MLS
- $1,149,0005 bd3 ba2.7k sqft5910 Greentree Rd, Bethesda, MD 20817For SaleMLS ID #MDMC2250858, Jenn Smira, Compass. Bright MLS
- $1,050,0004 bd3 ba2.4k sqft6426 Hollins Dr, Bethesda, MD 20817For SaleMLS ID #MDMC2251236, Carol Ramirez, Berkshire Hathaway HomeServices PenFed Realty. Bright MLS
- $1,075,0004 bd3 ba2.3k sqft4624 Edgefield Rd, Bethesda, MD 20814For SaleMLS ID #MDMC2249660, Tina Cheung, EXP Realty, LLC. Bright MLS
- $1,229,0004 bd3 ba2.5k sqft5806 Wilson Ln, Bethesda, MD 20817For SaleMLS ID #MDMC2246148, Anna Mackler, Serhant. Bright MLS
- $1,079,9003 bd3 ba1.8k sqft5711 Wyngate Dr, Bethesda, MD 20817For SaleMLS ID #MDMC2249522, Drew Lowe, Long & Foster Real Estate, Inc.. Bright MLS
- $1,275,0005 bd3 ba2.5k sqft6505 Friars Ct, Bethesda, MD 20817For SaleMLS ID #MDMC2252220, Shirin Benamadi, Engel & Volkers Washington, DC. Bright MLS
