Welcome to this Beautiful 7-Bedroom, 4-Full Bathroom, 2-Half Bathroom Colonial in the highly sought-after Woodside Forest neighborhood of Silver Spring! Perfectly situated just moments from Sligo Creek Park, trails, and the golf course, this home blends timeless charm with modern updates and abundant living space. Step inside to find gleaming hardwood floors and a spacious living room with a picture window overlooking the landscaped front yard. A dedicated dining room provides the ideal setting for holiday gatherings and special occasions. The remodeled kitchen is a chefs dream, featuring bold cabinetry, stone countertops, stainless steel appliances including a gas range, recessed lighting, and a breakfast bar with open sightlines into the family room. The family room showcases a brick accent wall with a cozy wood-burning fireplace and French doors leading to the fenced backyard with an expansive patio and hardscaping, perfect for entertaining. A stylish powder room completes the main level. Upstairs, the owners suite offers a true retreat with an oversized walk-in closet and spa-like ensuite bath complete with double vanity, custom lighting, and a beautifully tiled shower. From here, step onto the private screened porch ideal for morning coffee or evening relaxation. A connecting bedroom makes a perfect home office or nursery, while two additional bedrooms share a full hallway bath. For convenience, the laundry is located on this level. The garden-level basement extends the living space with a large recreation room, a fifth bedroom, and a full bathroom and a newly remodeled full kitchen. This home also includes a rare and versatile adjoining two-bedroom unit with a private entry ideal as an in-law suite, guest quarters, or potential rental. The unit boasts an open-concept living room and kitchen with modern finishes, a family/dining area, half bath, fenced backyard access, and upstairs two spacious bedrooms with generous closets, built-in office nook, dual vanity full bath, and washer/dryer. With its unbeatable location near major commuter routes (Georgia Ave, Rt. 29, I-495), Metro, MARC, and endless dining and shopping in downtown Silver Spring, this home truly offers the best of suburban living with urban convenience. Don't miss the opportunity to own this exceptional Woodside Forest property schedule your private showing today!
For sale
Price cut: $50K (10/26)
$1,249,900
1432 Crestridge Dr, Silver Spring, MD 20910
7beds
4,494sqft
Single Family Residence
Built in 1959
8,734 Square Feet Lot
$1,210,400 Zestimate®
$278/sqft
$-- HOA
What's special
Remodeled kitchenBold cabinetryRecessed lightingGleaming hardwood floorsStone countertopsDedicated dining roomStylish powder room
- 37 days
- 462
- 26
Zillow last checked:
Listing updated:
Listed by:
Craig Sword 301-674-5285,
Compass (240) 219-2422
Source: Bright MLS,MLS#: MDMC2256332
Facts & features
Interior
Bedrooms & bathrooms
- Bedrooms: 7
- Bathrooms: 6
- Full bathrooms: 4
- 1/2 bathrooms: 2
- Main level bathrooms: 2
Basement
- Area: 1796
Heating
- Forced Air, Natural Gas
Cooling
- Central Air, Electric
Appliances
- Included: Gas Water Heater
Features
- Basement: Finished,Walk-Out Access
- Number of fireplaces: 2
Interior area
- Total structure area: 5,165
- Total interior livable area: 4,494 sqft
- Finished area above ground: 3,369
- Finished area below ground: 1,125
Property
Parking
- Parking features: Driveway, On Street
- Has uncovered spaces: Yes
Accessibility
- Accessibility features: None
Features
- Levels: Three
- Stories: 3
- Pool features: None
Lot
- Size: 8,734 Square Feet
Details
- Additional structures: Above Grade, Below Grade
- Parcel number: 161301428330
- Zoning: R60
- Special conditions: Standard
Construction
Type & style
- Home type: SingleFamily
- Architectural style: Colonial
- Property subtype: Single Family Residence
Materials
- Brick
- Foundation: Slab
Condition
- New construction: No
- Year built: 1959
Utilities & green energy
- Sewer: Public Sewer
- Water: Public
Community & HOA
Community
- Subdivision: Woodside Forest
HOA
- Has HOA: No
Location
- Region: Silver Spring
Financial & listing details
- Price per square foot: $278/sqft
- Tax assessed value: $1,511,000
- Annual tax amount: $18,258
- Date on market: 9/23/2026
- Listing agreement: Exclusive Right To Sell
- Ownership: Fee Simple
Estimated market value
$1,210,400
$1.15M - $1.27M
$5,026/mo
Price history
| Date | Event | Price |
|---|---|---|
| 10/26/2026 | Price change | $1,249,900-3.8%$278/sqft |
Source:  Bright MLS #MDMC2256332 Report a problem | ||
| 9/23/2026 | Listed for sale | $1,299,900$289/sqft |
Source: Bright MLS #MDMC2256332 Report a problem | ||
| 5/21/2026 | Listing removed | $2,850$1/sqft |
Source: Zillow Rentals Report a problem | ||
| 3/12/2026 | Listed for rent | $2,850+14.2%$1/sqft |
Source: Zillow Rentals Report a problem | ||
| 3/12/2026 | Listing removed | $1,299,900$289/sqft |
Source: Bright MLS #MDMC2202276 Report a problem | ||
| 11/18/2025 | Price change | $1,299,900-3.7%$289/sqft |
Source: Bright MLS #MDMC2202276 Report a problem | ||
| 10/8/2025 | Listed for sale | $1,349,900+10.2%$300/sqft |
Source: Bright MLS #MDMC2202276 Report a problem | ||
| 5/15/2022 | Listing removed | -- |
Source: Zillow Rental Manager Report a problem | ||
| 5/10/2022 | Price change | $2,495-13.7%$1/sqft |
Source: Zillow Rental Manager Report a problem | ||
| 4/28/2022 | Price change | $2,890-3.7%$1/sqft |
Source: Zillow Rental Manager Report a problem | ||
| 4/23/2022 | Listed for rent | $3,000$1/sqft |
Source: Zillow Rental Manager Report a problem | ||
| 4/20/2022 | Sold | $1,225,000+11.4%$273/sqft |
Source: Bright MLS #MDMC2042582 Report a problem | ||
| 3/24/2022 | Pending sale | $1,100,000+60.6%$245/sqft |
Source: Bright MLS #MDMC2042582 Report a problem | ||
| 12/7/2009 | Sold | $685,000+73.4%$152/sqft |
Source: Agent Provided Report a problem | ||
| 7/20/2000 | Sold | $395,000$88/sqft |
Source: Public Record Report a problem | ||
Public tax history
| Year | Property taxes | Tax assessment |
|---|---|---|
| 2026 | $17,654 +14.7% | $1,511,000 +11.3% |
| 2025 | $15,391 +10.9% | $1,358,200 +12.7% |
| 2024 | $13,877 +7.3% | $1,205,400 +7.4% |
| 2023 | $12,933 +12.7% | $1,122,433 +8% |
| 2022 | $11,471 +8.8% | $1,039,467 +8.7% |
| 2021 | $10,545 +2.5% | $956,500 +2.6% |
| 2020 | $10,286 +5.5% | $932,333 +5.5% |
| 2019 | $9,748 -0.2% | $884,000 |
| 2018 | $9,766 +1.2% | $884,000 +3.7% |
| 2017 | $9,649 +62.2% | $852,467 +3.8% |
| 2016 | $5,948 | $820,933 +4% |
| 2015 | $5,948 | $789,400 +1.9% |
| 2014 | $5,948 | $774,467 +2% |
| 2013 | -- | $759,533 +31.3% |
| 2012 | -- | $578,600 |
| 2011 | -- | $578,600 |
| 2010 | -- | $578,600 -25.7% |
| 2009 | -- | $778,800 +11.7% |
| 2008 | -- | $697,166 +13.3% |
| 2007 | -- | $615,533 +15.3% |
| 2006 | -- | $533,900 +12% |
| 2005 | -- | $476,892 +13.6% |
| 2004 | -- | $419,886 +15.7% |
| 2003 | -- | $362,880 +8.3% |
| 2002 | -- | $335,222 |
| 2001 | -- | $335,222 |
Find assessor info on the county website
Monthly payment
Est. payment
Payment breakdown
Explore the cost of this home by adjusting the details. Changes won't be saved.Climate risks
Neighborhood: Woodside Forest
Nearby schools
Schools provided by the listing agent
- District: Montgomery County Public Schools
Source: Bright MLS. This data may not be complete. We recommend contacting the local school district to confirm school assignments for this home.
- $1,050,3004 bd3 ba3.3k sqft1428 Crestridge Dr, Silver Spring, MD 20910Off Market
- $788,000-- bd2 ba1.8k sqft1406 Crestridge Dr, Silver Spring, MD 20910Off Market
- $907,6004 bd3 ba1.5k sqft1408 Crestridge Dr, Silver Spring, MD 20910Off Market
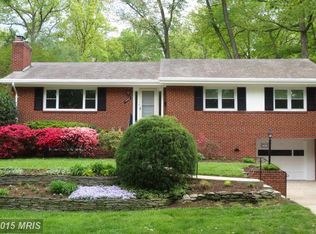
- $1,178,1004 bd4 ba3.3k sqft1441 Crestridge Dr, Silver Spring, MD 20910Off Market
Similar homes
- $1,175,0008 bd6 ba4k sqft711 Lamberton Dr, Silver Spring, MD 20902For Sale
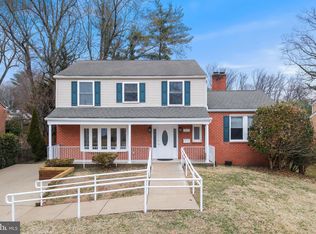
 MLS ID #MDMC2244112, Jeff Kallmeyer, Samson Properties. Bright MLS
- $985,0005 bd4 ba3.8k sqft800 McCeney Ave, Silver Spring, MD 20901For Sale
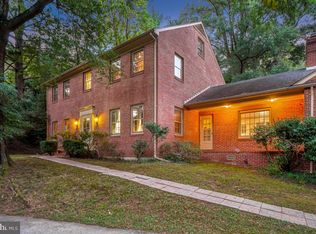 MLS ID #MDMC2248986, Dan Metcalf, Perennial Real Estate. Bright MLS
- $1,150,0005 bd3 ba2.6k sqft5931 Beech Ave, Bethesda, MD 20817For Sale
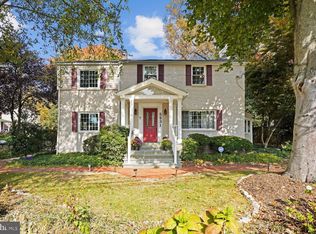 MLS ID #MDMC2262094, Marie McCormack, Long & Foster Real Estate, Inc.. Bright MLS
- $900,0006 bd5 ba4.6k sqft12515 White Dr, Silver Spring, MD 20904For Sale
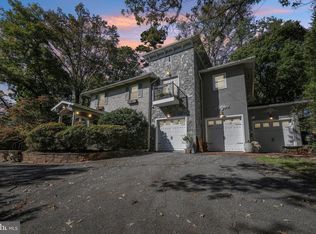 MLS ID #MDMC2259286, Bob Chew, Samson Properties. Bright MLS
- $950,0004 bd3 ba2.5k sqft710 Wayne Ave, Silver Spring, MD 20910For SaleMLS ID #MDMC2239378, Kerri Murphy, RLAH @properties. Bright MLS
- $1,275,0005 bd3 ba2.5k sqft6505 Friars Ct, Bethesda, MD 20817For SaleMLS ID #MDMC2252220, Shirin Benamadi, Engel & Volkers Washington, DC. Bright MLS
- $835,0006 bd3 ba3.9k sqft1750 Overlook Dr, Silver Spring, MD 20903For SaleMLS ID #MDMC2258182, Khaneisha Pagan, KW Metro Center. Bright MLS
- $749,0004 bd3 ba3k sqft12803 Theresa Dr, Silver Spring, MD 20904For SaleMLS ID #MDMC2261946, Jay Dahill, Long & Foster Real Estate, Inc.. Bright MLS
- $1,250,0004 bd4 ba3.7k sqft11820 Winterset Ter, Potomac, MD 20854For SaleMLS ID #MDMC2255722, Mr. Eric Stewart, Long & Foster Real Estate, Inc.. Bright MLS
- $1,229,9005 bd4 ba4.4k sqft3713 Fort Hill Dr, Alexandria, VA 22310For SaleMLS ID #VAFX2336490, Catherine Foltz, Coldwell Banker Realty. Bright MLS
- $1,126,4005 bd3 ba2.8k sqft8404 Farrell Dr, Chevy Chase, MD 20815For SaleMLS ID #MDMC2248226, Kira Epstein Begal, Washington Fine Properties, LLC. Bright MLS
- $1,099,9504 bd4 ba2.5k sqft8232 Eastern Ave NW, Washington, DC 20012For SaleMLS ID #DCDC2277710, SCOTT FROST, Compass. Bright MLS
- $1,190,0007 bd8 ba5k sqft7167 Pindell School Rd, Fulton, MD 20759For SaleMLS ID #MDHW2073414, Bob Chew, Samson Properties. Bright MLS
- $825,0004 bd3 ba3.3k sqft12615 Taylor Ct, Silver Spring, MD 20904For SaleMLS ID #MDMC2259892, Heather Foley, Compass. Bright MLS
- $948,5006 bd5 ba4k sqft17034 Barn Ridge Dr, Silver Spring, MD 20906For SaleMLS ID #MDMC2252308, Kathleen Moore, Real Broker, LLC - Gaithersburg. Bright MLS
- $1,195,0005 bd4 ba4k sqft11303 Hounds Way, Rockville, MD 20852For SaleMLS ID #MDMC2237860, Heather Michaels, Compass. Bright MLS
- $1,199,0004 bd3 ba2.3k sqft5701 Radnor Ct, Bethesda, MD 20817For SaleMLS ID #MDMC2251580, Jennifer Drennan, Taylor Properties. Bright MLS
- $1,299,0004 bd4 ba3k sqft2720 S Grove St, Arlington, VA 22202For SaleMLS ID #VAAR2081314, Tonya McKee Finlay, KW Metro Center. Bright MLS
- $1,175,0004 bd4 ba2.3k sqft3905 Laird Pl, Chevy Chase, MD 20815For SaleMLS ID #MDMC2255208, Michael Gailey, Compass. Bright MLS
- $849,9004 bd3 ba2.8k sqft11712 Berwick Rd, Silver Spring, MD 20904For SaleMLS ID #MDMC2253106, Lisa Greaves, Redfin Corp. Bright MLS
