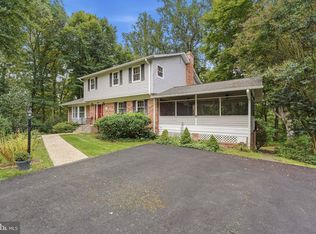
ONE OF A KIND Fully Accessible Home: 711 Lamberton Drive has been completely renovated and expanded on two levels to create a 7 bedroom, 5 1/2 bathroom, fully accessible home of about 4,500 sq. ft. The property is entirely barrier-free allowing any disabled individual to access every room on every level without impediment. It has operated as an ASSISTED LIVING RESIDENCE complete with all the necessary upgrades for handicap accessibility and Fire and Life Safety features. It is perfectly suited for use as a SENIOR LIVING CENTER for 8 residents or a MULTI-GENERATIONAL FAMILY RESIDENCE. The property is fully sprinklered and is fitted with a fire and intrusion alarm system, elevator and chair lifts to all levels and includes wiring for closed-circuit television monitoring. The custom kitchen has multiple work surfaces and a kitchen island. Duplicate kitchen appliances include three ovens, two dishwashers, two sinks plus a cooktop and refrigeration with abundant capacity for special purpose meal preparation. The main level includes a large dining room, a separate living room area and a large bedroom with access to the rear deck together with an en-suite handicap-accessible bathroom. A separate recreation space with a fireplace is a few steps away. Large picture windows provide lots of light, and an expansive deck with an accessible wheelchair ramp offers private outdoor enjoyment. The upstairs features 5 bedrooms and 3 full bathrooms, all elevator and chair-lift accessible. This is a "MUST SEE" property for a group home or a large household with accessibility requirements.
For sale
Price cut: $25K (8/20)
$1,175,000
711 Lamberton Dr, Silver Spring, MD 20902
8beds
4,000sqft
Single Family Residence
Built in 1963
9,148 Square Feet Lot
$-- Zestimate®
$294/sqft
$-- HOA
What's special
Private outdoor enjoymentFully accessible homeEn-suite handicap-accessible bathroomLarge dining roomCustom kitchen
- 110 days
- 284
- 16
Zillow last checked:
Listing updated:
Listed by:
Jeff Kallmeyer 301-646-0238,
Samson Properties 3017602136
Source: Bright MLS,MLS#: MDMC2244112
Facts & features
Interior
Bedrooms & bathrooms
- Bedrooms: 8
- Bathrooms: 6
- Full bathrooms: 5
- 1/2 bathrooms: 1
- Main level bathrooms: 2
- Main level bedrooms: 1
Rooms
- Room types: Living Room, Dining Room, Bedroom 2, Bedroom 3, Bedroom 4, Bedroom 5, Kitchen, Family Room, Breakfast Room, Bedroom 1, Laundry, Other, Storage Room, Utility Room, Bedroom 6
Bedroom 1
- Features: Flooring - HardWood
- Level: Upper
Bedroom 2
- Features: Flooring - HardWood
- Level: Upper
Bedroom 3
- Features: Flooring - HardWood
- Level: Upper
Bedroom 4
- Features: Flooring - HardWood
- Level: Upper
Bedroom 5
- Features: Flooring - HardWood
- Level: Upper
Bedroom 6
- Features: Flooring - HardWood
- Level: Main
Breakfast room
- Features: Flooring - Tile/Brick
- Level: Main
Dining room
- Features: Flooring - HardWood
- Level: Main
Family room
- Features: Flooring - HardWood, Fireplace - Wood Burning
- Level: Upper
Kitchen
- Features: Flooring - Tile/Brick
- Level: Main
Laundry
- Features: Flooring - Concrete
- Level: Lower
Living room
- Features: Flooring - HardWood
- Level: Main
Other
- Features: Flooring - Concrete
- Level: Lower
Storage room
- Features: Flooring - Concrete
- Level: Lower
Utility room
- Features: Flooring - Concrete
- Level: Lower
Heating
- Forced Air, Heat Pump, Natural Gas, Electric
Cooling
- Heat Pump, Electric
Appliances
- Included: Disposal, Dryer, Microwave, Double Oven, Self Cleaning Oven, Oven, Oven/Range - Gas, Refrigerator, Washer, Water Heater, Gas Water Heater
- Laundry: In Basement, Has Laundry, Laundry Room
Features
- Breakfast Area, Kitchen - Table Space, Dining Area, Eat-in Kitchen, Built-in Features, Floor Plan - Traditional
- Windows: Double Pane Windows, ENERGY STAR Qualified Windows
- Basement: Side Entrance,Exterior Entry,Connecting Stairway,Partial,Heated
- Number of fireplaces: 2
- Fireplace features: Brick
Interior area
- Total structure area: 4,000
- Total interior livable area: 4,000 sqft
- Finished area above ground: 3,750
- Finished area below ground: 250
Property
Parking
- Parking features: Driveway, Other, On Street
- Has uncovered spaces: Yes
Accessibility
- Accessibility features: Accessible Hallway(s), Accessible Elevator Installed, Flooring Mod, Accessible Approach with Ramp, Roll-in Shower
Features
- Levels: Multi/Split,Five
- Stories: 5
- Patio & porch: Deck, Porch
- Pool features: None
- Fencing: Privacy,Back Yard,Board,Wood,Split Rail
Lot
- Size: 9,148 Square Feet
- Features: Suburban
Details
- Additional structures: Above Grade, Below Grade
- Parcel number: 161301330062
- Zoning: R-60, R-4
- Special conditions: Standard
- Horses can be raised: Yes
Construction
Type & style
- Home type: SingleFamily
- Property subtype: Single Family Residence
Materials
- Combination, Brick
- Foundation: Slab
Condition
- Excellent
- New construction: No
- Year built: 1963
- Major remodel year: 2008
Utilities & green energy
- Electric: 200+ Amp Service
- Sewer: Public Sewer
- Water: Public
- Utilities for property: Fiber Optic
Community & HOA
Community
- Security: Fire Sprinkler System, Carbon Monoxide Detector(s), Smoke Detector(s)
- Subdivision: Kemp Mill Estates
HOA
- Has HOA: No
Location
- Region: Silver Spring
- Municipality: Silver Spring
Financial & listing details
- Price per square foot: $294/sqft
- Tax assessed value: $652,033
- Annual tax amount: $8,176
- Date on market: 7/8/2026
- Listing agreement: Exclusive Right To Sell
- Listing terms: Cash,Conventional
- Ownership: Fee Simple
Estimated market value
Not available
Estimated sales range
Not available
Not available
Price history
| Date | Event | Price |
|---|---|---|
| 10/15/2026 | Listed for rent | $8,000+16.8%$2/sqft |
Source: Bright MLS #MDMC2208424 Report a problem | ||
| 8/20/2026 | Price change | $1,175,000-2.1%$294/sqft |
Source:  Bright MLS #MDMC2244112 Report a problem Bright MLS #MDMC2244112 Report a problem | ||
| 7/8/2026 | Listed for sale | $1,200,000+176.5%$300/sqft |
Source: Bright MLS #MDMC2244112 Report a problem | ||
| 3/6/2026 | Listed for rent | $6,850-19.4%$2/sqft |
Source: Bright MLS #MDMC2208424 Report a problem | ||
| 5/17/2019 | Listing removed | $8,500$2/sqft |
Source: AveryHess, REALTORS #1001961270 Report a problem | ||
| 6/29/2018 | Listed for rent | $8,500$2/sqft |
Source: Avery-Hess, REALTORS #1001961270 Report a problem | ||
| 7/19/2006 | Sold | $434,000$109/sqft |
Source: Public Record Report a problem | ||
Public tax history
| Year | Property taxes | Tax assessment |
|---|---|---|
| 2026 | $8,177 +4.9% | $652,033 +4% |
| 2025 | $7,798 +12.6% | $626,767 +4.2% |
| 2024 | $6,924 +2.8% | $601,500 +2.9% |
| 2023 | $6,737 +7.5% | $584,667 +3% |
| 2022 | $6,266 +3.1% | $567,833 +3.1% |
| 2021 | $6,075 +0.9% | $551,000 +1% |
| 2020 | $6,021 +2% | $545,767 +2% |
| 2019 | $5,903 -0.2% | $535,300 |
| 2018 | $5,913 -1.9% | $535,300 +0.9% |
| 2017 | $6,029 +1.2% | $530,633 -28.6% |
| 2016 | $5,957 | $743,433 +43.2% |
| 2015 | $5,957 | $519,133 +0.4% |
| 2014 | $5,957 | $516,967 +0.4% |
| 2013 | -- | $514,800 |
| 2012 | -- | $514,800 |
| 2011 | -- | $514,800 -1.4% |
| 2010 | -- | $522,060 |
| 2009 | -- | $522,060 |
| 2008 | -- | $522,060 +17.2% |
| 2007 | -- | $445,600 +18.1% |
| 2006 | -- | $377,292 +22.1% |
| 2005 | -- | $308,986 +28.4% |
| 2004 | -- | $240,680 |
| 2003 | -- | $240,680 +12.8% |
| 2002 | -- | $213,446 +6.8% |
| 2001 | -- | $199,830 |
Find assessor info on the county website
Monthly payment
Est. payment
Payment breakdown
Explore the cost of this home by adjusting the details. Changes won't be saved.Climate risks
Neighborhood: 20902
Nearby schools
Schools provided by the listing agent
- Elementary: Kemp Mill
- Middle: Odessa Shannon
- High: Northwood
- District: Montgomery County Public Schools
Source: Bright MLS. This data may not be complete. We recommend contacting the local school district to confirm school assignments for this home.
- $706,200-- bd2 ba2.2k sqft713 Lamberton Dr, Silver Spring, MD 20902Off Market
- $756,6008 bd4 ba2k sqft709 Lamberton Dr, Silver Spring, MD 20902Off Market
- $635,000-- bd2 ba2.2k sqft801 Lamberton Dr, Silver Spring, MD 20902Off Market
- $594,000-- bd2 ba1.4k sqft710 Horton Dr, Silver Spring, MD 20902Off Market
Similar homes
- $1,249,9007 bd6 ba4.4k sqft1432 Crestridge Dr, Silver Spring, MD 20910For Sale

 MLS ID #MDMC2256332, Craig Sword, Compass. Bright MLS
 - $1,195,0005 bd4 ba4k sqft11303 Hounds Way, Rockville, MD 20852For Sale
 MLS ID #MDMC2237860, Heather Michaels, Compass. Bright MLS
 - $1,210,0005 bd3 ba3.5k sqft11412 Rolling House Rd, Rockville, MD 20852For Sale
 MLS ID #MDMC2251290, Rachel Adler, Realty USA. Bright MLS
 - $799,0006 bd4 ba3.1k sqft12504 Davan Dr, Silver Spring, MD 20904For Sale
 MLS ID #MDMC2255836, Dave Savercool, Long & Foster Real Estate, Inc.. Bright MLS
 - $865,0005 bd4 ba4.2k sqft904 Milestone Dr, Silver Spring, MD 20904For SaleMLS ID #MDMC2226836, Carolyn Young, Samson Properties. Bright MLS
- $948,5006 bd5 ba4k sqft17034 Barn Ridge Dr, Silver Spring, MD 20906For SaleMLS ID #MDMC2252308, Kathleen Moore, Real Broker, LLC - Gaithersburg. Bright MLS
- $835,0006 bd3 ba3.9k sqft1750 Overlook Dr, Silver Spring, MD 20903For SaleMLS ID #MDMC2258182, Khaneisha Pagan, KW Metro Center. Bright MLS
- $1,126,4005 bd3 ba2.8k sqft8404 Farrell Dr, Chevy Chase, MD 20815For SaleMLS ID #MDMC2248226, Kira Epstein Begal, Washington Fine Properties, LLC. Bright MLS
- $1,095,0005 bd3 ba3.6k sqft3110 Fayette Rd, Kensington, MD 20895For SaleMLS ID #MDMC2252380, Cari Jordan, RLAH @properties. Bright MLS
- $899,0005 bd5 ba5.1k sqft13608 Colefair Dr, Silver Spring, MD 20904For SaleMLS ID #MDMC2246698, Leela Singh, Keller Williams Fairfax Gateway. Bright MLS
- $1,190,0007 bd8 ba5k sqft7167 Pindell School Rd, Fulton, MD 20759For SaleMLS ID #MDHW2073414, Bob Chew, Samson Properties. Bright MLS
- $1,199,0005 bd3 ba2.3k sqft7608 Quintana Ct, Bethesda, MD 20817For SaleMLS ID #MDMC2259482, Amir Eslaminejad, Compass. Bright MLS
- $1,099,0005 bd5 ba4.9k sqft4509 Random Ridge Cir, Olney, MD 20832For SaleMLS ID #MDMC2261280, Frances McGlaughlin, RE/MAX Realty Services. Bright MLS
- $1,325,0006 bd6 ba2.8k sqft708 Hankin St, Silver Spring, MD 20910For SaleMLS ID #MDMC2204448, Lesley Pappalardo, Coldwell Banker Realty. Bright MLS
- $1,299,9005 bd4 ba3.5k sqft3843 30th St N, Arlington, VA 22207For SaleMLS ID #VAAR2081310, Tori McKinney, KW Metro Center. Bright MLS
- $1,199,0006 bd5 ba3.7k sqft6310 E Halbert Rd, Bethesda, MD 20817For SaleMLS ID #MDMC2255356, Jeffrey Toerge, Berkshire Hathaway HomeServices PenFed Realty. Bright MLS
- $1,149,0005 bd5 ba2.6k sqft219 Rittenhouse St NW, Washington, DC 20011For SaleMLS ID #DCDC2282210, MARK COWAN, Compass. Bright MLS
- $1,075,0005 bd4 ba4.7k sqft12905 Byefield Dr, Highland, MD 20777For SaleMLS ID #MDHW2074790, Bryan Kerrigan, Redfin Corp. Bright MLS
- $1,150,0005 bd5 ba3.1k sqft9719 Cinnamon Creek Dr, Vienna, VA 22182For SaleMLS ID #VAFX2346640, Claudia Kern, Compass. Bright MLS
- $1,425,0006 bd4 ba4.4k sqft9808 Korman Ct, Potomac, MD 20854For SaleMLS ID #MDMC2259162, Michelle Yu, Long & Foster Real Estate, Inc.. Bright MLS
