A STYLISH GEM IN BEDFORDSHIRE WITH 6 BEDROOMS UPSTAIRS!! Set on a peaceful cul-de-sac in the highly coveted Churchill HS cluster, this fantastic 6BR 3.5 BA colonial with fully fenced back yard is full of beautiful upgrades! Over 4400 sq ft of finished living space including expansive brand new slick Quartz countertops (2026), new tiled flooring in foyer/kitchen (2026) & fresh new paint throughout, nine NEW windows (2026) on main floor, brand new fridge and cooktop (2026), dishwasher (2024), oven & microwave (2022),new washer/dryer in main floor laundry room, dual HVACs (2016 & 2024), Hot water heater (2024), Roof & Siding (2012), Primary suite windows (2019) and so much more. Porcelain tile entryway, fabulous living room that flows seamlessly into the dining room and just past it, the updated eat in gourmet kitchen with family room beyond. The open and spacious kitchen boasts stunning new quartz countertops and cooktop, new fridge, and dishwasher (2025). The breakfast nook in the bay window overlooks the backyard and fabulous skylights flood the kitchen and family room with natural light. Soaring ceilings in the family room with a bar connecting to the open kitchen, and a fireplace for game nights and s'mores. Step outside to the covered deck and fully fenced backyard for outdoor entertaining under the stars! An all updated powder room, first floor laundry room and front-loading two car garage complete this floor. Upstairs 6 bedrooms await! The pacious primary suite highlights an owner's bathroom, oversized walk-in closet with natural light from the enclosed window, additional walk-in closet and recessed lighting. The ensuite bathroom has been all updated with a soaking bathtub, walk-in shower and access to the adjacent bedroom, suitable to stand alone as bedroom #2 or form a part of the primary suite. Bedrooms three, four, five and six all feature hardwood floors, recessed lighting and fabulous closet space. Additional updated full bathroom down the hallway has dual vanities and has both hallway access and is ensuite to one of the bedrooms. Downstairs, the lower level recreation room has been completely redone with new LVP flooring, new paint, and features built in shelving and recessed lighting. Spacious bonus room with shelving and extra storage, another full bathroom with dual entry to bonus room and rarely available cedar closet. This home is centrally located in idyllic Bedfordshire, close to walking trails, a 7.8 acre local park, basketball courts, playgrounds and tot lots, and amenities of Potomac including golf courses, country clubs, excellent shopping and dining and minutes to all commuting corridors including I-270 and 495, and the Ride On bus to Metro.
For sale
$1,425,000
9808 Korman Ct, Potomac, MD 20854
6beds
4,459sqft
Single Family Residence
Built in 1981
0.27 Acres Lot
$1,394,600 Zestimate®
$320/sqft
$-- HOA
What's special
Additional walk-in closetRarely available cedar closetPorcelain tile entrywayRecessed lightingPeaceful cul-de-sacFront-loading two car garageStunning new quartz countertops
- 4 days
- 638
- 37
Zillow last checked:
Listing updated:
Listed by:
Michelle Yu 240-888-5076,
Long & Foster Real Estate, Inc. 301-299-6000,
Listing Team: Michelle Yu Team
Source: Bright MLS,MLS#: MDMC2259162
Facts & features
Interior
Bedrooms & bathrooms
- Bedrooms: 6
- Bathrooms: 4
- Full bathrooms: 3
- 1/2 bathrooms: 1
- Main level bathrooms: 1
Basement
- Area: 1551
Heating
- Forced Air, Natural Gas
Cooling
- Central Air, Electric
Appliances
- Included: Cooktop, Dishwasher, Disposal, Dryer, Microwave, Oven, Stainless Steel Appliance(s), Washer, Water Heater, Gas Water Heater
- Laundry: Has Laundry, Main Level
Features
- Soaking Tub, Bathroom - Stall Shower, Bathroom - Tub Shower, Bathroom - Walk-In Shower, Breakfast Area, Built-in Features, Cedar Closet(s), Chair Railings, Combination Dining/Living, Crown Molding, Dining Area, Family Room Off Kitchen, Eat-in Kitchen, Kitchen - Gourmet, Primary Bath(s), Recessed Lighting, Upgraded Countertops, Wainscotting, Walk-In Closet(s)
- Flooring: Wood
- Windows: Energy Efficient, Skylight(s)
- Basement: Finished
- Number of fireplaces: 1
Interior area
- Total structure area: 5,010
- Total interior livable area: 4,459 sqft
- Finished area above ground: 3,459
- Finished area below ground: 1,000
Property
Parking
- Total spaces: 2
- Parking features: Garage Faces Front, Attached
- Attached garage spaces: 2
Accessibility
- Accessibility features: None
Features
- Levels: Three
- Stories: 3
- Pool features: None
Lot
- Size: 0.27 Acres
Details
- Additional structures: Above Grade, Below Grade
- Parcel number: 161001801866
- Zoning: R200
- Special conditions: Standard
Construction
Type & style
- Home type: SingleFamily
- Architectural style: Colonial
- Property subtype: Single Family Residence
Materials
- Frame
- Foundation: Concrete Perimeter
Condition
- New construction: No
- Year built: 1981
Utilities & green energy
- Sewer: Public Sewer
- Water: Public
Community & HOA
Community
- Subdivision: Bedfordshire
HOA
- Has HOA: No
Location
- Region: Potomac
Financial & listing details
- Price per square foot: $320/sqft
- Tax assessed value: $1,366,133
- Annual tax amount: $16,305
- Date on market: 10/22/2026
- Listing agreement: Exclusive Right To Sell
- Ownership: Fee Simple
Estimated market value
$1,394,600
$1.32M - $1.46M
$5,721/mo
Price history
| Date | Event | Price |
|---|---|---|
| 10/22/2026 | Listed for sale | $1,425,000+19.2%$320/sqft |
Source:  Bright MLS #MDMC2259162 Report a problem | ||
| 7/16/2026 | Listing removed | $6,300$1/sqft |
Source: Bright MLS #MDMC2242144 Report a problem | ||
| 6/23/2026 | Listed for rent | $6,300$1/sqft |
Source: Bright MLS #MDMC2242144 Report a problem | ||
| 5/28/2021 | Listing removed | $1,195,000$268/sqft |
Source: Bright MLS #MDMC757108 Report a problem | ||
| 5/20/2021 | Price change | $1,195,000-4.4%$268/sqft |
Source: Bright MLS #MDMC757108 Report a problem | ||
| 5/14/2021 | Listed for sale | $1,249,500+28.2%$280/sqft |
Source: Bright MLS #MDMC757108 Report a problem | ||
| 10/10/2017 | Sold | $975,000-2%$219/sqft |
Source: Public Record Report a problem | ||
| 8/29/2017 | Pending sale | $995,000$223/sqft |
Source: Washington Fine Properties, LLC #MC10003778 Report a problem | ||
| 8/15/2017 | Price change | $995,000-4.3%$223/sqft |
Source: Washington Fine Properties, LLC #MC10003778 Report a problem | ||
| 7/13/2017 | Listed for sale | $1,040,000+4%$233/sqft |
Source: Washington Fine Properties, LLC #MC10003778 Report a problem | ||
| 6/1/2007 | Sold | $1,000,000$224/sqft |
Source: Public Record Report a problem | ||
Public tax history
| Year | Property taxes | Tax assessment |
|---|---|---|
| 2026 | $16,305 +1.2% | $1,366,133 +0.9% |
| 2025 | $16,117 +12.2% | $1,353,600 +8.5% |
| 2024 | $14,366 +9.2% | $1,247,900 +9.3% |
| 2023 | $13,160 +15.1% | $1,142,200 +10.2% |
| 2022 | $11,438 +2% | $1,036,500 +1.9% |
| 2021 | $11,209 +1.9% | $1,016,700 +2% |
| 2020 | $10,998 +2.1% | $996,900 +2% |
| 2019 | $10,774 -0.2% | $977,100 |
| 2018 | $10,794 -2.3% | $977,100 |
| 2017 | $11,051 +13.5% | $977,100 -3.3% |
| 2016 | $9,736 | $1,010,900 +3.4% |
| 2015 | $9,736 | $977,500 +3.5% |
| 2014 | $9,736 | $944,100 +3.7% |
| 2013 | -- | $910,700 |
| 2012 | -- | $910,700 |
| 2011 | -- | $910,700 -4% |
| 2010 | -- | $948,880 +2.7% |
| 2009 | -- | $923,722 +2.8% |
| 2008 | -- | $898,566 +2.9% |
| 2007 | -- | $873,410 +13.3% |
| 2006 | -- | $771,030 +15.3% |
| 2005 | -- | $668,650 +18.1% |
| 2004 | -- | $566,270 |
| 2003 | -- | $566,270 +17.8% |
| 2002 | -- | $480,716 +9.8% |
| 2001 | -- | $437,940 |
Find assessor info on the county website
Monthly payment
Est. payment
Payment breakdown
Explore the cost of this home by adjusting the details. Changes won't be saved.Climate risks
Neighborhood: 20854
Nearby schools
Schools provided by the listing agent
- Elementary: Wayside
- Middle: Herbert Hoover
- High: Winston Churchill
- District: Montgomery County Public Schools
Source: Bright MLS. This data may not be complete. We recommend contacting the local school district to confirm school assignments for this home.

Similar homes
- $1,325,0004 bd4 ba2.7k sqft13305 Morning Field Way, Rockville, MD 20854For Sale
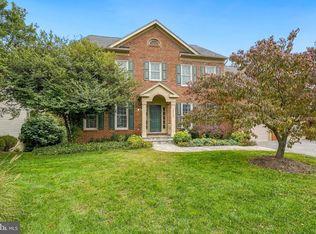
 MLS ID #MDMC2260782, Jane Fairweather, Long & Foster Real Estate, Inc.. Bright MLS
- $1,750,0006 bd5 ba5.4k sqft10009 New London Dr, Potomac, MD 20854For Sale
 MLS ID #MDMC2234678, Tom Yang, Evergreen Properties. Bright MLS
- $1,199,9004 bd4 ba3.2k sqft8001 Postoak Rd, Rockville, MD 20854For Sale
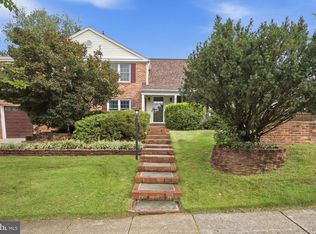 MLS ID #MDMC2251060, Jayson Hirschman, Compass. Bright MLS
- $1,499,0004 bd4 ba3.5k sqft6175 Hardy Dr, Mc Lean, VA 22101For Sale
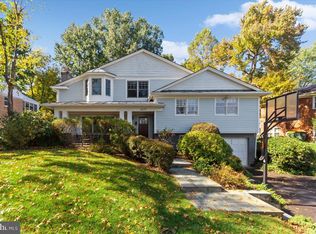 MLS ID #VAFX2343854, JD Callander, Weichert, REALTORS. Bright MLS
- $1,349,0005 bd3 ba2.8k sqft6225 Kellogg Dr, Mc Lean, VA 22101For SaleMLS ID #VAFX2347178, JD Callander, Weichert, REALTORS. Bright MLS
- $1,195,0005 bd4 ba4k sqft11303 Hounds Way, Rockville, MD 20852For SaleMLS ID #MDMC2237860, Heather Michaels, Compass. Bright MLS
- $1,424,5005 bd4 ba3.3k sqft9415 Cello Ct, Vienna, VA 22182For SaleMLS ID #VAFX2336748, Ms. Pat Stack, Weichert, REALTORS. Bright MLS
- $1,210,0005 bd3 ba3.5k sqft11412 Rolling House Rd, Rockville, MD 20852For SaleMLS ID #MDMC2251290, Rachel Adler, Realty USA. Bright MLS
- $1,375,0006 bd4 ba3.6k sqft6501 Pyle Rd, Bethesda, MD 20817For SaleMLS ID #MDMC2249154, Nicholas Sage, CENTURY 21 New Millennium. Bright MLS
- $1,024,9005 bd4 ba3.6k sqft47549 Saulty Dr, Sterling, VA 20165For SaleMLS ID #VALO2138612, Leslie Hoban, EXP Realty, LLC. Bright MLS
- $975,0005 bd4 ba3k sqft1104 Fallsmead Way, Rockville, MD 20854For SaleMLS ID #MDMC2254434, Steve Baumgartner, Compass. Bright MLS
- $1,599,8884 bd5 ba5k sqft8302 Wolftrap Rd, Vienna, VA 22182For SaleMLS ID #VAFX2342802, George Mrad, KW Metro Center. Bright MLS
- $800,0005 bd3 ba2.7k sqft14909 Waterway Dr, Rockville, MD 20853For SaleMLS ID #MDMC2258012, Jordan Chronopoulos, RLAH @properties. Bright MLS
- $1,685,0005 bd5 ba6.6k sqft3651 Sycamore Valley Run, Glenwood, MD 21738For SaleMLS ID #MDHW2075528, Zugell Jamison, Cummings & Co. Realtors. Bright MLS
- $1,035,0006 bd5 ba5.3k sqft11449 Frances Green Dr, North Potomac, MD 20878For SaleMLS ID #MDMC2253122, Michelle Yu, Long & Foster Real Estate, Inc.. Bright MLS
- $995,0004 bd3 ba3.3k sqft9504 Veirs Dr, Rockville, MD 20850For SaleMLS ID #MDMC2259210, Julie Robinson, RE/MAX Realty Group. Bright MLS
- $1,198,0004 bd4 ba3.7k sqft3009 Windy Knoll Ct, Rockville, MD 20850For SaleMLS ID #MDMC2255010, Leo Lee, TTR Sotheby's International Realty. Bright MLS
- $724,9904 bd4 ba3k sqft607 Poplarwood Pl, Gaithersburg, MD 20877For SaleMLS ID #MDMC2260868, Sam Thana, Samson Properties. Bright MLS
- $1,995,0005 bd5 ba4.6k sqft7845 Old Dominion Dr, McLean, VA 22102For SaleMLS ID #VAFX2338438, Julie Nirschl, Long & Foster Real Estate, Inc.. Bright MLS
- $1,696,0005 bd5 ba4.5k sqft10005 Scenic View Ter, Vienna, VA 22182For SaleMLS ID #VAFX2334466, Yasseen Elagazy, Compass. Bright MLS
