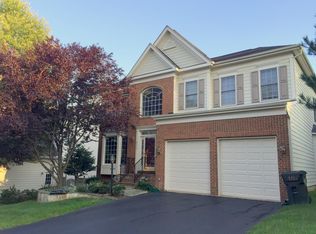
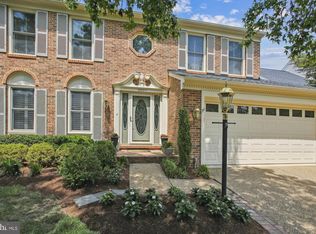
Welcome to this lovely, private 5-bedroom center-hall colonial nestled on a treed, secluded 1-acre lot. Minutes to downtown Mclean, Tysons, and all of the area's major locations, schools, and transportation arteries, this quiet and private home is designed to cater to both everyday living and sophisticated entertaining. Mature trees and lush landscaping not only enhance the beauty of the outdoor spaces but also create a natural barrier, providing a secluded retreat away from the hustle and bustle. This beautifully appointed transitional home has been updated with many modern conveniences, including energy-efficient windows and doors, newer stainless appliances, hardwood floors, and Smart Tech throughout. Four large bedrooms plus a deluxe luxury primary suite with dual walk-in closets and a luxuriously appointed primary bathroom suite. The lower level can be used to create additional recreation space or as an au-pair/guest suite. The fabulous backyard oasis cannot be beat, featuring a wood-burning fireplace and a TV viewing area, perfect for al fresco dining or a gourmet dinner under the stars. Langley School pyramid. Walkable to several Fairfax County trailheads, including the Spring Hill Rec Center (.5 miles) and Spring Hill Elementary School (.6 miles). Proof of funds required before showing. Listing agent will be present at all showings. Advance scheduling required. Alarm system on property. Long-term lease will be considered. Pets on a case-by-case basis.
House for rent
$9,000/moFees may apply
7845 Old Dominion Dr, McLean, VA 22102
5beds
4,750sqft
Price may not include required fees and charges. Learn more|
Singlefamily
Available Tue Sep 1 2026
Cats, dogs OK
Air conditioner, central air, electric
In unit laundry
9 Attached garage spaces parking
Central, electric, heat pump, oil, wood
What's special
Fabulous backyard oasisFour large bedroomsHardwood floorsSmart tech throughoutEnergy-efficient windows and doorsNewer stainless appliancesTv viewing area
- 16 days |
- -- |
- -- |
Zillow last checked:
Listing updated:
Travel times

Let’s turn your rent into credit progress
Build credit history with every on-time payment and get credit for the payment you’re already making.
Facts & features
Interior
Bedrooms & bathrooms
- Bedrooms: 5
- Bathrooms: 5
- Full bathrooms: 4
- 1/2 bathrooms: 1
Rooms
- Room types: Bathroom 2, Bathroom 3, Bedroom 2, Bedroom 3, Bedroom 4, Bedroom 5, Breakfast Nook, Dining Room, Family Room, Foyer, Half Bath, Kitchen, Laundry, Living Room, Office, Primary Bathroom, Primary Bedroom, Recreation Room, Storage Room
Heating
- Central, Electric, Heat Pump, Oil, Wood
Cooling
- Air Conditioner, Central Air, Electric
Appliances
- Included: Dishwasher, Double Oven, Dryer - Electric, Dryer - Front Loading, ENERGY STAR Qualified Dishwasher, ENERGY STAR Qualified Refrigerator, ENERGY STAR Qualified Washer, Electric Water Heater, Freezer, Stainless Steel Appliance(s), Stove, Washer - Front Loading, Water Conditioner - Owned
- Laundry: In Unit, Laundry Room, Main Level
Features
- Additional Stairway, Bar, Bar, Breakfast Area, Ceiling Fan(s), Ceiling Fan(s), Combination Kitchen/Living, Dry Wall, Family Room Off Kitchen, Formal/Separate Dining Room, Storage, Upgraded Countertops, Walk-In Closet(s), Wine Storage
- Flooring: Hardwood, Heated, Wood
- Has basement: Yes
- Has fireplace: Yes
Interior area
- Total interior livable area: 4,750 sqft
Property
Parking
- Total spaces: 9
- Parking features: Attached, Driveway, Garage, Open, Private
- Has attached garage: Yes
- Has uncovered spaces: Yes
- Details: Contact manager
Features
- Exterior features: Lighting, Rain Gutters, Storage
- Pool features: Contact manager
- Has view: Yes
- View description: Garden/Lawn, Trees/Woods
Lot
- Features: Front Yard, Landscaped, Private, Wooded
Details
- Additional structures: Garage(s), Storage
- Parcel number: 0204090006
Construction
Type & style
- Home type: SingleFamily
- Architectural style: Colonial
- Property subtype: SingleFamily
Materials
- Roof: Copper
Condition
- Year built: 1977
Utilities & green energy
- Utilities for property: Garbage
Community & HOA
HOA
- Amenities included: Laundry, Parking, Recreation Room, Storage
Location
- Region: Mclean
Financial & listing details
- Lease term: Contact For Details
Nearby apartments for rent


Price history
| Date | Event | Price |
|---|---|---|
| 7/19/2026 | Listed for rent | $9,000$2/sqft |
Source: Bright MLS #VAFX2326732 Report a problem | ||
| 5/3/2024 | Sold | $1,850,000+8.8%$389/sqft |
Source:  Bright MLS #VAFX2174132 Report a problem Bright MLS #VAFX2174132 Report a problem | ||
| 4/20/2024 | Pending sale | $1,699,900$358/sqft |
Source: Bright MLS #VAFX2174132 Report a problem | ||
| 4/18/2024 | Listed for sale | $1,699,900$358/sqft |
Source: Bright MLS #VAFX2174132 Report a problem | ||
Neighborhood: 22102
Nearby schools
GreatSchools rating
- 10/10Spring Hill Elementary SchoolGrades: PK-6Distance: 0.8 mi
- 10/10Cooper Middle SchoolGrades: 7-8Distance: 1.5 mi
- 10/10Langley High SchoolGrades: 9-12Distance: 2.8 mi