Situated on almost one acre of scenic land (ideal for pets to roam) in the highly sought-after Wootton High School district, this beautifully updated home offers space, charm, and convenience in an exceptional location - just minutes to I-270, Shady Grove Metro, and the biotech corridor. This spacious residence is tucked in a quiet neighborhood and features 4 bedrooms and 3 renovated bathrooms, along with a beautifully updated kitchen designed for both everyday living and entertaining. The kitchen includes stainless steel appliances, granite countertops, a center island, a gas stove with convection oven, abundant cabinetry, and extensive storage, making it a dream for cooking enthusiasts. The home offers warm and inviting living spaces, including a cozy family room with a wood-burning stove and a bright all-season room that allows you to enjoy the peaceful surroundings year-round. Recent improvements provide peace of mind, including a new roof (2023), new well pump (2023), and newer windows throughout the home. The home has been meticulously maintained by the owners. The expansive lower level features a unique industrial-style recreation space, ideal for entertaining, a home gym, creative studio, or media room. The basement also includes office space/4th bedroom and convenient walk-up stairs to the backyard, offering flexible living options. Additional features include central vacuum, recessed lighting, fresh paint, and hardwood floors on the main level, along with a two-car garage, two-car driveway, and a circular driveway, providing plenty of parking for residents and guests. Surrounded by mature landscaping and open views, this home offers the rare combination of privacy, scenic beauty, and proximity to top-rated schools in one of Montgomery County’s most desirable communities. WELCOME HOME!!
For sale
Price cut: $5K (7/13)
$1,045,000
9504 Veirs Dr, Rockville, MD 20850
4beds
3,335sqft
Single Family Residence
Built in 1955
0.89 Acres Lot
$1,022,500 Zestimate®
$313/sqft
$-- HOA
What's special
Extensive storageCreative studioUnique industrial-style recreation spaceOpen viewsBeautifully updated kitchenTwo-car garageSurrounded by mature landscaping
- 160 days |
- 653 |
- 22 |
Zillow last checked:
Listing updated:
Listed by:
Julie Robinson 301-674-8930,
RE/MAX Realty Group 301-921-4500,
Co-Listing Agent: Mark D Smith 301-580-3921,
RE/MAX Realty Group
Source: Bright MLS,MLS#: MDMC2217986
Facts & features
Interior
Bedrooms & bathrooms
- Bedrooms: 4
- Bathrooms: 3
- Full bathrooms: 3
- Main level bathrooms: 2
- Main level bedrooms: 3
Rooms
- Room types: Living Room, Dining Room, Bedroom 2, Kitchen, Family Room, Foyer, Office, Recreation Room
Bedroom 2
- Features: Ceiling Fan(s), Crown Molding, Recessed Lighting, Lighting - LED, Flooring - Wood
- Level: Main
Dining room
- Features: Flooring - Wood, Lighting - LED
- Level: Main
Family room
- Features: Ceiling Fan(s), Flooring - Wood, Lighting - LED, Wood Stove
- Level: Main
Foyer
- Features: Flooring - Ceramic Tile
- Level: Main
Kitchen
- Features: Breakfast Bar, Granite Counters, Flooring - Ceramic Tile, Kitchen Island
- Level: Main
Living room
- Features: Built-in Features, Crown Molding, Fireplace - Wood Burning, Flooring - Wood, Lighting - LED
- Level: Main
Office
- Level: Lower
Recreation room
- Level: Lower
Screened porch
- Features: Ceiling Fan(s), Flooring - Vinyl
- Level: Main
Heating
- Baseboard, Other, Programmable Thermostat, Forced Air, Natural Gas
Cooling
- Other, Electric
Appliances
- Included: Microwave, Dishwasher, Disposal, Dryer, Central Vacuum, Exhaust Fan, Ice Maker, Oven/Range - Gas, Refrigerator, Stainless Steel Appliance(s), Washer, Gas Water Heater
Features
- Central Vacuum, Entry Level Bedroom, Kitchen Island, Recessed Lighting, 9'+ Ceilings, Beamed Ceilings
- Flooring: Ceramic Tile, Hardwood, Vinyl
- Windows: Window Treatments
- Basement: Partially Finished,Heated,Rear Entrance,Space For Rooms,Walk-Out Access
- Number of fireplaces: 1
- Fireplace features: Wood Burning Stove
Interior area
- Total structure area: 4,058
- Total interior livable area: 3,335 sqft
- Finished area above ground: 1,835
- Finished area below ground: 1,500
Video & virtual tour
Property
Parking
- Total spaces: 4
- Parking features: Garage Faces Side, Circular Driveway, Attached Carport, Attached, Driveway
- Attached garage spaces: 2
- Carport spaces: 2
- Covered spaces: 4
- Has uncovered spaces: Yes
Accessibility
- Accessibility features: Accessible Entrance
Features
- Levels: Two
- Stories: 2
- Patio & porch: Screened Porch
- Pool features: None
- Has view: Yes
- View description: Pond, Scenic Vista, Trees/Woods
- Has water view: Yes
- Water view: Pond
Lot
- Size: 0.89 Acres
Details
- Additional structures: Above Grade, Below Grade
- Parcel number: 160400078554
- Zoning: RE1
- Special conditions: Standard
Construction
Type & style
- Home type: SingleFamily
- Architectural style: Ranch/Rambler
- Property subtype: Single Family Residence
Materials
- Brick, Vinyl Siding
- Foundation: Block
- Roof: Architectural Shingle
Condition
- Good
- New construction: No
- Year built: 1955
Utilities & green energy
- Electric: 200+ Amp Service, 150 Amps, 110 Volts, 120/240V
- Sewer: Private Septic Tank
- Water: Well
Community & HOA
Community
- Subdivision: Glen Hills
HOA
- Has HOA: No
Location
- Region: Rockville
Financial & listing details
- Price per square foot: $313/sqft
- Tax assessed value: $766,700
- Annual tax amount: $9,715
- Date on market: 3/13/2026
- Listing agreement: Exclusive Right To Sell
- Listing terms: Conventional,Cash,FHA,VA Loan
- Ownership: Fee Simple
Estimated market value
$1,022,500
$971,000 - $1.07M
$4,363/mo
Price history
| Date | Event | Price |
|---|---|---|
| 7/13/2026 | Price change | $1,045,000-0.5%$313/sqft |
Source:  Bright MLS #MDMC2217986 Report a problem Bright MLS #MDMC2217986 Report a problem | ||
| 4/9/2026 | Price change | $1,050,000-4.5%$315/sqft |
Source: Bright MLS #MDMC2217986 Report a problem | ||
| 3/13/2026 | Listed for sale | $1,100,000-2.2%$330/sqft |
Source: Bright MLS #MDMC2217986 Report a problem | ||
| 10/1/2025 | Listing removed | $1,125,000$337/sqft |
Source: Bright MLS #MDMC2174884 Report a problem | ||
| 7/17/2025 | Price change | $1,125,000-4.3%$337/sqft |
Source: Bright MLS #MDMC2174884 Report a problem | ||
| 6/24/2025 | Price change | $1,175,000-4.1%$352/sqft |
Source: Bright MLS #MDMC2174884 Report a problem | ||
| 6/10/2025 | Price change | $1,225,000-2.1%$367/sqft |
Source: Bright MLS #MDMC2174884 Report a problem | ||
| 5/21/2025 | Listed for sale | $1,251,000+103.4%$375/sqft |
Source: Bright MLS #MDMC2174884 Report a problem | ||
| 1/24/2017 | Sold | $615,000-1.6%$184/sqft |
Source: Public Record Report a problem | ||
| 10/14/2016 | Price change | $625,000-1.6%$187/sqft |
Source: Long & Foster Real Estate, Inc. #MC9681665 Report a problem | ||
| 9/26/2016 | Price change | $635,000-2.3%$190/sqft |
Source: Long & Foster Real Estate, Inc. #MC9681665 Report a problem | ||
| 8/31/2016 | Listed for sale | $650,000$195/sqft |
Source: Long & Foster Real Estate, Inc. #MC9681665 Report a problem | ||
| 8/23/2016 | Pending sale | $650,000$195/sqft |
Source: Long & Foster Real Estate, Inc. #MC9681665 Report a problem | ||
| 8/5/2016 | Price change | $650,000-3.7%$195/sqft |
Source: Long & Foster Real Estate, Inc. #MC9681665 Report a problem | ||
| 7/13/2016 | Price change | $675,000-3.5%$202/sqft |
Source: Long & Foster Real Estate, Inc. #MC9681665 Report a problem | ||
| 6/28/2016 | Price change | $699,500-6.7%$210/sqft |
Source: Long & Foster Real Estate, Inc. #MC9681665 Report a problem | ||
| 6/9/2016 | Listed for sale | $749,500+66.6%$225/sqft |
Source: Long & Foster Real Estate, Inc. #MC9681665 Report a problem | ||
| 12/18/2003 | Sold | $450,000$135/sqft |
Source: Public Record Report a problem | ||
Public tax history
| Year | Property taxes | Tax assessment |
|---|---|---|
| 2025 | $9,023 +7% | $766,700 +4.7% |
| 2024 | $8,431 +4.8% | $732,400 +4.9% |
| 2023 | $8,044 +5.5% | $698,100 +1.1% |
| 2022 | $7,623 +1.2% | $690,767 +1.1% |
| 2021 | $7,535 +1% | $683,433 +1.1% |
| 2020 | $7,459 +0.2% | $676,100 |
| 2019 | $7,446 -0.2% | $676,100 +0.1% |
| 2018 | $7,459 -2.5% | $675,233 +0.1% |
| 2017 | $7,651 +0.8% | $674,800 +2.8% |
| 2016 | $7,587 | $656,633 +2.8% |
| 2015 | $7,587 | $638,467 +2.9% |
| 2014 | $7,587 | $620,300 |
| 2013 | -- | $620,300 |
| 2012 | -- | $620,300 -8.7% |
| 2011 | -- | $679,070 |
| 2010 | -- | $679,070 |
| 2009 | -- | $679,070 -8.2% |
| 2008 | -- | $739,440 +16.4% |
| 2007 | -- | $635,032 +19.7% |
| 2006 | -- | $530,626 +24.5% |
| 2005 | -- | $426,220 +10.5% |
| 2004 | -- | $385,626 |
| 2003 | -- | $385,626 +26.7% |
| 2002 | -- | $304,440 |
| 2001 | -- | $304,440 |
Find assessor info on the county website
Monthly payment
Est. payment
Payment breakdown
Explore the cost of this home by adjusting the details. Changes won't be saved.Climate risks
Neighborhood: 20850
Nearby schools
GreatSchools rating
- 9/10Fallsmead Elementary SchoolGrades: K-5Distance: 1 mi
- 9/10Robert Frost Middle SchoolGrades: 6-8Distance: 0.4 mi
- 10/10Thomas S. Wootton High SchoolGrades: 9-12Distance: 0.6 mi
Schools provided by the listing agent
- Elementary: Fallsmead
- Middle: Robert Frost
- High: Thomas S. Wootton
- District: Montgomery County Public Schools
Source: Bright MLS. This data may not be complete. We recommend contacting the local school district to confirm school assignments for this home.
- $710,0003 bd1 ba1.3k sqft13305 Southwood Dr, Rockville, MD 20850Sold

- $160,0000.81 acres13304 Southwood Dr, Rockville, MD 20850Sold
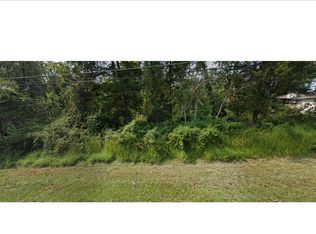
- $514,433-- bd-- ba-- sqftFoxden Dr, Rockville, MD 20850Off Market
- $1,065,9004 bd3 ba1.8k sqft13308 Southwood Dr, Rockville, MD 20850Off Market
- $898,7004 bd2 ba3.5k sqft13301 Southwood Dr, Rockville, MD 20850Off Market
- $830,800-- bd1 ba1.9k sqft13330 Foxden Dr, Rockville, MD 20850Off Market
- $10-- bd-- ba-- sqftSouthwood Dr, Derwood, MD 20855Off Market
- $1,171,3004 bd3 ba2.3k sqft13300 Southwood Dr, Rockville, MD 20850Off Market
A local agent can set up tours, give advice and negotiate with sellers.
Similar homes
- $1,039,0006 bd3 ba2.8k sqft1106 Pipestem Pl, Rockville, MD 20854For Sale
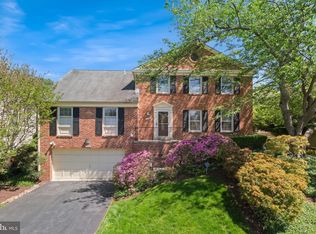
 MLS ID #MDMC2229236, Nurit Coombe, The Agency DC. Bright MLS
 - $1,399,9005 bd5 ba4.1k sqft13508 Glen Mill Rd, Rockville, MD 20850For Sale
 MLS ID #MDMC2247916, Bryan Kerrigan, Redfin Corp. Bright MLS
 - $1,165,0004 bd3 ba3.7k sqft1910 Sunrise Dr, Potomac, MD 20854For Sale
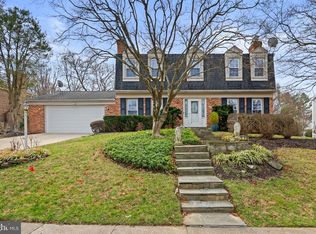 MLS ID #MDMC2223156, Deborah Berger, RE/MAX Town Center. Bright MLS
 - $1,279,0005 bd3 ba3.5k sqft11412 Rolling House Rd, Rockville, MD 20852For Sale
 MLS ID #MDMC2251290, Rachel Adler, Realty USA. Bright MLS
 - $1,208,9994 bd4 ba4k sqftStonebridge, Gaithersburg, MD 20878For SaleMLS ID #MDMC2250218, Bill Wang, Hometown Elite Realty LLC. Bright MLS
- $1,300,0004 bd4 ba3.6k sqft10313 Crown Point Ct, Potomac, MD 20854For SaleMLS ID #MDMC2251096, Hong Cai, BMI REALTORS INC.. Bright MLS
- $949,9004 bd3 ba4.7k sqft10909 Citreon Ct, Gaithersburg, MD 20878For SaleMLS ID #MDMC2237764, Christopher Fogle, The List Realty. Bright MLS
- $819,0005 bd3 ba2.8k sqft4716 Sunflower Dr, Rockville, MD 20853For SaleMLS ID #MDMC2241174, Kathy Whalen, Compass. Bright MLS
- $1,225,0004 bd3 ba2.4k sqft8906 Transue Dr, Bethesda, MD 20817For SaleMLS ID #MDMC2248920, Ted Gossett, Washington Fine Properties, LLC. Bright MLS
- $1,050,0004 bd3 ba2.2k sqft8511 Freyman Dr, Chevy Chase, MD 20815For SaleMLS ID #MDMC2248352, Jan Brito, Compass. Bright MLS
- $975,0004 bd4 ba2.7k sqft1018 McCeney Ave, Silver Spring, MD 20901For SaleMLS ID #MDMC2242460, Darleen Smith, CattaWood Spring Realty LLC. Bright MLS
- $1,499,0005 bd4 ba3.3k sqft11701 Beekman Pl, Rockville, MD 20854For SaleMLS ID #MDMC2249884, Kenny Maites, Compass. Bright MLS
- $889,4005 bd3 ba2.6k sqft13524 Straw Bale Ln, Gaithersburg, MD 20878For SaleMLS ID #MDMC2236836, Russell Brazil, RLAH @properties. Bright MLS
- $829,0005 bd3 ba3k sqft12028 Apple Knoll Ct, Gaithersburg, MD 20878For SaleMLS ID #MDMC2248550, Christian Chavez Perez Palma, Samson Properties. Bright MLS
- $860,0005 bd4 ba2.6k sqft12160 Hidden Brook Ter, Gaithersburg, MD 20878For SaleMLS ID #MDMC2245424, James Nellis, EXP Realty, LLC. Bright MLS
- $1,025,0004 bd4 ba2.8k sqft9009 Mears St, Fairfax, VA 22031For SaleMLS ID #VAFX2318720, Allison Gillette, Paul Wesley Real Estate. Bright MLS
- $899,0005 bd3 ba1.9k sqft11214 Dewey Rd, Kensington, MD 20895For SaleMLS ID #MDMC2250164, Bob Chew, Samson Properties. Bright MLS
- $655,0004 bd3 ba2.2k sqft14407 Briarwood Ter, Rockville, MD 20853For SaleMLS ID #MDMC2235782, Nathan Driggers, Compass. Bright MLS
- $799,9004 bd4 ba3.7k sqft14303 Northwyn Dr, Silver Spring, MD 20904For SaleMLS ID #MDMC2249836, Dave Savercool, Long & Foster Real Estate, Inc.. Bright MLS
- $1,149,0005 bd3 ba2.8k sqft8404 Farrell Dr, Chevy Chase, MD 20815For SaleMLS ID #MDMC2248226, Kira Epstein Begal, Washington Fine Properties, LLC. Bright MLS
