Introducing 8906 Transue Dr, a beautifully maintained Split-Level Contemporary residence located on a quiet cul-de-sac in Bethesda's Charred Oak Estates neighborhood. Offering approximately 2,400 square feet of living space, this four bedroom, three bath home combines timeless architecture with every day living and entertaining spaces. The main level features a spacious living and formal dining room, an expansive kitchen with eat-in areas, and windows surrounding the main level offering an abundance of natural light. French doors connect the interior to the rear deck, overlooking the private backyard, hot tub area, and screened in porch. The upper level features a primary suite with a large sitting area, and two additional bedrooms for family, guests, or flexibility to create an at-home office space. The lower level provides a spacious rec / family room with a wood burning fireplace, as well as an additional bedroom that can function as an office or at-home gym. Positioned near River Road, the Capital Beltway, Cabin John Village, and Potomac Village, this home offers convenience to shopping, dining, parks, and easy access throughout Maryland and into Virginia and Washington, D.C.
For sale
$1,225,000
8906 Transue Dr, Bethesda, MD 20817
4beds
2,400sqft
Single Family Residence
Built in 1964
0.39 Acres Lot
$1,191,200 Zestimate®
$510/sqft
$-- HOA
What's special
Private backyardRear deckScreened in porchHot tub areaQuiet cul-de-sac
- 23 days |
- 1,849 |
- 114 |
Likely to sell faster than
Zillow last checked:
Listing updated:
Listed by:
Ted Gossett 703-625-5656,
Washington Fine Properties, LLC 202-944-5000
Source: Bright MLS,MLS#: MDMC2248920
Facts & features
Interior
Bedrooms & bathrooms
- Bedrooms: 4
- Bathrooms: 3
- Full bathrooms: 3
Basement
- Area: 672
Heating
- Forced Air, Natural Gas
Cooling
- Central Air, Electric
Appliances
- Included: Microwave, Built-In Range, Dishwasher, Disposal, Dryer, Oven, Refrigerator, Stainless Steel Appliance(s), Washer, Gas Water Heater
- Laundry: In Basement
Features
- Breakfast Area, Built-in Features, Ceiling Fan(s), Dining Area, Family Room Off Kitchen, Floor Plan - Traditional, Eat-in Kitchen, Primary Bath(s), Recessed Lighting
- Flooring: Wood
- Basement: Shelving,Workshop,Other
- Number of fireplaces: 1
- Fireplace features: Wood Burning
Interior area
- Total structure area: 3,072
- Total interior livable area: 2,400 sqft
- Finished area above ground: 2,400
- Finished area below ground: 0
Property
Parking
- Total spaces: 4
- Parking features: Storage, Covered, Garage Faces Front, Inside Entrance, Garage Door Opener, Driveway, Private, Attached
- Attached garage spaces: 2
- Uncovered spaces: 2
Accessibility
- Accessibility features: None
Features
- Levels: Multi/Split,Three
- Stories: 3
- Patio & porch: Deck, Patio, Porch, Screened
- Exterior features: Lighting
- Pool features: None
- Has spa: Yes
- Spa features: Bath, Hot Tub
- Has view: Yes
- View description: Garden, Trees/Woods
Lot
- Size: 0.39 Acres
- Features: Cul-De-Sac
Details
- Additional structures: Above Grade, Below Grade
- Parcel number: 161000877357
- Zoning: R200
- Special conditions: Standard
Construction
Type & style
- Home type: SingleFamily
- Architectural style: Contemporary
- Property subtype: Single Family Residence
Materials
- Brick
- Foundation: Slab
Condition
- New construction: No
- Year built: 1964
Utilities & green energy
- Sewer: Public Sewer
- Water: Public
Community & HOA
Community
- Subdivision: Charred Oak Estates
HOA
- Has HOA: No
Location
- Region: Bethesda
Financial & listing details
- Price per square foot: $510/sqft
- Tax assessed value: $1,009,833
- Annual tax amount: $11,307
- Date on market: 8/2/2026
- Listing agreement: Exclusive Right To Sell
- Ownership: Fee Simple
Estimated market value
$1,191,200
$1.13M - $1.25M
$5,199/mo
Price history
| Date | Event | Price |
|---|---|---|
| 8/2/2026 | Listed for sale | $1,225,000+36.3%$510/sqft |
Source:  Bright MLS #MDMC2248920 Report a problem Bright MLS #MDMC2248920 Report a problem | ||
| 2/16/2021 | Sold | $899,000$375/sqft |
Source: Public Record Report a problem | ||
| 11/24/2020 | Pending sale | $899,000$375/sqft |
Source: Bright MLS #MDMC731368 Report a problem | ||
| 11/12/2020 | Listed for sale | $899,000+11.8%$375/sqft |
Source: Bright MLS #MDMC731368 Report a problem | ||
| 11/19/2012 | Sold | $804,000-2%$335/sqft |
Source: Public Record Report a problem | ||
| 9/14/2012 | Listed for sale | $820,000+156.3%$342/sqft |
Source: at Re/Max Gateway #MC7926714 Report a problem | ||
| 4/22/1998 | Sold | $320,000$133/sqft |
Source: Public Record Report a problem | ||
Public tax history
| Year | Property taxes | Tax assessment |
|---|---|---|
| 2025 | $11,307 +14.3% | $921,800 +7.2% |
| 2024 | $9,896 +7.7% | $859,600 +7.8% |
| 2023 | $9,188 +13.2% | $797,400 +8.5% |
| 2022 | $8,113 +0.9% | $735,200 +0.8% |
| 2021 | $8,043 +0.7% | $729,567 +0.8% |
| 2020 | $7,986 +0.8% | $723,933 +0.8% |
| 2019 | $7,921 -0.2% | $718,300 |
| 2018 | $7,935 -2.5% | $718,300 |
| 2017 | $8,140 +19.9% | $718,300 -0.9% |
| 2016 | $6,791 | $724,800 +2.8% |
| 2015 | $6,791 | $705,067 +2.9% |
| 2014 | $6,791 | $685,333 +3% |
| 2013 | -- | $665,600 |
| 2012 | -- | $665,600 |
| 2011 | -- | $665,600 -11.9% |
| 2010 | -- | $755,720 +9.1% |
| 2009 | -- | $692,472 +10.1% |
| 2008 | -- | $629,226 +11.2% |
| 2007 | -- | $565,980 +8.8% |
| 2006 | -- | $520,420 +9.6% |
| 2005 | -- | $474,860 +10.6% |
| 2004 | -- | $429,300 |
| 2003 | -- | $429,300 +15.6% |
| 2002 | -- | $371,493 +8.4% |
| 2001 | -- | $342,590 |
Find assessor info on the county website
Monthly payment
Est. payment
Payment breakdown
Explore the cost of this home by adjusting the details. Changes won't be saved.Climate risks
Neighborhood: 20817
Nearby schools
GreatSchools rating
- 10/10Seven Locks Elementary SchoolGrades: K-5Distance: 0.9 mi
- 9/10Cabin John Middle SchoolGrades: 6-8Distance: 2.2 mi
- 10/10Winston Churchill High SchoolGrades: 9-12Distance: 3 mi
Schools provided by the listing agent
- Elementary: Seven Locks
- Middle: Cabin John
- High: Winston Churchill
- District: Montgomery County Public Schools
Source: Bright MLS. This data may not be complete. We recommend contacting the local school district to confirm school assignments for this home.
- $1,407,8005 bd4 ba3.7k sqft8902 Transue Dr, Bethesda, MD 20817Off Market
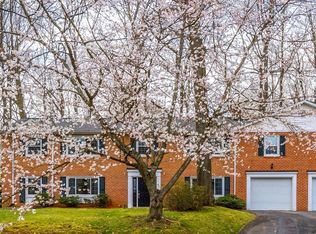
- $1,097,100-- bd3 ba2.1k sqft8907 Transue Dr, Bethesda, MD 20817Off Market
- $988,000-- bd2 ba2.2k sqft7908 Robison Rd, Bethesda, MD 20817Off Market
- $1,223,4005 bd3 ba2.5k sqft7912 Robison Rd, Bethesda, MD 20817Off Market
- $2,247,6005 bd6 ba6.3k sqft8001 Carita Ct, Bethesda, MD 20817Off Market
- $1,047,100-- bd3 ba2.1k sqft7904 Robison Rd, Bethesda, MD 20817Off Market
- $1,141,700-- bd3 ba2.4k sqft8000 Carita Ct, Bethesda, MD 20817Off Market
- $1,442,4004 bd3 ba3.1k sqft8905 Transue Dr, Bethesda, MD 20817Off Market
A local agent can set up tours, give advice and negotiate with sellers.
Similar homes
- $1,299,0007 bd6 ba3.4k sqft8901 Charred Oak Dr, Bethesda, MD 20817For Sale
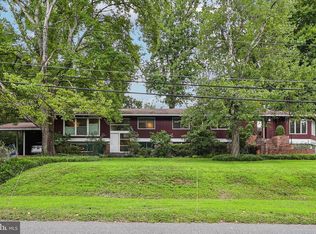
 MLS ID #MDMC2251814, Bob Chew, Samson Properties. Bright MLS
 - $1,289,0004 bd3 ba2.3k sqft5701 Radnor Ct, Bethesda, MD 20817For Sale
 MLS ID #MDMC2251580, Jennifer Drennan, Taylor Properties. Bright MLS
 - $1,399,0005 bd4 ba3.3k sqft11701 Beekman Pl, Rockville, MD 20854For Sale
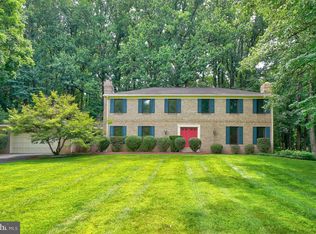 MLS ID #MDMC2252384, Kenny Maites, Compass. Bright MLS
 - $1,279,0005 bd3 ba3.5k sqft11412 Rolling House Rd, Rockville, MD 20852For Sale
 MLS ID #MDMC2251290, Rachel Adler, Realty USA. Bright MLS
 - $1,500,0006 bd4 ba3.6k sqft6501 Pyle Rd, Bethesda, MD 20817For SaleMLS ID #MDMC2249154, Nicholas Sage, CENTURY 21 New Millennium. Bright MLS
- $1,149,0005 bd3 ba2.8k sqft8404 Farrell Dr, Chevy Chase, MD 20815For SaleMLS ID #MDMC2248226, Kira Epstein Begal, Washington Fine Properties, LLC. Bright MLS
- $1,349,0004 bd3 ba2.8k sqft6163 Kellogg Dr, Mc Lean, VA 22101For SaleMLS ID #VAFX2316918, JD Callander, Weichert, REALTORS. Bright MLS
- $1,050,0004 bd3 ba2.2k sqft8511 Freyman Dr, Chevy Chase, MD 20815For SaleMLS ID #MDMC2248352, Jan Brito, Compass. Bright MLS
- $1,099,0005 bd3 ba1.9k sqft5517 Huntington Pkwy, Bethesda, MD 20814For SaleMLS ID #MDMC2212232, Yuliia Kryshen, EXP Realty, LLC. Bright MLS
- $1,550,0004 bd3 ba3.5k sqft7124 Thrasher Rd, Mc Lean, VA 22101For SaleMLS ID #VAFX2331450, Lucretia Toth, Samson Properties. Bright MLS
- $1,389,9005 bd3 ba2.9k sqft6413 Noble Dr, Mc Lean, VA 22101For SaleMLS ID #VAFX2307474, Maria Winters, Weichert, REALTORS. Bright MLS
- $1,249,9004 bd3 ba2.9k sqft3901 Colonel Ellis Ave, Alexandria, VA 22304For SaleMLS ID #VAAX2063932, Jamie Test, Compass. Bright MLS
- $1,045,0004 bd3 ba3.3k sqft9504 Veirs Dr, Rockville, MD 20850For SaleMLS ID #MDMC2217986, Julie Robinson, RE/MAX Realty Group. Bright MLS
- $980,0004 bd3 ba2.6k sqft11408 Orleans Way, Kensington, MD 20895For SaleMLS ID #MDMC2229064, Sally Croarkin, Real Broker, LLC. Bright MLS
- $1,199,0003 bd3 ba2.6k sqft2617 S Arlington Ridge Rd, Arlington, VA 22202For SaleMLS ID #VAAR2077922, Tonya McKee Finlay, KW Metro Center. Bright MLS
- $1,480,0004 bd4 ba3.4k sqft6113 Goldtree Way, Bethesda, MD 20817For SaleMLS ID #MDMC2232952, Marcela Zoccali, Compass. Bright MLS
- $1,220,0005 bd4 ba2.4k sqft1920 Windmill Ln, Alexandria, VA 22307For SaleMLS ID #VAFX2306214, Christine Garner, Serhant. Bright MLS
- $824,0004 bd4 ba2.3k sqft10115 Grant Ave, Silver Spring, MD 20910For SaleMLS ID #MDMC2250904, Barbara Nalls, TTR Sotheby's International Realty. Bright MLS
- $995,0004 bd4 ba2.5k sqft11533 Flints Grove Ln, Gaithersburg, MD 20878For SaleMLS ID #MDMC2247762, Matthew Klein, Compass. Bright MLS
- $1,039,0006 bd3 ba2.8k sqft1106 Pipestem Pl, Rockville, MD 20854For SaleMLS ID #MDMC2229236, Nurit Coombe, The Agency DC. Bright MLS
