OPEN HOUSE SUNDAY, OCT. 18, 12-2 PM BIG PRICE IMPROVEMENT AND AN EXCEPTIONAL OPPORTUNITY FOR A BUYER WHO WANTS IT ALL! GREAT LOCATION! BRIGHT, MOVE-IN READY WITH BIG LOT. This home is located in the coveted BRADMOOR neighborhood in BETHESDA. It is in the WALT WHITMAN HIGH SCHOOL CLUSTER and an easy walk to Bradley Hills Elementary. Its big lot (6707 sq ft) offers impressive curb appeal, a private terrace right off the kitchen and family room and a large attractively fenced backyard with shed for ample outdoor storage. This classic Colonial has super access to downtown Bethesda, Chevy Chase, DC, Wildwood Shopping, Johns Hopkins Suburban Hospital, NIH, 495 and 270 and the RideOn bus is right there to whisk you to the Bethesda Red Line metro in minutes! The home offers tons of natural light, comfort, charm and many possibilities for renovation and/or expansion if desired. With its flexible main floor rooms and expansive outdoor space, it is a great opportunity for a buyer seeking a move-in ready home in a great neighborhood at an AMAZING PRICE. The assessed square footage of the home is 2,143 sq. ft. The home features really nice original wood floors on the main and top levels. A cozy fireplace anchors the living room graced with lovely crown molding. The updated kitchen opens to the dining room. Two additional first-floor bonus rooms serve as a family room and office or even a guest bedroom adjacent to the FULL BATH ON THE MAIN LEVEL a big plus that adds generational flexibility and one-level living. Park in the driveway and take just one low step into the home's first floor side entrance and all the necessary rooms are right there on one level! Three bedrooms with two full baths are on the second floor. The primary bedroom features an en suite bath. A hall bath serves the other two bedrooms. There is a pulldown staircase to the attic for more storage! The lower level has a finished recreation room with fireplace and storage area plus an area with laundry and bathroom and the opportunity to expand living, workout or work room. Suit your needs! The lower level has its own separate entrance. This property is an amazing deal and is offered in 'as is' condition.
For sale
Price cut: $50K (9/29)
$1,145,000
5805 Roosevelt St, Bethesda, MD 20817
3beds
1,631sqft
Single Family Residence
Built in 1941
6,707 Square Feet Lot
$1,117,200 Zestimate®
$702/sqft
$-- HOA
What's special
Impressive curb appealTons of natural lightLovely crown molding
- 46 days
- 770
- 68
Zillow last checked:
Listing updated:
Listed by:
Kathleen Drew 301-332-5213,
TTR Sotheby's International Realty 3015161212
Source: Bright MLS,MLS#: MDMC2253420
Facts & features
Interior
Bedrooms & bathrooms
- Bedrooms: 3
- Bathrooms: 4
- Full bathrooms: 3
- 1/2 bathrooms: 1
- Main level bathrooms: 1
Rooms
- Room types: Family Room, Recreation Room, Bonus Room
Bonus room
- Level: Main
Family room
- Level: Main
Recreation room
- Level: Lower
Heating
- Central, Natural Gas
Cooling
- Other, Electric
Appliances
- Included: Microwave, Dishwasher, Disposal, Dryer, Exhaust Fan, Oven/Range - Gas, Refrigerator, Stainless Steel Appliance(s), Cooktop, Washer, Water Heater, Gas Water Heater
- Laundry: In Basement
Features
- Attic, Crown Molding, Dining Area, Floor Plan - Traditional, Kitchen Island, Primary Bath(s), Recessed Lighting, Upgraded Countertops
- Flooring: Wood
- Doors: Storm Door(s)
- Basement: Exterior Entry,Partially Finished
- Number of fireplaces: 2
- Fireplace features: Glass Doors
Interior area
- Total structure area: 2,143
- Total interior livable area: 1,631 sqft
- Finished area above ground: 1,396
- Finished area below ground: 235
Property
Parking
- Parking features: Driveway, On Street
- Has uncovered spaces: Yes
Accessibility
- Accessibility features: None
Features
- Levels: Three
- Stories: 3
- Patio & porch: Patio
- Exterior features: Other
- Pool features: None
- Fencing: Partial,Picket,Back Yard
Lot
- Size: 6,707 Square Feet
- Features: Corner Lot, Front Yard, Rear Yard, Corner Lot/Unit
Details
- Additional structures: Above Grade, Below Grade
- Parcel number: 160700586291
- Zoning: R60
- Special conditions: Standard
Construction
Type & style
- Home type: SingleFamily
- Architectural style: Colonial
- Property subtype: Single Family Residence
Materials
- Brick
- Foundation: Other
Condition
- New construction: No
- Year built: 1941
Utilities & green energy
- Sewer: Public Sewer
- Water: Public
Community & HOA
Community
- Subdivision: Bradmoor
HOA
- Has HOA: No
Location
- Region: Bethesda
Financial & listing details
- Price per square foot: $702/sqft
- Tax assessed value: $851,433
- Annual tax amount: $10,183
- Date on market: 9/2/2026
- Listing agreement: Exclusive Right To Sell
- Ownership: Fee Simple
Estimated market value
$1,117,200
$1.06M - $1.17M
$3,904/mo
Price history
| Date | Event | Price |
|---|---|---|
| 9/29/2026 | Price change | $1,145,000-4.2%$702/sqft |
Source:  Bright MLS #MDMC2253420 Report a problem Bright MLS #MDMC2253420 Report a problem | ||
| 9/2/2026 | Listed for sale | $1,195,000+40.6%$733/sqft |
Source: Bright MLS #MDMC2253420 Report a problem | ||
| 9/20/2023 | Listing removed | -- |
Source: Zillow Rentals #MDMC2103534 Report a problem | ||
| 9/11/2023 | Price change | $3,800-3.8%$2/sqft |
Source: Zillow Rentals #MDMC2103534 Report a problem | ||
| 8/29/2023 | Listed for rent | $3,950+20.6%$2/sqft |
Source: Zillow Rentals #MDMC2103534 Report a problem | ||
| 1/27/2022 | Sold | $850,000+21.6%$521/sqft |
Source: Public Record Report a problem | ||
| 6/14/2017 | Listing removed | $3,275$2/sqft |
Source: Long & Foster Real Estate, Inc. #MC9945002 Report a problem | ||
| 5/12/2017 | Listed for rent | $3,275+10.1%$2/sqft |
Source: Long & Foster Real Estate, Inc. #MC9945002 Report a problem | ||
| 4/8/2014 | Listing removed | $2,975$2/sqft |
Source: Long & Foster Real Estate, Inc. #MC8254618 Report a problem | ||
| 1/17/2014 | Listed for rent | $2,975+0.8%$2/sqft |
Source: Long & Foster Real Estate, Inc. #MC8254618 Report a problem | ||
| 3/18/2013 | Listing removed | $2,950$2/sqft |
Source: Long & Foster Real Estate #MC8025767 Report a problem | ||
| 3/9/2013 | Listed for rent | $2,950$2/sqft |
Source: Long & Foster Real Estate #MC8025767 Report a problem | ||
| 3/5/2013 | Sold | $699,000$429/sqft |
Source: Public Record Report a problem | ||
| 1/8/2013 | Price change | $699,000-2.2%$429/sqft |
Source: Coldwell Banker Residential Brokerage - Bethesda Downtown #MC7986584 Report a problem | ||
| 12/1/2012 | Price change | $715,000-4%$438/sqft |
Source: Long & Foster Real Estate #MC7953617 Report a problem | ||
| 11/19/2012 | Listed for sale | $745,000$457/sqft |
Source: Long & Foster Real Estate #MC7953617 Report a problem | ||
| 11/14/2012 | Pending sale | $745,000$457/sqft |
Source: Long & Foster Real Estate #MC7953617 Report a problem | ||
| 10/26/2012 | Listed for sale | $745,000+31.9%$457/sqft |
Source: Long & Foster Real Estate #MC7953617 Report a problem | ||
| 8/14/2002 | Sold | $565,000$346/sqft |
Source: Public Record Report a problem | ||
Public tax history
| Year | Property taxes | Tax assessment |
|---|---|---|
| 2026 | $10,580 +3.9% | $851,433 +3.9% |
| 2025 | $10,183 +12.2% | $819,867 +4% |
| 2024 | $9,075 +2.5% | $788,300 +2.6% |
| 2023 | $8,852 +7.2% | $768,267 +2.7% |
| 2022 | $8,257 +2.8% | $748,233 +2.8% |
| 2021 | $8,028 -0.1% | $728,200 |
| 2020 | $8,034 -0.9% | $728,200 -0.9% |
| 2019 | $8,106 -0.2% | $735,100 |
| 2018 | $8,121 +0.8% | $735,100 +3.5% |
| 2017 | $8,053 +29.5% | $710,533 +3.6% |
| 2016 | $6,217 | $685,967 +3.7% |
| 2015 | $6,217 | $661,400 +3% |
| 2014 | $6,217 | $642,167 +3.1% |
| 2013 | -- | $622,933 +3.2% |
| 2012 | -- | $603,700 |
| 2011 | -- | $603,700 |
| 2010 | -- | $603,700 -15.2% |
| 2009 | -- | $712,000 +8.3% |
| 2008 | -- | $657,452 +9% |
| 2007 | -- | $602,906 +9.9% |
| 2006 | -- | $548,360 +13.6% |
| 2005 | -- | $482,922 +15.7% |
| 2004 | -- | $417,486 +18.6% |
| 2003 | -- | $352,050 +6.9% |
| 2002 | -- | $329,470 |
| 2001 | -- | $329,470 |
Find assessor info on the county website
Monthly payment
Est. payment
Payment breakdown
Explore the cost of this home by adjusting the details. Changes won't be saved.Climate risks
Neighborhood: 20817
Nearby schools
Schools provided by the listing agent
- Elementary: Bradley Hills
- Middle: Thomas W. Pyle
- High: Walt Whitman
- District: Montgomery County Public Schools
Source: Bright MLS. This data may not be complete. We recommend contacting the local school district to confirm school assignments for this home.

Similar homes
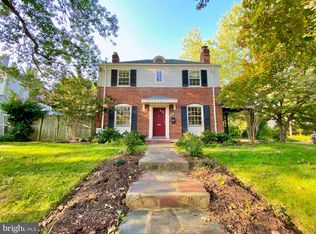
- $1,250,0003 bd4 ba1.8k sqft5908 Cromwell Dr, Bethesda, MD 20816For Sale
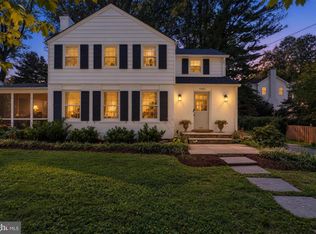
 MLS ID #MDMC2259368, Katherine Martin, TTR Sotheby's International Realty. Bright MLS
 - $949,0004 bd3 ba2k sqft6310 Tulsa Ln, Bethesda, MD 20817For Sale
 MLS ID #MDMC2256226, Ron Sitrin, Long & Foster Real Estate, Inc.. Bright MLS
 - $1,099,0005 bd3 ba1.9k sqft5517 Huntington Pkwy, Bethesda, MD 20814For Sale
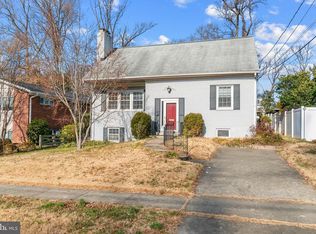 MLS ID #MDMC2212232, Yuliia Kryshen, EXP Realty, LLC. Bright MLS
 - $1,175,0004 bd4 ba2.3k sqft3905 Laird Pl, Chevy Chase, MD 20815For Sale
 MLS ID #MDMC2255208, Michael Gailey, Compass. Bright MLS
 - $899,5003 bd3 ba2.2k sqft5605 Alta Vista Rd, Bethesda, MD 20817For SaleMLS ID #MDMC2237400, Jared MacLeod, KW Metro Center. Bright MLS
- $1,050,0003 bd3 ba1.7k sqft4129 Leland St, Chevy Chase, MD 20815For SaleMLS ID #MDMC2257900, Eric Murtagh, Long & Foster Real Estate, Inc.. Bright MLS
- $1,100,0003 bd2 ba2k sqft3814 N Vernon St, Arlington, VA 22207For SaleMLS ID #VAAR2080510, Jim Talbert, Century 21 Redwood Realty. Bright MLS
- $1,300,0003 bd3 ba2.2k sqft4705 Morgan Dr, Chevy Chase, MD 20815For SaleMLS ID #MDMC2252148, Delilah Dane, Redfin Corp. Bright MLS
- $899,0003 bd4 ba2.1k sqft7922 Jensen Pl, Bethesda, MD 20817For SaleMLS ID #MDMC2253808, Katie Hunter, Compass. Bright MLS
- $1,079,0003 bd2 ba2.1k sqft1204 Holly St NW, Washington, DC 20012For SaleMLS ID #DCDC2285380, JT Burton, Compass. Bright MLS
- $815,0004 bd4 ba1.7k sqft10108 Langhorne Ct, Bethesda, MD 20817For SaleMLS ID #MDMC2254796, Kara Hurley, RE/MAX Realty Group. Bright MLS
- $900,0004 bd3 ba2.2k sqft4323 Fessenden St NW, Washington, DC 20016For SaleMLS ID #DCDC2287884, Julia Gallagher, Compass. Bright MLS
- $840,0003 bd4 ba1.7k sqft10109 Langhorne Ct, Bethesda, MD 20817For SaleMLS ID #MDMC2237222, Cindy Beline, Weichert, REALTORS. Bright MLS
- $899,0004 bd3 ba2.2k sqft8511 Freyman Dr, Chevy Chase, MD 20815For SaleMLS ID #MDMC2248352, Jan Brito, Compass. Bright MLS
- $1,175,0004 bd3 ba1.9k sqft2312 Valley Dr, Alexandria, VA 22302For SaleMLS ID #VAAX2064884, Jessica Richardson, Compass. Bright MLS
- $1,275,0003 bd4 ba2.2k sqft3721 Massachusetts Ave NW, Washington, DC 20016For SaleMLS ID #DCDC2278620, Kimberly Cestari, Long & Foster Real Estate, Inc.. Bright MLS
- $775,0003 bd3 ba1.8k sqft1707 Noyes Ln, Silver Spring, MD 20910For SaleMLS ID #MDMC2258122, Elley Kott, Long & Foster Real Estate, Inc.. Bright MLS
- $999,0003 bd4 ba2.4k sqft5603 Whitney Mill Way, Rockville, MD 20852For SaleMLS ID #MDMC2257998, Marcela Zoccali, Compass. Bright MLS
- $1,449,0005 bd4 ba2.3k sqft4521 Burlington Pl NW, Washington, DC 20016For SaleMLS ID #DCDC2283198, Amy Embrey, KW Metro Center. Bright MLS
