Location, location, location! This beautiful home is located in a charming Bethesda neighborhood – if you want prestige, to be within the Churchill cluster, direct access to 495/270 without the traffic noise, Westfield Montgomery Mall, restaurants and Strathmore Hall, the DC museums and other arts. Don't miss this rare opportunity of value and location! This house is excellent value. The home is within a cul-de-sac, with longtime neighbors who provide stability and warmth, huge trees and beautiful flowers. It’s a bright corner lot with a landscaped front, side and back with large trees that provide peaceful privacy. The kitchen is desirably in the rear, offering a sitting area, built-in bookcases, and ceramic tile flooring. The main level has hardwood floors, with architectural design that makes the home stately and unique. The upper level has a huge primary bedroom with built-in closets, a roomy walk-in closet, and recessed accent lights. The en-suite bathroom includes a bathtub, shower with a warm light, sit-down vanity and linen closet. There are two other bedrooms with an associated full bath. The property was a model of the development and therefore, has an open layout with abundant closet space. The downstairs family room/entertainment room is spacious with built-ins, recessed accent lights, and a wood-burning fireplace. The sliding door leads to the private fenced slate patio with mature azaleas, holly trees and pachysandra, including an easily-accessible area to reach the air conditioning unit, electrical wiring and gas equipment. The garage is spacious, with storage in addition to the utility closet with the HVAC and water heater. Plenty of guest parking exists within the cul-de-sac. It’s a central location near public transportation – the Grosvenor-Strathmore metro and Bus 47 to get to the Bethesda Metro. Residents seldom move out and most homes are owned vs rented. Don't miss this rare opportunity of value and location!
For sale
Price cut: $55K (7/3)
$840,000
10109 Langhorne Ct, Bethesda, MD 20817
3beds
1,795sqft
:
Get pre-qualified$5,335/mo
Townhouse
Built in 1983
2,706 Square Feet Lot
$829,300 Zestimate®
$468/sqft
$133/mo HOA
What's special
Wood-burning fireplaceBuilt-in bookcasesWithin a cul-de-sacRoomy walk-in closetBright corner lotRecessed accent lightsCeramic tile flooring
- 56 days |
- 1,285 |
- 52 |
Zillow last checked:
Listing updated:
Listed by:
Cindy Beline 703-304-1258,
Weichert, REALTORS 7037068880
Source: Bright MLS,MLS#: MDMC2237222
Facts & features
Interior
Bedrooms & bathrooms
- Bedrooms: 3
- Bathrooms: 4
- Full bathrooms: 2
- 1/2 bathrooms: 2
- Main level bathrooms: 1
Rooms
- Room types: Living Room, Dining Room, Kitchen, Family Room, Foyer, Laundry, Bathroom 1
Bathroom 1
- Level: Main
Dining room
- Level: Main
Family room
- Features: Fireplace - Wood Burning, Flooring - Carpet, Recessed Lighting
- Level: Lower
Foyer
- Level: Main
Kitchen
- Level: Main
Laundry
- Level: Lower
Living room
- Level: Main
Heating
- Heat Pump, Central, Electric
Cooling
- Heat Pump, Central Air, Programmable Thermostat, Electric
Appliances
- Included: Dishwasher, Disposal, Dryer, Exhaust Fan, Microwave, Range Hood, Refrigerator, Washer, Water Heater, Stainless Steel Appliance(s), Self Cleaning Oven, Gas Water Heater
- Laundry: Laundry Room
Features
- Built-in Features, Primary Bath(s), Soaking Tub, Bathroom - Walk-In Shower, Breakfast Area, Crown Molding, Kitchen - Table Space, Recessed Lighting, Walk-In Closet(s), Formal/Separate Dining Room, Bathroom - Tub Shower, Open Floorplan
- Flooring: Ceramic Tile, Carpet, Hardwood, Wood
- Doors: Sliding Glass, French Doors
- Windows: Double Pane Windows, Double Hung, Screens, Sliding, Window Treatments
- Basement: Full,Improved,Heated,Exterior Entry,Rear Entrance,Walk-Out Access,Interior Entry,Garage Access,Finished
- Number of fireplaces: 1
- Fireplace features: Equipment, Glass Doors, Mantel(s), Screen, Wood Burning
Interior area
- Total structure area: 1,795
- Total interior livable area: 1,795 sqft
- Finished area above ground: 1,795
- Finished area below ground: 0
Property
Parking
- Total spaces: 1
- Parking features: Garage Door Opener, Attached
- Attached garage spaces: 1
Accessibility
- Accessibility features: None
Features
- Levels: Three
- Stories: 3
- Patio & porch: Patio
- Exterior features: Lighting, Street Lights
- Pool features: None
Lot
- Size: 2,706 Square Feet
Details
- Additional structures: Above Grade, Below Grade
- Parcel number: 161002312968
- Zoning: RT8.0
- Special conditions: Standard
Construction
Type & style
- Home type: Townhouse
- Architectural style: Colonial
- Property subtype: Townhouse
Materials
- Brick
- Foundation: Slab
- Roof: Asphalt
Condition
- Excellent
- New construction: No
- Year built: 1983
Utilities & green energy
- Sewer: Public Sewer
- Water: Public
- Utilities for property: Cable Available, Cable, Fiber Optic, Satellite Internet Service, Fixed Wireless, LTE Internet Service, Broadband, DSL
Community & HOA
Community
- Security: Carbon Monoxide Detector(s), Smoke Detector(s)
- Subdivision: Wildwood Hills
HOA
- Has HOA: Yes
- Amenities included: Common Grounds, Other
- Services included: Snow Removal, Common Area Maintenance
- HOA fee: $133 monthly
- HOA name: ALLIED REALTY. COMMUNITY MGR: MIKE COBURN
Location
- Region: Bethesda
Financial & listing details
- Price per square foot: $468/sqft
- Tax assessed value: $835,800
- Annual tax amount: $10,005
- Date on market: 6/4/2026
- Listing agreement: Exclusive Right To Sell
- Inclusions: Parking Included In The Sale Price. Attached Garage. Space In The Driveway To Park Another Car.
- Ownership: Fee Simple
- Road surface type: Black Top
Estimated market value
$829,300
$788,000 - $871,000
$4,032/mo
Price history
| Date | Event | Price |
|---|---|---|
| 7/3/2026 | Price change | $840,000-6.1%$468/sqft |
Source:  Bright MLS #MDMC2237222 Report a problem Bright MLS #MDMC2237222 Report a problem | ||
| 6/19/2026 | Price change | $895,000-3.8%$499/sqft |
Source: Bright MLS #MDMC2237222 Report a problem | ||
| 6/4/2026 | Listed for sale | $930,000+249.6%$518/sqft |
Source: Bright MLS #MDMC2237222 Report a problem | ||
| 3/8/1999 | Sold | $266,000$148/sqft |
Source: Public Record Report a problem | ||
Public tax history
| Year | Property taxes | Tax assessment |
|---|---|---|
| 2025 | $9,265 +6% | $829,000 +9.2% |
| 2024 | $8,740 +10% | $759,233 +10.1% |
| 2023 | $7,944 +16.2% | $689,467 +11.3% |
| 2022 | $6,838 +0.1% | $619,700 |
| 2021 | $6,832 -0.1% | $619,700 |
| 2020 | $6,837 +1.3% | $619,700 -1% |
| 2019 | $6,748 -0.2% | $626,200 +2.3% |
| 2018 | $6,760 -0.3% | $611,933 +2.4% |
| 2017 | $6,783 +33.3% | $597,667 +2.4% |
| 2016 | $5,089 | $583,400 +3.9% |
| 2015 | $5,089 | $561,467 +4.1% |
| 2014 | $5,089 | $539,533 +4.2% |
| 2013 | -- | $517,600 |
| 2012 | -- | $517,600 |
| 2011 | -- | $517,600 -5.5% |
| 2010 | -- | $547,690 +0.9% |
| 2009 | -- | $542,602 +0.9% |
| 2008 | -- | $537,516 +1% |
| 2007 | -- | $532,430 +14.8% |
| 2006 | -- | $463,890 +17.3% |
| 2005 | -- | $395,350 +21% |
| 2004 | -- | $326,810 |
| 2003 | -- | $326,810 +19.3% |
| 2002 | -- | $273,876 +10.7% |
| 2001 | -- | $247,410 |
Find assessor info on the county website
Monthly payment
Est. payment
Payment breakdown
Explore the cost of this home by adjusting the details. Changes won't be saved.Climate risks
Neighborhood: 20817
Nearby schools
GreatSchools rating
- 10/10Seven Locks Elementary SchoolGrades: K-5Distance: 0.9 mi
- 9/10Cabin John Middle SchoolGrades: 6-8Distance: 1.4 mi
- 9/10Winston Churchill High SchoolGrades: 9-12Distance: 2 mi
Schools provided by the listing agent
- Elementary: Seven Locks
- Middle: Cabin John
- High: Winston Churchill
- District: Montgomery County Public Schools
Source: Bright MLS. This data may not be complete. We recommend contacting the local school district to confirm school assignments for this home.
- $725,1003 bd4 ba1.7k sqft10107 Langhorne Ct, Bethesda, MD 20817Off Market

- $770,500-- bd2 ba1.7k sqft10105 Langhorne Ct, Bethesda, MD 20817Off Market
- $840,8003 bd3 ba1.7k sqft7214 Taveshire Way, Bethesda, MD 20817Off Market
- $815,3003 bd4 ba1.7k sqft10103 Langhorne Ct, Bethesda, MD 20817Off Market

- $872,0003 bd3 ba1.7k sqft7212 Taveshire Way, Bethesda, MD 20817Sold
- $762,600-- bd3 ba1.7k sqft7210 Taveshire Way, Bethesda, MD 20817Off Market
- $919,300-- bd3 ba1.7k sqft7238 Swansong Way, Bethesda, MD 20817Off Market
- $768,800-- bd2 ba1.7k sqft7208 Taveshire Way, Bethesda, MD 20817Off Market
A local agent can set up tours, give advice and negotiate with sellers.
Similar homes
- $730,0003 bd4 ba1.7k sqft7344 Greentree Rd, Bethesda, MD 20817For Sale
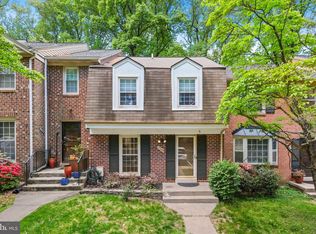
 MLS ID #MDMC2227664, Josie Bulitt, TTR Sotheby's International Realty. Bright MLS
 - $825,0003 bd4 ba2.1k sqft6024 Loganwood Dr, North Bethesda, MD 20852For Sale
 MLS ID #MDMC2237194, Molly Carter, Long & Foster Real Estate, Inc.. Bright MLS
 - $799,0003 bd4 ba2.3k sqft12228 Tildenwood Dr, Rockville, MD 20852For Sale
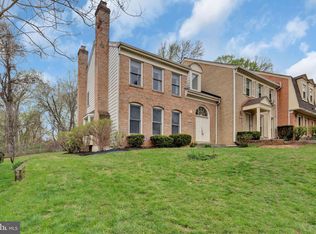 MLS ID #MDMC2224560, Kay Baer, RE/MAX Excellence Realty. Bright MLS
 - $776,0003 bd3 ba2.4k sqft21 Blue Hosta Way, Rockville, MD 20850For Sale
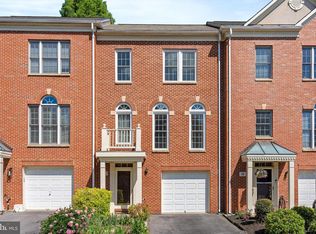 MLS ID #MDMC2235600, Angelika Dmitrieva, Long & Foster Real Estate, Inc.. Bright MLS
 - $1,050,0003 bd2 ba2.1k sqft6307 Blackwood Rd, Bethesda, MD 20817For SaleMLS ID #MDMC2237242, Nathan Dart, RE/MAX Realty Group. Bright MLS
- $825,0003 bd3 ba1.1k sqftNone Available, Chevy Chase, MD 20815For SaleMLS ID #MDMC2214108, Howard Chow, Grand Elm. Bright MLS
- $844,9004 bd4 ba2.5k sqft413 Longhorn Cres, Rockville, MD 20850For SaleMLS ID #MDMC2238354, Mr. Femi Ifaturoti, Samson Properties. Bright MLS
- $849,0003 bd3 ba1.9k sqft8101 Connecticut Ave APT C-601, Chevy Chase, MD 20815For SaleMLS ID #MDMC2210484, Ron Sitrin, Long & Foster Real Estate, Inc.. Bright MLS
- $797,0003 bd4 ba2.2k sqft1212 Wild Hawthorn Way, Reston, VA 20194For SaleMLS ID #VAFX2317080, Nancy Yahner, Keller Williams Realty. Bright MLS
- $1,049,0003 bd4 ba2.4k sqft5603 Whitney Mill Way, Rockville, MD 20852For SaleMLS ID #MDMC2235948, Marcela Zoccali, Compass. Bright MLS
- $884,9003 bd4 ba2.2k sqft211 Chestertown St, Gaithersburg, MD 20878For SaleMLS ID #MDMC2240940, Stacy Hurney, The List Realty. Bright MLS
- $845,0004 bd3 ba2.4k sqft4945 Gainsborough Dr, Fairfax, VA 22032For SaleMLS ID #VAFX2331510, Susannah Palik, Long & Foster Real Estate, Inc.. Bright MLS
- $725,0003 bd4 ba1.9k sqft10812 Newport Mill Rd, Kensington, MD 20895For SaleMLS ID #MDMC2241450, Madusha Peiris, REMAX Platinum Realty. Bright MLS
- $870,0003 bd4 ba2.3k sqft1224 Wild Hawthorn Way, Reston, VA 20194For SaleMLS ID #VAFX2310284, Nancy Yahner, Keller Williams Realty. Bright MLS
- $849,0003 bd4 ba2.3k sqft1715 Dogwood Dr, Alexandria, VA 22302For SaleMLS ID #VAAX2060538, Mike Webb, RE/MAX Allegiance. Bright MLS
- $859,0003 bd4 ba2.5k sqft4694 Helen Winter Ter, Alexandria, VA 22312For SaleMLS ID #VAFX2315432, Ann Kane, Fairfax Realty 50/66 LLC. Bright MLS
- $875,0004 bd4 ba2.2k sqft13042 Greg Roy Ln, Herndon, VA 20171For SaleMLS ID #VAFX2330532, Shannon Willett, Long & Foster Real Estate, Inc.. Bright MLS
- $699,0003 bd3 ba1.9k sqft10123 Capitol View Ave, Silver Spring, MD 20910For SaleMLS ID #MDMC2244154, Maureen Weaver, Compass. Bright MLS
- $785,5553 bd4 ba2.2k sqft21122 Angela Sq, Sterling, VA 20166For SaleMLS ID #VALO2129470, Cameron Salemi, Long & Foster Real Estate, Inc.. Bright MLS
- $649,0003 bd2 ba1.7k sqft10717 Saint Paul St, Kensington, MD 20895For SaleMLS ID #MDMC2247032, Tom Whiteman, Whiteman Real Estate, LLC. Bright MLS
