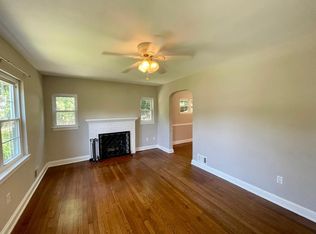
Welcome to this charming Cape Cod in the heart of Kensington This home offers the timeless charm and character of a classic Cape Cod, complemented by the practical comforts of modern living. With 3 bedrooms and 2 full baths there is plenty of space for the whole family. A finished lower level provides the perfect place for fun and entertainment. A generous sized storage room and wall to wall closets provide ample storage. All appliances have been replaced within the last 5 years. The roof was replaced in 2021, providing peace of mind for its next owners. The true gem of this home is the backyard garden, a peaceful outdoor sanctuary designed for slowing down and enjoying the simple pleasures of nature. The garden's raised beds are perfect for growing flowers, herbs, and vegetables, while the greenhouse offers even more opportunities for gardening throughout the seasons. Spend your mornings listening to birdsong, your afternoons tending to blooms, or simply relax and admire the beauty you've created. It is a special space that feels like a private retreat from the pace of everyday life. The location is equally special. From the house, you can walk to the MARC train station and Kensington Town Center, as well as enjoy the beautiful parks, playgrounds, wonderful restaurants, and the treasure trove of unique shops along Antique Row. Kensington offers that increasingly rare combination of a close-knit, small-town atmosphere and easy access to the amenities and connections of the greater Washington, DC area. Whether you're tending the garden, enjoying a quiet afternoon in the greenhouse, strolling to dinner, or chatting with a neighbor over the fence, this is a home that invites you to put down roots and become part of a community. This is Kensington living at its best.
For sale
$649,000
10717 Saint Paul St, Kensington, MD 20895
3beds
1,777sqft
:
Get pre-qualified$4,019/mo
Single Family Residence
Built in 1945
9,148 Square Feet Lot
$635,200 Zestimate®
$365/sqft
$-- HOA
What's special
Generous sized storage roomCharming cape cod
- 9 days |
- 1,219 |
- 96 |
Likely to sell faster than
Zillow last checked:
Listing updated:
Listed by:
Tom Whiteman 301-469-9111,
Whiteman Real Estate, LLC 3014699111
Source: Bright MLS,MLS#: MDMC2247032
Facts & features
Interior
Bedrooms & bathrooms
- Bedrooms: 3
- Bathrooms: 2
- Full bathrooms: 2
- Main level bathrooms: 1
- Main level bedrooms: 2
Basement
- Area: 796
Heating
- Forced Air, Natural Gas
Cooling
- Central Air, Electric
Appliances
- Included: Gas Water Heater
Features
- Basement: Full,Partially Finished
- Number of fireplaces: 1
Interior area
- Total structure area: 1,976
- Total interior livable area: 1,777 sqft
- Finished area above ground: 1,180
- Finished area below ground: 597
Property
Parking
- Total spaces: 2
- Parking features: Driveway, On Street
- Uncovered spaces: 2
Accessibility
- Accessibility features: None
Features
- Levels: Three
- Stories: 3
- Pool features: None
Lot
- Size: 9,148 Square Feet
Details
- Additional structures: Above Grade, Below Grade
- Parcel number: 161301199355
- Zoning: RES
- Special conditions: Standard
Construction
Type & style
- Home type: SingleFamily
- Architectural style: Cape Cod
- Property subtype: Single Family Residence
Materials
- Brick, Frame
- Foundation: Block, Brick/Mortar
Condition
- New construction: No
- Year built: 1945
Utilities & green energy
- Sewer: Public Sewer
- Water: Public
Community & HOA
Community
- Subdivision: Kensington Heights
HOA
- Has HOA: No
Location
- Region: Kensington
Financial & listing details
- Price per square foot: $365/sqft
- Tax assessed value: $564,033
- Annual tax amount: $7,347
- Date on market: 7/24/2026
- Listing agreement: Exclusive Right To Sell
- Ownership: Fee Simple
Estimated market value
$635,200
$603,000 - $667,000
$2,770/mo
Price history
| Date | Event | Price |
|---|---|---|
| 7/24/2026 | Listed for sale | $649,000+30.1%$365/sqft |
Source:  Bright MLS #MDMC2247032 Report a problem Bright MLS #MDMC2247032 Report a problem | ||
| 8/31/2021 | Sold | $499,000$281/sqft |
Source: Bright MLS #MDMC2006842 Report a problem | ||
| 8/6/2021 | Pending sale | $499,000$281/sqft |
Source: Bright MLS #MDMC2006842 Report a problem | ||
| 8/1/2021 | Contingent | $499,000$281/sqft |
Source: Bright MLS #MDMC2006842 Report a problem | ||
| 7/22/2021 | Listed for sale | $499,000+25.1%$281/sqft |
Source: Bright MLS #MDMC2006842 Report a problem | ||
| 1/14/2015 | Sold | $399,000+7.8%$225/sqft |
Source: Public Record Report a problem | ||
| 2/3/2012 | Sold | $370,000-1.1%$208/sqft |
Source: Public Record Report a problem | ||
| 12/3/2011 | Listed for sale | $374,000+17.6%$210/sqft |
Source: Taylor Properties #MC7735894 Report a problem | ||
| 10/21/2003 | Sold | $318,000+135.6%$179/sqft |
Source: Public Record Report a problem | ||
| 2/19/2003 | Sold | $135,000$76/sqft |
Source: Public Record Report a problem | ||
Public tax history
| Year | Property taxes | Tax assessment |
|---|---|---|
| 2025 | $6,339 +6.9% | $539,667 +4.7% |
| 2024 | $5,932 +2.9% | $515,300 +3% |
| 2023 | $5,766 +7.6% | $500,400 +3.1% |
| 2022 | $5,357 +3.3% | $485,500 +3.2% |
| 2021 | $5,188 +5.2% | $470,600 +5.2% |
| 2020 | $4,933 +11.8% | $447,133 +11.7% |
| 2019 | $4,413 -0.2% | $400,200 |
| 2018 | $4,421 -1.5% | $400,200 +1.7% |
| 2017 | $4,489 +26.4% | $393,700 +1.7% |
| 2016 | $3,551 | $387,200 +1.7% |
| 2015 | $3,551 | $380,700 +2.3% |
| 2014 | $3,551 | $372,067 +2.4% |
| 2013 | -- | $363,433 +2.4% |
| 2012 | -- | $354,800 |
| 2011 | -- | $354,800 |
| 2010 | -- | $354,800 -17.7% |
| 2009 | -- | $430,850 +10% |
| 2008 | -- | $391,770 +11.1% |
| 2007 | -- | $352,690 +12.5% |
| 2006 | -- | $313,610 +19.1% |
| 2005 | -- | $263,210 +23.7% |
| 2004 | -- | $212,810 +31% |
| 2003 | -- | $162,410 +3.4% |
| 2002 | -- | $157,056 |
| 2001 | -- | $157,056 |
Find assessor info on the county website
Monthly payment
Est. payment
Payment breakdown
Explore the cost of this home by adjusting the details. Changes won't be saved.Climate risks
Neighborhood: North Kensington
Nearby schools
GreatSchools rating
- 6/10Oakland Terrace Elementary SchoolGrades: PK-5Distance: 0.7 mi
- 5/10Newport Mill Middle SchoolGrades: 6-8Distance: 0.6 mi
- 7/10Albert Einstein High SchoolGrades: 9-12Distance: 0.5 mi
Schools provided by the listing agent
- Elementary: Oakland Terrace
- Middle: Newport Mill
- High: Albert Einstein
- District: Montgomery County Public Schools
Source: Bright MLS. This data may not be complete. We recommend contacting the local school district to confirm school assignments for this home.
- $754,6003 bd1 ba1.6k sqft10715 Saint Paul St, Kensington, MD 20895Off Market
- $556,900-- bd2 ba1.1k sqft10719 Saint Paul St, Kensington, MD 20895Off Market
- $478,1003 bd1 ba1.1k sqft10721 Saint Paul St, Kensington, MD 20895Off Market
- $668,600-- bd2 ba1.1k sqft10718 Saint Paul St, Kensington, MD 20895Off Market
- $687,3004 bd2 ba2.4k sqft3411 Farragut Ave, Kensington, MD 20895Off Market
- $572,000-- bd1 ba1.4k sqft10713 Saint Paul St, Kensington, MD 20895Off Market
- $497,300-- bd1 ba1.1k sqft3409 Farragut Ave, Kensington, MD 20895Off Market
- $749,4003 bd2 ba1k sqft10714 Saint Paul St, Kensington, MD 20895Off Market
A local agent can set up tours, give advice and negotiate with sellers.
Similar homes
- $625,0003 bd2 ba2k sqft3003 Findley Rd, Kensington, MD 20895For Sale

 MLS ID #MDMC2242624, Christina Miller, Compass. Bright MLS
 - $725,0003 bd4 ba1.9k sqft10812 Newport Mill Rd, Kensington, MD 20895For Sale
 MLS ID #MDMC2241450, Madusha Peiris, REMAX Platinum Realty. Bright MLS
 - $699,0003 bd3 ba1.9k sqft10123 Capitol View Ave, Silver Spring, MD 20910For Sale
 MLS ID #MDMC2244154, Maureen Weaver, Compass. Bright MLS
 - $699,0004 bd2 ba1.9k sqft1708 Brisbane St, Silver Spring, MD 20902For Sale
 MLS ID #MDMC2248454, Liz MacLaren, RE/MAX Results. Bright MLS
 - $699,0004 bd3 ba2.4k sqft9703 Woodland Dr, Silver Spring, MD 20910For SaleMLS ID #MDMC2242530, Donna Kerr, Donna Kerr Group. Bright MLS
- $559,0004 bd3 ba1.8k sqft2709 Fenimore Rd, Silver Spring, MD 20902For SaleMLS ID #MDMC2238596, Ann Sharp, Mohler and Gary Realtors LLC. Bright MLS
- $655,0004 bd3 ba2.2k sqft14407 Briarwood Ter, Rockville, MD 20853For SaleMLS ID #MDMC2235782, Nathan Driggers, Compass. Bright MLS
- $649,0004 bd3 ba2k sqft11807 Stonington Pl, Silver Spring, MD 20902For SaleMLS ID #MDMC2228664, Judi Shields, Perennial Real Estate. Bright MLS
- $659,9003 bd1 ba1.7k sqft1613 N Springwood Dr, Silver Spring, MD 20910For SaleMLS ID #MDMC2229054, Mr. Tom S Hennerty, NetRealtyNow.com, LLC. Bright MLS
- $635,0004 bd2 ba1k sqft11414 Schuylkill Rd, Rockville, MD 20852For SaleMLS ID #MDMC2236500, Gary Floyd, Samson Properties. Bright MLS
- $749,9993 bd2 ba2k sqft2504 Seminary Rd, Silver Spring, MD 20910For SaleMLS ID #MDMC2239564, Jamie Smart, Redfin Corp. Bright MLS
- $600,0003 bd2 ba1.5k sqft5703 Blair Rd NE, Washington, DC 20011For SaleMLS ID #DCDC2252416, Debbie Reynolds, Keller Williams Realty. Bright MLS
- $649,9004 bd3 ba2.3k sqft12616 McAdoo Ct, Silver Spring, MD 20904For SaleMLS ID #MDMC2241080, Trish McKenna, TTR Sotheby's International Realty. Bright MLS
- $615,0003 bd4 ba1.4k sqft2459 McCormick Rd, Rockville, MD 20850For SaleMLS ID #MDMC2248692, Eric Hough, Allied Realty. Bright MLS
- $650,0003 bd4 ba2.2k sqft3034 S Dakota Ave NE, Washington, DC 20018For SaleMLS ID #DCDC2267598, Edward DUMITRACHE, Pearson Smith Realty, LLC. Bright MLS
- $515,0004 bd3 ba1.8k sqft5923 Bryn Mawr Rd, College Park, MD 20740For SaleMLS ID #MDPG2212300, Peter Boscas, Red Cedar Real Estate, LLC. Bright MLS
- $530,0004 bd3 ba1.9k sqft12218 Valerie Ln, Laurel, MD 20708For SaleMLS ID #MDPG2211646, Yeewen Chang, Evergreen Properties. Bright MLS
- $535,0004 bd3 ba2.3k sqftNone Available, Beltsville, MD 20705For SaleMLS ID #MDPG2209372, Kelly Martinez, EXP Realty, LLC. Bright MLS
- $674,9003 bd2 ba2.2k sqft1901 Scroggins Rd, Alexandria, VA 22302For SaleMLS ID #VAAX2063848, Liz Nourse, Customer Realty LLC. Bright MLS
- $660,0004 bd3 ba1.6k sqft11041 Saffold Way, Reston, VA 20190For SaleMLS ID #VAFX2324306, PJ Sikand, Long & Foster Real Estate, Inc.. Bright MLS
