NEW price reduction! Nestled in the highly sought-after Kenwood Forest community, this beautifully updated 3-bedroom, 2.5-bath brick colonial townhome offers the perfect blend of classic charm and modern convenience. Sun-filled living spaces feature gleaming hardwood floors, a stylishly renovated kitchen with upgraded appliances, and a private deck ideal for outdoor dining, grilling, and more. The spacious primary suite is complemented by two additional bedrooms and ample storage. Just steps from vibrant downtown Bethesda, Friendship Heights, the Capital Crescent Trail, downtown D.C., and much more, this home boasts a rare combination of walkability, top-rated schools, and easy access to Metro. With low-maintenance condo living and a community that can't be beat, this is Chevy Chase living at its finest. Currently tenant occupied - tenants would like to stay but can also vacate.
For sale
$825,000
4852 Bradley Blvd #224, Chevy Chase, MD 20815
3beds
1,122sqft
:
Get pre-qualified$5,510/mo
Townhouse
Built in 1951
-- sqft lot
$814,600 Zestimate®
$735/sqft
$462/mo HOA
What's special
Stylishly renovated kitchenAmple storageGleaming hardwood floorsSun-filled living spacesSpacious primary suiteUpgraded appliances
- 159 days |
- 1,086 |
- 14 |
Zillow last checked:
Listing updated:
Listed by:
Howard Chow 240-888-3441,
Grand Elm 2406692345,
Co-Listing Agent: Tony Chow 240-506-1901,
Grand Elm
Source: Bright MLS,MLS#: MDMC2214108
Facts & features
Interior
Bedrooms & bathrooms
- Bedrooms: 3
- Bathrooms: 3
- Full bathrooms: 2
- 1/2 bathrooms: 1
- Main level bathrooms: 1
Rooms
- Room types: Living Room, Dining Room, Primary Bedroom, Bedroom 2, Bedroom 3, Kitchen
Primary bedroom
- Features: Flooring - Carpet
- Level: Upper
Bedroom 2
- Features: Flooring - Carpet
- Level: Upper
Bedroom 3
- Features: Flooring - Carpet
- Level: Upper
Dining room
- Features: Flooring - Carpet
- Level: Main
Kitchen
- Features: Flooring - Tile/Brick
- Level: Main
Living room
- Features: Flooring - Carpet
- Level: Main
Heating
- Forced Air, Electric
Cooling
- Central Air, Electric
Appliances
- Included: Dishwasher, Disposal, Dryer, Ice Maker, Microwave, Self Cleaning Oven, Oven/Range - Electric, Refrigerator, Washer, Washer/Dryer Stacked, Electric Water Heater
Features
- Attic, Kitchen - Table Space, Dining Area, Upgraded Countertops, Primary Bath(s), Open Floorplan, Floor Plan - Traditional
- Flooring: Wood
- Windows: Window Treatments
- Has basement: No
- Has fireplace: No
Interior area
- Total structure area: 1,122
- Total interior livable area: 1,122 sqft
- Finished area above ground: 1,122
- Finished area below ground: 0
Property
Parking
- Parking features: None
Accessibility
- Accessibility features: None
Features
- Levels: Two
- Stories: 2
- Patio & porch: Deck
- Pool features: None
Details
- Additional structures: Above Grade, Below Grade
- Parcel number: 160702223383
- Zoning: R-30
- Special conditions: Standard
Construction
Type & style
- Home type: Townhouse
- Architectural style: Colonial
- Property subtype: Townhouse
Materials
- Brick
- Foundation: Other
- Roof: Asphalt
Condition
- New construction: No
- Year built: 1951
- Major remodel year: 2007
Utilities & green energy
- Sewer: Public Sewer
- Water: Public
Community & HOA
Community
- Condo and coop fee: $462 monthly
- Subdivision: Kenwood Forest
HOA
- Has HOA: No
- Amenities included: Other
- Services included: Maintenance Structure, Maintenance Grounds, Management, Insurance, Sewer, Snow Removal, Trash, Water, Common Area Maintenance
Location
- Region: Chevy Chase
Financial & listing details
- Price per square foot: $735/sqft
- Tax assessed value: $730,000
- Annual tax amount: $8,349
- Date on market: 2/19/2026
- Listing agreement: Exclusive Agency
- Ownership: Condominium
Estimated market value
$814,600
$774,000 - $855,000
$3,924/mo
Price history
| Date | Event | Price |
|---|---|---|
| 6/16/2026 | Listed for sale | $825,000$735/sqft |
Source:  Bright MLS #MDMC2214108 Report a problem Bright MLS #MDMC2214108 Report a problem | ||
| 6/4/2026 | Listing removed | $825,000$735/sqft |
Source: Bright MLS #MDMC2214108 Report a problem | ||
| 5/8/2026 | Price change | $825,000-4.1%$735/sqft |
Source: Bright MLS #MDMC2214108 Report a problem | ||
| 2/19/2026 | Listed for sale | $860,000$766/sqft |
Source: Bright MLS #MDMC2214108 Report a problem | ||
| 1/1/2026 | Listing removed | $860,000$766/sqft |
Source: Bright MLS #MDMC2194992 Report a problem | ||
| 8/14/2025 | Listed for sale | $860,000+60.7%$766/sqft |
Source: Bright MLS #MDMC2194992 Report a problem | ||
| 2/21/2008 | Sold | $535,000+189.2%$477/sqft |
Source: Public Record Report a problem | ||
| 9/29/1998 | Sold | $185,000$165/sqft |
Source: Public Record Report a problem | ||
Public tax history
| Year | Property taxes | Tax assessment |
|---|---|---|
| 2025 | $9,005 +15% | $730,000 +7.4% |
| 2024 | $7,828 +7.8% | $680,000 +7.9% |
| 2023 | $7,259 +13.4% | $630,000 +8.6% |
| 2022 | $6,400 +0.1% | $580,000 |
| 2021 | $6,395 -0.1% | $580,000 |
| 2020 | $6,399 +3% | $580,000 |
| 2019 | $6,212 -0.2% | $580,000 +3% |
| 2018 | $6,223 +0.2% | $563,333 +3% |
| 2017 | $6,209 +33.3% | $546,667 +3.1% |
| 2016 | $4,657 | $530,000 +3.9% |
| 2015 | $4,657 | $510,000 +4.1% |
| 2014 | $4,657 | $490,000 +4.3% |
| 2013 | -- | $470,000 |
| 2012 | -- | $470,000 |
| 2011 | -- | $470,000 -14.2% |
| 2010 | -- | $547,740 +3.1% |
| 2009 | -- | $531,072 +3.2% |
| 2008 | -- | $514,406 +3.3% |
| 2007 | -- | $497,740 +14.7% |
| 2006 | -- | $433,826 +17.3% |
| 2005 | -- | $369,913 +20.9% |
| 2004 | -- | $306,000 |
| 2003 | -- | $306,000 +33.8% |
| 2002 | -- | $228,666 +20.4% |
| 2001 | -- | $190,000 |
Find assessor info on the county website
Monthly payment
Est. payment
Payment breakdown
Explore the cost of this home by adjusting the details. Changes won't be saved.Climate risks
Neighborhood: South Bethesda
Nearby schools
GreatSchools rating
- 4/10Somerset Elementary SchoolGrades: K-5Distance: 0.7 mi
- 10/10Westland Middle SchoolGrades: 6-8Distance: 1.4 mi
- 8/10Bethesda-Chevy Chase High SchoolGrades: 9-12Distance: 0.7 mi
Schools provided by the listing agent
- District: Montgomery County Public Schools
Source: Bright MLS. This data may not be complete. We recommend contacting the local school district to confirm school assignments for this home.
- $615,0002 bd3 ba944 sqft4804 Bradley Blvd #200, Chevy Chase, MD 20815Sold
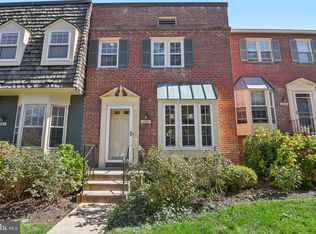
- $635,0002 bd3 ba992 sqft4838 Bradley Blvd #217, Chevy Chase, MD 20815Sold
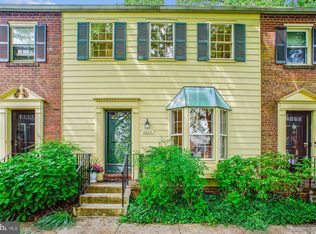
- $315,0001 bd1 ba685 sqft6728 Offutt Ln #200A, Bethesda, MD 20815Sold
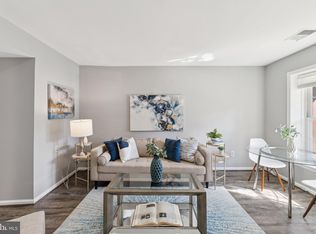
- $825,0003 bd3 ba1.1k sqft4900 Bradley Blvd #227, Chevy Chase, MD 20815Sold
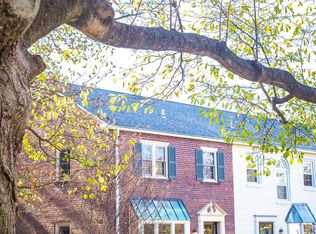
- $345,0001 bd1 ba687 sqft6726 Offutt Ln #201A, Chevy Chase, MD 20815Sold
- $370,0001 bd1 ba704 sqft6724 Offutt Ln #203A, Chevy Chase, MD 20815Sold
- $720,0003 bd3 ba1.1k sqft4904 Bradley Blvd #229, Chevy Chase, MD 20815Sold
- $675,5002 bd2 ba944 sqft4826 Bradley Blvd #211, Chevy Chase, MD 20815Off Market
A local agent can set up tours, give advice and negotiate with sellers.
Similar homes
- $965,0003 bd2 ba1.4k sqft7100 Western Ave, Chevy Chase, MD 20815For Sale
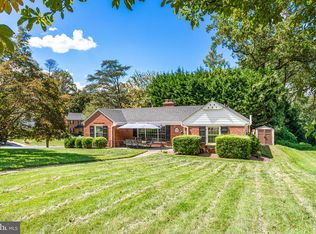
 MLS ID #MDMC2222304, Behrad Ashayeri, Compass. Bright MLS
 - $815,0002 bd2 ba1.1k sqft245 Buchanan St, Alexandria, VA 22314For Sale
 MLS ID #VAAX2064374, Megan Thiel, Long & Foster Real Estate, Inc.. Bright MLS
 - $799,9004 bd-- ba1.2k sqft19 Hamilton St NE, Washington, DC 20011For Sale
 MLS ID #DCDC2271390, Torie McDonald, Revol Real Estate, LLC. Bright MLS
 - $850,0005 bd3 ba1.4k sqft9119 McNair Dr, Alexandria, VA 22309For Sale
 MLS ID #VAFX2304964, Michael Manuel, Long & Foster Real Estate, Inc.. Bright MLS
 - $674,0003 bd4 ba1.6k sqft10906 Barton Hill Ct, Reston, VA 20191For SaleMLS ID #VAFX2326290, Susannah Palik, Long & Foster Real Estate, Inc.. Bright MLS
- $579,9993 bd3 ba1.2k sqft6463 Gildar St, Alexandria, VA 22310For SaleMLS ID #VAFX2317840, Manny Dado, DMV Realty, INC.. Bright MLS
- $629,5002 bd2 ba1.5k sqftFairlington Glen, Arlington, VA 22206For SaleMLS ID #VAAR2076660, John Mentis, Long & Foster Real Estate, Inc.. Bright MLS
- $729,0003 bd3 ba1.4k sqft455 15th St NE, Washington, DC 20002For SaleMLS ID #DCDC2268736, Philip Sturm, Long & Foster Real Estate, Inc.. Bright MLS
- $690,0003 bd3 ba1.6k sqft441 Delafield Pl NW, Washington, DC 20011For SaleMLS ID #DCDC2252162, Tiyawna Duncan, Pearson Smith Realty, LLC. Bright MLS
- $600,0003 bd2 ba1.5k sqft5703 Blair Rd NE, Washington, DC 20011For SaleMLS ID #DCDC2252416, Debbie Reynolds, Keller Williams Realty. Bright MLS
- $665,0003 bd2 ba1.1k sqft12806 Fantasia Dr, Herndon, VA 20170For SaleMLS ID #VAFX2328114, Christine Richardson, Weichert Company of Virginia. Bright MLS
- $980,0003 bd2 ba1.4k sqft4827 16th Rd N, Arlington, VA 22207For SaleMLS ID #VAAR2075864, Natalie Roy, KW Metro Center. Bright MLS
- $749,0002 bd1 ba891 sqft1404 N Roosevelt St, Arlington, VA 22205For SaleMLS ID #VAAR2076236, Chris Earman, Weichert, REALTORS. Bright MLS
- $455,0002 bd2 ba1k sqftGables Of Tuckerman Codm, Rockville, MD 20852For SaleMLS ID #MDMC2246962, Mrs. D'Ann Melnick, EXP Realty, LLC. Bright MLS
- $425,0003 bd2 ba1k sqft506 Pickwick Village Way, Silver Spring, MD 20901For SaleMLS ID #MDMC2243600, John Agim, Samson Properties. Bright MLS
- $560,0003 bd2 ba1.1k sqft2905 Kensington Blvd, Kensington, MD 20895For SaleMLS ID #MDMC2242164, Glen W. Sutcliffe, Long & Foster Real Estate, Inc.. Bright MLS
- $539,9003 bd3 ba1.3k sqftParkside At Alexandria, Alexandria, VA 22304For SaleMLS ID #VAAX2063842, Melissa Lango, Compass. Bright MLS
- $595,9003 bd3 ba1.5k sqft512 Waterford Rd, Silver Spring, MD 20901For SaleMLS ID #MDMC2240702, German Llerena, RLAH @properties. Bright MLS
- $539,9003 bd3 ba1.1k sqftMain Street, Alexandria, VA 22304For SaleMLS ID #VAAX2064532, Muhammad mir, First American Real Estate. Bright MLS
- $450,0002 bd2 ba833 sqftEastern Village, Silver Spring, MD 20910For SaleMLS ID #MDMC2246388, Andrew Essreg, RLAH @properties. Bright MLS
