OPEN HOUSE SUNDAY 6/7 FROM 4 TO 5:30 PM -- Welcome to the best value in Chevy Chase—an inviting end‑unit townhome in Kenwood Forest II offering 1,140 sq. ft. of beautifully refreshed living space and an unbeatable Bethesda lifestyle. Step onto your private side deck, surrounded by blooming flowers, perfect for grilling, relaxing, or enjoying the peaceful green space that wraps around the home. Fresh paint and new carpet make the interior feel crisp and move‑in ready from the moment you walk in. Live steps from everything: walk to Metro, enjoy all of downtown Bethesda, and in spring, breathe in the scent of cherry blossoms drifting through the neighborhood. A bus stop right outside your door makes commuting effortless. Outdoor lovers will appreciate being moments from the Capital Crescent Trail—ideal for walking to Georgetown, morning jogs, or strolling with your dog. Norwood Park is just around the corner, offering playgrounds, tennis, and open fields. The community is known for its friendly neighbors and welcoming atmosphere. Families will love the location in the Somerset Elementary School district—one of the most sought‑after in the region. This home truly blends convenience, charm, and value. Come see why Kenwood Forest II remains one of Chevy Chase’s most beloved communities. Be sure to ask about our special financing
Pending
Price cut: $26K (5/22)
$759,000
4904 Bradley Blvd #229, Chevy Chase, MD 20815
3beds
1,122sqft
:
Get pre-qualified$5,182/mo
Townhouse
Built in 1951
-- sqft lot
$746,600 Zestimate®
$676/sqft
$481/mo HOA
What's special
Private side deckSurrounded by blooming flowersFresh paintNew carpet
- 80 days |
- 109 |
- 0 |
Zillow last checked:
Listing updated:
Listed by:
Lise Courtney Howe 240-401-5577,
RLAH @properties 301-652-0643
Source: Bright MLS,MLS#: MDMC2224354
Facts & features
Interior
Bedrooms & bathrooms
- Bedrooms: 3
- Bathrooms: 3
- Full bathrooms: 2
- 1/2 bathrooms: 1
- Main level bathrooms: 1
Rooms
- Room types: Living Room, Kitchen
Kitchen
- Level: Main
Living room
- Level: Main
Heating
- Forced Air, Electric
Cooling
- Central Air, Electric
Appliances
- Included: Electric Water Heater
Features
- Has basement: No
- Has fireplace: No
Interior area
- Total structure area: 1,122
- Total interior livable area: 1,122 sqft
- Finished area above ground: 1,122
- Finished area below ground: 0
Property
Parking
- Total spaces: 2
- Parking features: Off Street
Accessibility
- Accessibility features: None
Features
- Levels: Two
- Stories: 2
- Pool features: None
Details
- Additional structures: Above Grade, Below Grade
- Parcel number: 160702223430
- Zoning: RESIDENTIAL
- Special conditions: Standard
Construction
Type & style
- Home type: Townhouse
- Architectural style: Federal
- Property subtype: Townhouse
Materials
- Combination
- Foundation: Other
Condition
- New construction: No
- Year built: 1951
Utilities & green energy
- Sewer: Public Sewer
- Water: Public
Community & HOA
Community
- Condo and coop fee: $481 monthly
- Subdivision: None Available
HOA
- Has HOA: No
- Amenities included: None
- Services included: Common Area Maintenance, Snow Removal, Reserve Funds, Insurance, Management, Parking Fee, Water, Sewer
Location
- Region: Chevy Chase
Financial & listing details
- Price per square foot: $676/sqft
- Tax assessed value: $715,000
- Annual tax amount: $9,005
- Date on market: 5/8/2026
- Listing agreement: Exclusive Right To Sell
- Ownership: Condominium
Estimated market value
$746,600
$709,000 - $784,000
$3,924/mo
Price history
| Date | Event | Price |
|---|---|---|
| 7/9/2026 | Pending sale | $759,000$676/sqft |
Source:  Bright MLS #MDMC2224354 Report a problem Bright MLS #MDMC2224354 Report a problem | ||
| 6/12/2026 | Contingent | $759,000$676/sqft |
Source: Bright MLS #MDMC2224354 Report a problem | ||
| 5/22/2026 | Price change | $759,000-3.3%$676/sqft |
Source: Bright MLS #MDMC2224354 Report a problem | ||
| 5/8/2026 | Listed for sale | $785,000+585.6%$700/sqft |
Source: Bright MLS #MDMC2224354 Report a problem | ||
| 7/29/1983 | Sold | $114,500$102/sqft |
Source: Agent Provided Report a problem | ||
Public tax history
| Year | Property taxes | Tax assessment |
|---|---|---|
| 2025 | $6,934 -11.4% | $730,000 +7.4% |
| 2024 | $7,828 +7.8% | $680,000 +7.9% |
| 2023 | $7,259 +13.4% | $630,000 +8.6% |
| 2022 | $6,400 +0.1% | $580,000 |
| 2021 | $6,395 -0.1% | $580,000 |
| 2020 | $6,399 +3% | $580,000 |
| 2019 | $6,212 -0.2% | $580,000 +3% |
| 2018 | $6,223 +0.2% | $563,333 +3% |
| 2017 | $6,209 +33.3% | $546,667 +3.1% |
| 2016 | $4,657 | $530,000 +3.9% |
| 2015 | $4,657 | $510,000 +4.1% |
| 2014 | $4,657 | $490,000 +4.3% |
| 2013 | -- | $470,000 |
| 2012 | -- | $470,000 |
| 2011 | -- | $470,000 -14.2% |
| 2010 | -- | $547,740 +3.1% |
| 2009 | -- | $531,072 +3.2% |
| 2008 | -- | $514,406 +3.3% |
| 2007 | -- | $497,740 +14.7% |
| 2006 | -- | $433,826 +17.3% |
| 2005 | -- | $369,913 +20.9% |
| 2004 | -- | $306,000 |
| 2003 | -- | $306,000 +33.8% |
| 2002 | -- | $228,666 +20.4% |
| 2001 | -- | $190,000 |
Find assessor info on the county website
Monthly payment
Est. payment
Payment breakdown
Explore the cost of this home by adjusting the details. Changes won't be saved.Climate risks
Neighborhood: South Bethesda
Nearby schools
GreatSchools rating
- 4/10Somerset Elementary SchoolGrades: K-5Distance: 0.7 mi
- 10/10Westland Middle SchoolGrades: 6-8Distance: 1.4 mi
- 8/10Bethesda-Chevy Chase High SchoolGrades: 9-12Distance: 0.7 mi
Schools provided by the listing agent
- Elementary: Somerset
- Middle: Westland
- High: Bethesda-chevy Chase
- District: Montgomery County Public Schools
Source: Bright MLS. This data may not be complete. We recommend contacting the local school district to confirm school assignments for this home.
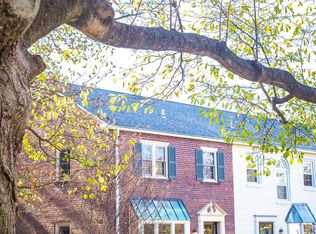
- $825,0003 bd3 ba1.1k sqft4900 Bradley Blvd #227, Chevy Chase, MD 20815Sold
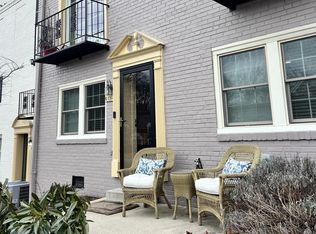
- $380,0001 bd1 ba687 sqft6725 Hillandale Rd #252A, Chevy Chase, MD 20815Sold

- $825,0003 bd3 ba1.1k sqft4852 Bradley Blvd #224, Chevy Chase, MD 20815For Sale
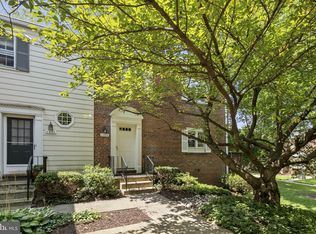
- $885,0003 bd3 ba1.4k sqft4924 Bradley Blvd #239, Chevy Chase, MD 20815Sold
- $850,0003 bd3 ba1.4k sqft4922 Bradley Blvd #238, Chevy Chase, MD 20815Sold
- $---- bd1 ba525 sqft6656A Hillandale Rd #A, Chevy Chase, MD 20815Off Market
- $---- bd1 ba525 sqft6654A Hillandale Rd, Chevy Chase, MD 20815Off Market
- $2,171,9005 bd5 ba4.7k sqft4836 Leland St, Chevy Chase, MD 20815Off Market
A local agent can set up tours, give advice and negotiate with sellers.
Similar homes
- $650,0002 bd1 ba1.1k sqft4789 21st Rd N, Arlington, VA 22207For Sale
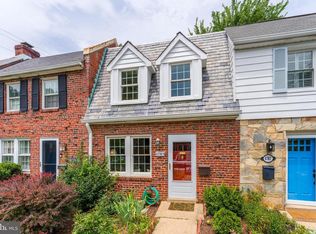
 MLS ID #VAAR2076696, Erin Johnson, Compass. Bright MLS
 - $674,9002 bd3 ba1.3k sqftCleveland Park, Washington, DC 20016For Sale
 MLS ID #DCDC2271560, Mehrnaz Bazargan, Redfin Corp. Bright MLS
 - $795,0003 bd3 ba1.4k sqft2038 Brooks Square Pl, Falls Church, VA 22043For Sale
 MLS ID #VAFX2313356, Kim Boyer, Compass. Bright MLS
 - $800,0003 bd3 ba1.3k sqft29 N Bedford St, Arlington, VA 22201For Sale
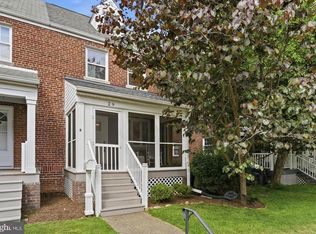 MLS ID #VAAR2073900, Claire Belcher, TTR Sotheby's International Realty. Bright MLS
 - $625,0003 bd3 ba1.1k sqft6568 Osprey Point Ln, Alexandria, VA 22315For SaleMLS ID #VAFX2330384, Jonathan Eng, Century 21 Redwood Realty. Bright MLS
- $599,9004 bd3 ba1.5k sqft1017 Copperstone Ct, Rockville, MD 20852For SaleMLS ID #MDMC2246938, Anthony Carr, Samson Properties. Bright MLS
- $675,0002 bd3 ba1.2k sqft1414 12th St N #1414B, Arlington, VA 22209For SaleMLS ID #VAAR2076482, Jeremy Browne, EXP Realty, LLC. Bright MLS
- $674,9004 bd2 ba1.1k sqft10511 Lorain Ave, Silver Spring, MD 20901For SaleMLS ID #MDMC2242948, Wendy Parde, The Exchange Real Estate Company LLC. Bright MLS
- $553,0003 bd2 ba1.1k sqftArl Village Courtyards Condo, Arlington, VA 22204For SaleMLS ID #VAAR2076676, Chrissy ODonnell, RLAH @properties. Bright MLS
- $615,0003 bd3 ba1.5k sqft624 Jefferson St NE, Washington, DC 20011For SaleMLS ID #DCDC2261680, Jay Yu, Ten Thousand Realty. Bright MLS
- $850,0003 bd2 ba1.2k sqftColecroft, Alexandria, VA 22314For SaleMLS ID #VAAX2063642, Amanda Jordan, RE/MAX Gateway, LLC. Bright MLS
- $699,9002 bd2 ba1.5k sqft5940 Edgehill Dr, Alexandria, VA 22303For SaleMLS ID #VAFX2323456, Lauryn Eadie, Real Broker, LLC. Bright MLS
- $405,0003 bd2 ba1k sqft9890 Hollow Glen Pl #2540, Silver Spring, MD 20910For SaleMLS ID #MDMC2231934, Rory Obletz, Redfin Corp. Bright MLS
- $524,9503 bd3 ba1.3k sqft6521 Yadkin Ct, Alexandria, VA 22310For SaleMLS ID #VAFX2327086, Cindy Schneider, Long & Foster Real Estate, Inc.. Bright MLS
- $889,9003 bd4 ba1.6k sqft3298 Mount Vernon Ave, Alexandria, VA 22305For SaleMLS ID #VAAX2060972, Morgan Willemsen, Long & Foster Real Estate, Inc.. Bright MLS
- $499,9003 bd3 ba1.3k sqftMosbys Landing, Vienna, VA 22181For SaleMLS ID #VAFX2328596, Nick Mullen, RLAH @properties. Bright MLS
- $665,0003 bd4 ba1.6k sqft17041 Old Baltimore Rd, Olney, MD 20832For SaleMLS ID #MDMC2241028, Tracy Onslow, RLAH @properties. Bright MLS
- $899,9003 bd4 ba1.6k sqft3292 Mount Vernon Ave, Alexandria, VA 22305For SaleMLS ID #VAAX2060704, Mitch Curtis, KW United. Bright MLS
- $649,9003 bd4 ba1.4k sqft8398 Uxbridge Ct, Springfield, VA 22151For SaleMLS ID #VAFX2323094, Chris Lee, Samson Properties. Bright MLS
- $629,0003 bd2 ba1.3k sqft2720 Jefferson Dr, Alexandria, VA 22303For SaleMLS ID #VAFX2323838, Derek Cole, Samson Properties. Bright MLS
