This is the home you've been waiting for! A perfect in town home in a park like setting. This beautiful condo townhome features over 1400 square feet of living space, with three bedrooms, two and one-half baths, an open kitchen-dining -living floor plan, and a lovely secluded deck, all on just two floors. This fine home has a wood burning fireplace for cozy winter evenings, central air and heat, hardwood floors, laundry, a kitchen with stainless steel appliances, truly lovely. All this and two unassigned parking spaces in the heart of Chevy Chase. Short blocks to Metro, a block to grocery stores, fine shopping and terrific dining. Move in before the Fall.
Sold for $885,000
$885,000
4924 Bradley Blvd #239, Chevy Chase, MD 20815
3beds
1,422sqft
Townhouse
Built in 1951
-- sqft lot
$899,300 Zestimate®
$622/sqft
$4,371 Estimated rent
Home value
$899,300
$836,000 - $962,000
$4,371/mo
Zestimate® history
Owner options
List your home for rent
$4,371/mo
Rent Zestimate®
Find your next renter with Zillow Rental Manager. Plus, with online applications, you can quickly screen prospective tenants – for free.
$4,371/mo
Rent Zestimate®
Refinance and save
$5,418/mo
Est. payment
Refinancing to a lower rate could help reduce your monthly payments and save thousands over the life of the loan.
$5,418/mo
Est. payment
Explore your selling options
Work with a Zillow partner agent
Leverage their expertise and Zillow's premium Showcase listings to get your home seen by more buyers.
Get startedList with your own agent
Get your home in front of millions of buyers by listing it on Zillow.
Learn how to do itSell it yourself
Take full control of how buyers see your home on Zillow by listing For Sale by Owner (FSBO).
List your homeWhat's special
Hardwood floorsCentral airFine shoppingOpen kitchen-dining-living floor plan
Zillow last checked:
Listing updated:
Listed by:
John Edelmann 202-423-6900,
Douglas Elliman of Metro DC, LLC - Arlington
Bought with:
Maryam Hedayati, 584672
Long & Foster Real Estate, Inc.
Nancy E Hammond, 503273
Long & Foster Real Estate, Inc.
Source: Bright MLS,MLS#: MDMC2099126
Facts & features
Interior
Bedrooms & bathrooms
- Bedrooms: 3
- Bathrooms: 3
- Full bathrooms: 2
- 1/2 bathrooms: 1
- Main level bathrooms: 1
Rooms
- Room types: Living Room, Dining Room, Primary Bedroom, Bedroom 2, Kitchen, Bedroom 1, Bathroom 1, Primary Bathroom, Half Bath
Primary bedroom
- Level: Upper
Bedroom 1
- Level: Upper
Bedroom 2
- Level: Upper
Primary bathroom
- Level: Upper
Bathroom 1
- Level: Upper
Dining room
- Level: Main
Half bath
- Level: Main
Kitchen
- Level: Main
Living room
- Features: Fireplace - Wood Burning, Flooring - HardWood
- Level: Main
Heating
- Central, Electric
Cooling
- Central Air, Heat Pump, Electric
Appliances
- Included: Microwave, Built-In Range, Dishwasher, Disposal, Dryer, Oven/Range - Electric, Refrigerator, Stainless Steel Appliance(s), Washer, Water Heater, Gas Water Heater
- Laundry: Main Level
Features
- Attic, Built-in Features, Combination Dining/Living, Crown Molding, Open Floorplan, Kitchen - Country
- Flooring: Carpet, Wood
- Windows: Screens, Storm Window(s)
- Has basement: No
- Number of fireplaces: 1
- Fireplace features: Wood Burning
Interior area
- Total structure area: 1,422
- Total interior livable area: 1,422 sqft
- Finished area above ground: 1,422
- Finished area below ground: 0
Property
Parking
- Total spaces: 2
- Parking features: General Common Elements, Permit Included, Surface, Unassigned, Off Street
Accessibility
- Accessibility features: None
Features
- Levels: Two
- Stories: 2
- Patio & porch: Porch
- Exterior features: Sidewalks, Street Lights, Other
- Pool features: None
- Has view: Yes
- View description: Garden
Lot
- Features: Backs - Open Common Area, Backs to Trees, Corner Lot, Landscaped, Suburban
Details
- Additional structures: Above Grade, Below Grade
- Parcel number: 160702223532
- Zoning: RESIDENTIAL
- Special conditions: Standard
Construction
Type & style
- Home type: Townhouse
- Architectural style: Traditional
- Property subtype: Townhouse
Materials
- Brick
- Foundation: Crawl Space
Condition
- Excellent
- New construction: No
- Year built: 1951
Utilities & green energy
- Sewer: Public Sewer
- Water: Public
Community & HOA
Community
- Security: Electric Alarm
- Condo and coop fee: $497 monthly
- Subdivision: Kenwood Forest
HOA
- Has HOA: No
- Amenities included: Common Grounds
- Services included: Common Area Maintenance, Maintenance Structure, Lawn Care Rear, Lawn Care Front, Maintenance Grounds, Management, Reserve Funds, Sewer, Snow Removal, Water, Trash
- HOA name: Kenwood Forest Ii
Location
- Region: Chevy Chase
Financial & listing details
- Price per square foot: $622/sqft
- Tax assessed value: $676,667
- Annual tax amount: $7,412
- Date on market: 7/22/2023
- Listing agreement: Exclusive Right To Sell
- Ownership: Condominium
Price history
| Date | Event | Price |
|---|---|---|
| 8/9/2023 | Sold | $885,000-1.1%$622/sqft |
Source:  Bright MLS #MDMC2099126 Report a problem Bright MLS #MDMC2099126 Report a problem | ||
| 7/27/2023 | Pending sale | $895,000$629/sqft |
Source:  Douglas Elliman #MDMC2099126 Report a problem Douglas Elliman #MDMC2099126 Report a problem | ||
| 7/27/2023 | Contingent | $895,000$629/sqft |
Source: Bright MLS #MDMC2099126 Report a problem | ||
| 7/22/2023 | Listed for sale | $895,000+31.6%$629/sqft |
Source: Bright MLS #MDMC2099126 Report a problem | ||
| 10/28/2014 | Sold | $680,000-1.4%$478/sqft |
Source: Public Record Report a problem | ||
| 9/26/2014 | Listed for sale | $690,000+40%$485/sqft |
Source: EVERS & COMPANY REAL ESTATE INC #MC8466984 Report a problem | ||
| 8/7/2014 | Sold | $493,000$347/sqft |
Source: Public Record Report a problem | ||
Public tax history
| Year | Property taxes | Tax assessment |
|---|---|---|
| 2025 | $9,466 +13.7% | $770,000 +6.5% |
| 2024 | $8,327 +6.8% | $723,333 +6.9% |
| 2023 | $7,797 +12.1% | $676,667 +7.4% |
| 2022 | $6,952 +0.1% | $630,000 |
| 2021 | $6,946 -0.1% | $630,000 |
| 2020 | $6,950 +1.7% | $630,000 |
| 2019 | $6,837 -0.2% | $630,000 +1.6% |
| 2018 | $6,849 -1.1% | $620,000 +1.6% |
| 2017 | $6,922 +33.3% | $610,000 +1.7% |
| 2016 | $5,192 | $600,000 +4.7% |
| 2015 | $5,192 | $573,333 +4.9% |
| 2014 | $5,192 | $546,667 +5.1% |
| 2013 | -- | $520,000 |
| 2012 | -- | $520,000 |
| 2011 | -- | $520,000 -12.6% |
| 2010 | -- | $594,900 +3.2% |
| 2009 | -- | $576,566 +3.3% |
| 2008 | -- | $558,233 +3.4% |
| 2007 | -- | $539,900 +14.6% |
| 2006 | -- | $471,200 +17.1% |
| 2005 | -- | $402,500 +20.6% |
| 2004 | -- | $333,800 |
| 2003 | -- | $333,800 +31.5% |
| 2002 | -- | $253,800 +18.7% |
| 2001 | -- | $213,800 |
Find assessor info on the county website
Neighborhood: South Bethesda
Nearby homes
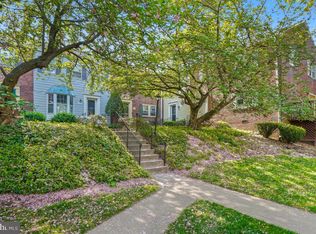
- $850,0003 bd3 ba1.4k sqft4922 Bradley Blvd #238, Chevy Chase, MD 20815Sold
- $890,0003 bd3 ba1.4k sqft4928 Bradley Blvd #241, Chevy Chase, MD 20815Sold

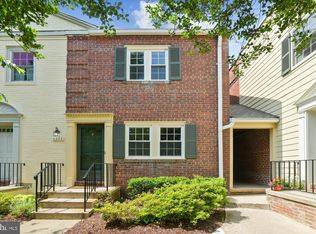
- $3,7002 bd3 ba944 sqft4934 Bradley Blvd #244, Chevy Chase, MD 20815For Rent
- $380,0001 bd1 ba687 sqft6725 Hillandale Rd #252A, Chevy Chase, MD 20815Sold
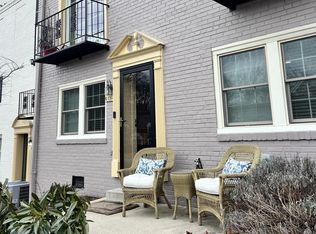
- $1,090,0003 bd4 ba2k sqft4841 Chevy Chase Dr #175, Chevy Chase, MD 20815Sold
- $675,5002 bd2 ba944 sqft4826 Bradley Blvd #211, Chevy Chase, MD 20815Off Market
- $760,200-- bd-- ba1.4k sqft4834 Bradley Blvd #215, Chevy Chase, MD 20815Off Market
- $608,3002 bd2 ba944 sqft4952 Bradley Blvd #253, Chevy Chase, MD 20815Off Market
Nearby schools
GreatSchools rating
- 4/10Somerset Elementary SchoolGrades: K-5Distance: 0.6 mi
- 10/10Westland Middle SchoolGrades: 6-8Distance: 1.4 mi
- 8/10Bethesda-Chevy Chase High SchoolGrades: 9-12Distance: 0.8 mi
Schools provided by the listing agent
- District: Montgomery County Public Schools
Source: Bright MLS. This data may not be complete. We recommend contacting the local school district to confirm school assignments for this home.
Get a cash offer in 3 minutes
Find out how much your home could sell for in as little as 3 minutes with a no-obligation cash offer.
Estimated market value
$899,300
Get a cash offer in 3 minutes
Find out how much your home could sell for in as little as 3 minutes with a no-obligation cash offer.
Estimated market value
$899,300
- Maryland
- Montgomery County
- Bethesda
- 20815
- South Bethesda
- 4924 Bradley Blvd Unit 239
Nearby cities
Nearby neighborhoods
Nearby zip codes
Other Bethesda Topics
