Location, Location, Location! Welcome to 4922 Bradley Blvd a two level condo with 3 bedrooms and 2.5 baths. Walking from the parking to the front door of the unit you can't help but appreciate the well kept lush garden area. Once you step inside the unit you are welcomed with the gleaming hardwood floors that lead to the eat-in kitchen and the great room. The great room includes a fireplace, custom built-ins, and plenty of space for a dining table and seating area. There is access to the large back deck from the great room. Upstairs is where you will discover the primary bedroom with en-suite bath, two additional bedrooms, and a full bath. Located just steps to shopping, dining, and all that Bethesda and Chevy Chase have to offer!
Sold for $850,000
$850,000
4922 Bradley Blvd #238, Chevy Chase, MD 20815
3beds
1,422sqft
Townhouse
Built in 1951
-- sqft lot
$850,200 Zestimate®
$598/sqft
$4,506 Estimated rent
Home value
$850,200
$774,000 - $927,000
$4,506/mo
Zestimate® history
Owner options
List your home for rent
$4,506/mo
Rent Zestimate®
Find your next renter with Zillow Rental Manager. Plus, with online applications, you can quickly screen prospective tenants – for free.
$4,506/mo
Rent Zestimate®
Refinance and save
$5,227/mo
Est. payment
Refinancing to a lower rate could help reduce your monthly payments and save thousands over the life of the loan.
$5,227/mo
Est. payment
Explore your selling options
Work with a Zillow partner agent
Leverage their expertise and Zillow's premium Showcase listings to get your home seen by more buyers.
Get startedList with your own agent
Get your home in front of millions of buyers by listing it on Zillow.
Learn how to do itSell it yourself
Take full control of how buyers see your home on Zillow by listing For Sale by Owner (FSBO).
List your homeWhat's special
Custom built-insLarge back deckGleaming hardwood floors
Zillow last checked:
Listing updated:
Listed by:
Jane Fairweather 240-223-4663,
Long & Foster Real Estate, Inc.
Bought with:
Lori Leasure, 0225243922
Washington Fine Properties, LLC
Source: Bright MLS,MLS#: MDMC2177366
Facts & features
Interior
Bedrooms & bathrooms
- Bedrooms: 3
- Bathrooms: 3
- Full bathrooms: 2
- 1/2 bathrooms: 1
- Main level bathrooms: 1
Rooms
- Room types: Laundry
Laundry
- Level: Unspecified
Heating
- Forced Air, Heat Pump, Electric
Cooling
- Ceiling Fan(s), Central Air, Heat Pump, Electric
Appliances
- Included: Dishwasher, Disposal, Dryer, Exhaust Fan, Freezer, Oven, Refrigerator, Washer, Cooktop, Electric Water Heater
- Laundry: Has Laundry, Main Level, Laundry Room
Features
- Kitchen - Table Space, Dining Area
- Flooring: Wood
- Doors: French Doors
- Windows: Screens
- Has basement: No
- Number of fireplaces: 1
Interior area
- Total structure area: 1,422
- Total interior livable area: 1,422 sqft
- Finished area above ground: 1,422
- Finished area below ground: 0
Property
Parking
- Parking features: Permit Required, Unassigned, Off Street, On Street, Other
- Has uncovered spaces: Yes
Accessibility
- Accessibility features: None
Features
- Levels: Two
- Stories: 2
- Patio & porch: Deck
- Exterior features: Sidewalks, Other
- Pool features: None
- Has view: Yes
- View description: Garden
Lot
- Features: Backs - Open Common Area, Backs to Trees, Landscaped, Other
Details
- Additional structures: Above Grade, Below Grade
- Parcel number: 160702223521
- Zoning: NA
- Special conditions: Standard
Construction
Type & style
- Home type: Townhouse
- Architectural style: Colonial
- Property subtype: Townhouse
Materials
- Combination, Brick
- Foundation: Concrete Perimeter
Condition
- New construction: No
- Year built: 1951
Utilities & green energy
- Sewer: Public Sewer
- Water: Public
Community & HOA
Community
- Security: Electric Alarm, Motion Detectors
- Condo and coop fee: $602 monthly
- Subdivision: Kenwood Forest
HOA
- Has HOA: Yes
- Amenities included: Bike Trail, Other, Common Grounds
- Services included: Common Area Maintenance, Maintenance Structure, Management, Insurance, Reserve Funds, Sewer, Snow Removal, Water
Location
- Region: Chevy Chase
Financial & listing details
- Price per square foot: $598/sqft
- Tax assessed value: $770,000
- Annual tax amount: $9,385
- Date on market: 4/29/2025
- Listing agreement: Exclusive Right To Sell
- Ownership: Condominium
Price history
| Date | Event | Price |
|---|---|---|
| 6/2/2025 | Sold | $850,000+0.6%$598/sqft |
Source:  Bright MLS #MDMC2177366 Report a problem Bright MLS #MDMC2177366 Report a problem | ||
| 5/2/2025 | Pending sale | $845,000$594/sqft |
Source: Bright MLS #MDMC2177366 Report a problem | ||
| 4/29/2025 | Listed for sale | $845,000+258.1%$594/sqft |
Source: Bright MLS #MDMC2177366 Report a problem | ||
| 1/1/2015 | Sold | $236,000-57.5%$166/sqft |
Source:  Long & Foster Broker Feed #MDMC440808_100 Report a problem Long & Foster Broker Feed #MDMC440808_100 Report a problem | ||
| 9/3/2004 | Sold | $555,000+88.1%$390/sqft |
Source: Public Record Report a problem | ||
| 3/13/2000 | Sold | $295,000+25%$207/sqft |
Source: Public Record Report a problem | ||
| 4/29/1998 | Sold | $236,000$166/sqft |
Source: Public Record Report a problem | ||
Public tax history
| Year | Property taxes | Tax assessment |
|---|---|---|
| 2025 | $9,466 +13.7% | $770,000 +6.5% |
| 2024 | $8,327 +6.8% | $723,333 +6.9% |
| 2023 | $7,797 +12.1% | $676,667 +7.4% |
| 2022 | $6,952 +0.1% | $630,000 |
| 2021 | $6,946 -0.1% | $630,000 |
| 2020 | $6,950 +1.7% | $630,000 |
| 2019 | $6,837 -0.2% | $630,000 +1.6% |
| 2018 | $6,849 -1.1% | $620,000 +1.6% |
| 2017 | $6,922 +33.3% | $610,000 +1.7% |
| 2016 | $5,192 | $600,000 +4.7% |
| 2015 | $5,192 | $573,333 +4.9% |
| 2014 | $5,192 | $546,667 +5.1% |
| 2013 | -- | $520,000 |
| 2012 | -- | $520,000 |
| 2011 | -- | $520,000 -12.6% |
| 2010 | -- | $594,900 +3.2% |
| 2009 | -- | $576,566 +3.3% |
| 2008 | -- | $558,233 +3.4% |
| 2007 | -- | $539,900 +14.6% |
| 2006 | -- | $471,200 +17.1% |
| 2005 | -- | $402,500 +20.6% |
| 2004 | -- | $333,800 |
| 2003 | -- | $333,800 +31.5% |
| 2002 | -- | $253,800 +18.7% |
| 2001 | -- | $213,800 |
Find assessor info on the county website
Neighborhood: South Bethesda
Nearby homes
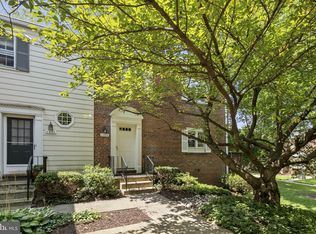
- $885,0003 bd3 ba1.4k sqft4924 Bradley Blvd #239, Chevy Chase, MD 20815Sold
- $890,0003 bd3 ba1.4k sqft4928 Bradley Blvd #241, Chevy Chase, MD 20815Sold

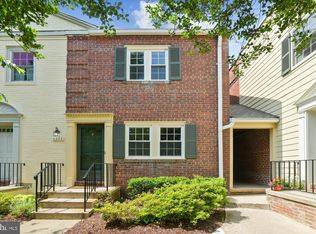
- $3,7002 bd3 ba944 sqft4934 Bradley Blvd #244, Chevy Chase, MD 20815For Rent
- $1,090,0003 bd4 ba2k sqft4841 Chevy Chase Dr #175, Chevy Chase, MD 20815Sold

- $673,2002 bd2 ba944 sqft4826 Bradley Blvd #211, Chevy Chase, MD 20815Off Market
- $749,700-- bd-- ba1.4k sqft4834 Bradley Blvd #215, Chevy Chase, MD 20815Off Market
- $597,2002 bd2 ba944 sqft4952 Bradley Blvd #253, Chevy Chase, MD 20815Off Market
- $---- bd-- ba-- sqft4828 Bradley Blvd, Chevy Chase, MD 20815Off Market
Nearby schools
GreatSchools rating
- 4/10Somerset Elementary SchoolGrades: K-5Distance: 0.6 mi
- 10/10Westland Middle SchoolGrades: 6-8Distance: 1.4 mi
- 8/10Bethesda-Chevy Chase High SchoolGrades: 9-12Distance: 0.8 mi
Schools provided by the listing agent
- District: Montgomery County Public Schools
Source: Bright MLS. This data may not be complete. We recommend contacting the local school district to confirm school assignments for this home.
Get a cash offer in 3 minutes
Find out how much your home could sell for in as little as 3 minutes with a no-obligation cash offer.
Estimated market value
$850,200
Get a cash offer in 3 minutes
Find out how much your home could sell for in as little as 3 minutes with a no-obligation cash offer.
Estimated market value
$850,200
- Maryland
- Montgomery County
- Bethesda
- 20815
- South Bethesda
- 4922 Bradley Blvd Unit 238
Nearby cities
Nearby neighborhoods
Nearby zip codes
Other Bethesda Topics
