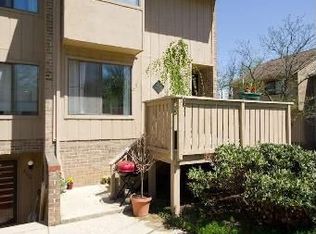
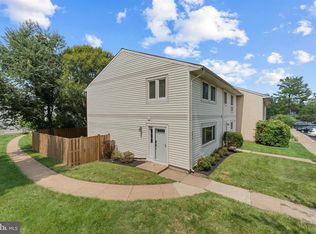
VIENNA | Move-In Ready Condo. Enjoy easy living in this updated 3-bedroom, 2.5-bath, two-level condo in sought-after Mosby's Landing! This unit offers plenty of natural light, large windows and luxury vinyl plank flooring throughout. The open main level features a spacious living and dining room with sliding glass doors to a private balcony overlooking the lush grounds. The updated kitchen offers granite countertops, abundant natural light, and space for a breakfast table. A convenient half bath completes the main level. Upstairs, you'll find three comfortable bedrooms and two full baths, including a spacious primary suite with a large closet and private ensuite bath. A full-size washer and dryer are conveniently located on the bedroom level. This unit also includes one assigned parking space. Pet-friendly Mosby's Landing offers beautifully maintained grounds, a community pool, tot lot, and ample visitor parking. Ideally located just minutes from I-66, Route 123, and the Vienna/Fairfax-GMU Metro, the community also enjoys easy access to shopping, dining, parks, and everything the Town of Vienna has to offer.
Under contract
$499,900
2534 Glengyle Dr #171, Vienna, VA 22181
3beds
1,362sqft
Townhouse
Built in 1977
-- sqft lot
$495,800 Zestimate®
$367/sqft
$464/mo HOA
What's special
Beautifully maintained groundsPlenty of natural lightTot lotLarge windowsCommunity pool
- 37 days
- 861
- 39
Likely to sell faster than
Zillow last checked:
Listing updated:
Listed by:
Nick Mullen 703-397-6161,
RLAH @properties 7033909460
Source: Bright MLS,MLS#: VAFX2328596
Facts & features
Interior
Bedrooms & bathrooms
- Bedrooms: 3
- Bathrooms: 3
- Full bathrooms: 2
- 1/2 bathrooms: 1
- Main level bathrooms: 1
Rooms
- Room types: Living Room, Dining Room, Primary Bedroom, Bedroom 2, Bedroom 3, Kitchen, Bathroom 2, Primary Bathroom, Half Bath
Primary bedroom
- Features: Flooring - Laminated
- Level: Upper
- Area: 176 Square Feet
- Dimensions: 11 X 16
Bedroom 2
- Features: Flooring - Laminated
- Level: Upper
- Area: 130 Square Feet
- Dimensions: 10 X 13
Bedroom 3
- Features: Flooring - Laminated
- Level: Upper
- Area: 99 Square Feet
- Dimensions: 9 X 11
Primary bathroom
- Level: Upper
- Area: 35 Square Feet
- Dimensions: 5 X 7
Bathroom 2
- Level: Upper
- Area: 50 Square Feet
- Dimensions: 5 X 10
Dining room
- Features: Flooring - Laminated
- Level: Main
- Area: 110 Square Feet
- Dimensions: 10 X 11
Half bath
- Level: Main
- Area: 18 Square Feet
- Dimensions: 3 X 6
Kitchen
- Features: Flooring - Laminated
- Level: Main
- Area: 110 Square Feet
- Dimensions: 10 X 11
Living room
- Features: Flooring - Laminated
- Level: Main
- Area: 190 Square Feet
- Dimensions: 10 X 19
Heating
- Forced Air, Electric
Cooling
- Ceiling Fan(s), Central Air, Electric
Appliances
- Included: Dishwasher, Disposal, Dryer, Oven/Range - Electric, Washer, Refrigerator, Microwave, Electric Water Heater
- Laundry: Washer In Unit, Dryer In Unit, Upper Level
Features
- Kitchen - Gourmet, Kitchen - Table Space, Dining Area, Eat-in Kitchen, Primary Bath(s), Open Floorplan, Upgraded Countertops
- Flooring: Luxury Vinyl
- Has basement: No
- Has fireplace: No
Interior area
- Total structure area: 1,362
- Total interior livable area: 1,362 sqft
- Finished area above ground: 1,362
- Finished area below ground: 0
Property
Parking
- Parking features: Assigned, Parking Lot
- Details: Assigned Parking, Assigned Space #: 171
Accessibility
- Accessibility features: None
Features
- Levels: Two
- Stories: 2
- Exterior features: Balcony
- Pool features: Community
- Has view: Yes
- View description: Garden
Details
- Additional structures: Above Grade, Below Grade
- Parcel number: 0383 41 0171
- Zoning: 220
- Special conditions: Standard
Construction
Type & style
- Home type: Townhouse
- Architectural style: Traditional
- Property subtype: Townhouse
Materials
- Wood Siding
- Foundation: Slab
- Roof: Asphalt
Condition
- New construction: No
- Year built: 1977
Utilities & green energy
- Sewer: Public Sewer
- Water: Public
Community & HOA
Community
- Condo and coop fee: $464 monthly
- Subdivision: Mosbys Landing
HOA
- Has HOA: No
- Amenities included: Pool, Tot Lots/Playground
- Services included: Management, Pool(s), Reserve Funds, Snow Removal, Trash, Water, Common Area Maintenance, Road Maintenance, Sewer
- HOA name: Mosby's Landing
Location
- Region: Vienna
Financial & listing details
- Price per square foot: $367/sqft
- Tax assessed value: $425,270
- Annual tax amount: $4,905
- Date on market: 7/23/2026
- Listing agreement: Exclusive Right To Sell
- Ownership: Condominium
Estimated market value
$495,800
$471,000 - $521,000
$2,860/mo
Price history
| Date | Event | Price |
|---|---|---|
| 8/8/2026 | Contingent | $499,900$367/sqft |
Source:  Bright MLS #VAFX2328596 Report a problem Bright MLS #VAFX2328596 Report a problem | ||
| 7/23/2026 | Listed for sale | $499,900+20.5%$367/sqft |
Source: Bright MLS #VAFX2328596 Report a problem | ||
| 4/14/2022 | Sold | $415,000+3.8%$305/sqft |
Source: Bright MLS #VAFX2054136 Report a problem | ||
| 3/31/2022 | Pending sale | $399,900$294/sqft |
Source: Bright MLS #VAFX2054136 Report a problem | ||
| 3/12/2022 | Contingent | $399,900$294/sqft |
Source: Bright MLS #VAFX2054136 Report a problem | ||
| 3/11/2022 | Pending sale | $399,900$294/sqft |
Source: Bright MLS #VAFX2054136 Report a problem | ||
| 3/9/2022 | Listed for sale | $399,900+71.6%$294/sqft |
Source: Bright MLS #VAFX2054136 Report a problem | ||
| 10/12/2021 | Listing removed | -- |
Source: Zillow Rental Manager Report a problem | ||
| 9/2/2021 | Listed for rent | $2,000$1/sqft |
Source: Zillow Rental Manager Report a problem | ||
| 7/12/2021 | Listing removed | -- |
Source: Zillow Rental Manager Report a problem | ||
| 7/5/2021 | Listed for rent | $2,000$1/sqft |
Source: Zillow Rental Manager Report a problem | ||
| 2/26/2021 | Listing removed | -- |
Source: Owner Report a problem | ||
| 8/11/2020 | Listing removed | $2,000$1/sqft |
Source: Owner Report a problem | ||
| 7/14/2020 | Price change | $2,000-4.8%$1/sqft |
Source: Owner Report a problem | ||
| 6/29/2020 | Price change | $2,100-4.5%$2/sqft |
Source: Owner Report a problem | ||
| 6/24/2020 | Listed for rent | $2,200+12.8%$2/sqft |
Source: Owner Report a problem | ||
| 3/18/2020 | Listing removed | $1,950$1/sqft |
Source: Owner Report a problem | ||
| 2/3/2020 | Listed for rent | $1,950+5.4%$1/sqft |
Source: Owner Report a problem | ||
| 6/19/2017 | Listing removed | $1,850$1/sqft |
Source: Greenland Realty, LLC #FX9961919 Report a problem | ||
| 5/31/2017 | Listed for rent | $1,850$1/sqft |
Source: Greenland Realty, LLC #FX9961919 Report a problem | ||
| 6/7/2011 | Sold | $233,000+6%$171/sqft |
Source: Public Record Report a problem | ||
| 5/21/2011 | Listed for sale | $219,900$161/sqft |
Source: Long & Foster Real Estate #FX7605027 Report a problem | ||
Public tax history
| Year | Property taxes | Tax assessment |
|---|---|---|
| 2025 | $5,121 +13.8% | $442,990 +14% |
| 2024 | $4,502 +5.7% | $388,590 +3% |
| 2023 | $4,257 +1.6% | $377,270 +3% |
| 2022 | $4,188 | $366,280 +2% |
| 2021 | -- | $359,100 +10% |
| 2020 | $3,864 +4.2% | $326,450 +4.2% |
| 2019 | $3,709 +1.1% | $313,430 +1.1% |
| 2018 | $3,668 +3% | $309,950 +1% |
| 2017 | $3,563 -2.8% | $306,880 -3% |
| 2016 | $3,666 +10.6% | $316,480 +6.5% |
| 2015 | $3,316 +14.1% | $297,160 +13.9% |
| 2014 | $2,905 | $260,910 |
| 2013 | -- | $260,910 +13% |
| 2012 | -- | $230,880 -4% |
| 2011 | -- | $240,500 +9% |
| 2010 | -- | $220,640 |
| 2009 | -- | $220,640 -35% |
| 2008 | -- | $339,440 |
| 2007 | -- | $339,440 +110.7% |
| 2003 | -- | $161,075 +35% |
| 2002 | -- | $119,315 |
Find assessor info on the county website
Monthly payment
Est. payment
Payment breakdown
Explore the cost of this home by adjusting the details. Changes won't be saved.Climate risks
Neighborhood: 22181
Nearby schools
Schools provided by the listing agent
- Elementary: Flint Hill
- Middle: Thoreau
- High: Madison
- District: Fairfax County Public Schools
Source: Bright MLS. This data may not be complete. We recommend contacting the local school district to confirm school assignments for this home.

Similar homes
- $479,5003 bd3 ba1.4k sqft328 Reneau Way, Herndon, VA 20170For Sale
 MLS ID #VAFX2334900, Jenny Rosen, Pearson Smith Realty, LLC. Bright MLS
 - $605,0003 bd4 ba1.4k sqft3046 Talking Rock Dr, Fairfax, VA 22031For Sale
 MLS ID #VAFX2326194, Bishal Karki, DMV Realty, INC.. Bright MLS
 - $540,0002 bd2 ba1.5k sqft8850 Ashgrove House Ln APT 101, Vienna, VA 22182For Sale
 MLS ID #VAFX2334214, Sonal Grover, Spring Hill Real Estate, LLC.. Bright MLS
 - $425,0002 bd2 ba1.2k sqftThe Oakton Condo, Oakton, VA 22124For Sale
 MLS ID #VAFX2324742, Traci Oliver, RE/MAX Gateway, LLC. Bright MLS
 - $515,0003 bd3 ba1.5k sqft7680 Wolford Way, Lorton, VA 22079For SaleMLS ID #VAFX2334612, Candyce Astroth, Samson Properties. Bright MLS
- $499,0004 bd3 ba1.5k sqftAmberlea At South Riding, Chantilly, VA 20152For SaleMLS ID #VALO2133246, Ava Nguyen, Samson Properties. Bright MLS
- $630,0003 bd4 ba1.7k sqft2960 Oakleigh Ln, Oakton, VA 22124For SaleMLS ID #VAFX2334652, Sarah Reynolds, Keller Williams Realty. Bright MLS
- $484,9992 bd2 ba1k sqft7001 Old Brentford Rd, Alexandria, VA 22310For SaleMLS ID #VAFX2336538, Stuart Nesbitt, Nesbitt Realty. Bright MLS
- $449,9003 bd3 ba1.5k sqft8320 Sanderling Way #40, Lorton, VA 22079For SaleMLS ID #VAFX2337368, Jill Judge, Real Broker, LLC. Bright MLS
- $584,9003 bd3 ba1.3k sqft11924 Travistock Ct, Reston, VA 20191For SaleMLS ID #VAFX2333178, Mehrnaz Bazargan, Redfin Corp. Bright MLS
- $499,0002 bd3 ba1.2k sqft5603 Independence Cir, Alexandria, VA 22312For SaleMLS ID #VAFX2328120, Sarah Cho, Samson Properties. Bright MLS
- $570,0003 bd3 ba1.6k sqftThe Colonies At Mclean C, Mc Lean, VA 22102For SaleMLS ID #VAFX2333916, Megan Fass, EXP Realty, LLC. Bright MLS
- $519,8224 bd3 ba1.1k sqft14462 Four Chimney Dr, Centreville, VA 20120For SaleMLS ID #VAFX2328610, STACY FUTTERER, Samson Properties. Bright MLS
- $609,9003 bd4 ba1.6k sqft6226 Mockingbird Pond Ter, Burke, VA 22015For SaleMLS ID #VAFX2335160, Iftikhar Khan, RE/MAX Galaxy. Bright MLS
- $585,0003 bd4 ba1.7k sqft214 Pender Pl, Rockville, MD 20850For SaleMLS ID #MDMC2253448, Samantha He, DMV Landmark Realty, LLC. Bright MLS
- $539,9003 bd3 ba1.7k sqftWoodstone, Sterling, VA 20164For SaleMLS ID #VALO2132762, Elizabeth Kovalak, Real Broker, LLC. Bright MLS
- $510,0002 bd4 ba1.8k sqft14536 Castleford Ct, Centreville, VA 20121For SaleMLS ID #VAFX2332356, Teddy Clary, Compass. Bright MLS
- $410,0003 bd2 ba1.4k sqftTerrace Townhous, Annandale, VA 22003For SaleMLS ID #VAFX2331520, Angela Murphy, Keller Williams Capital Properties. Bright MLS
- $650,0003 bd3 ba1.7k sqft1944 Winterport Cluster, Reston, VA 20191For SaleMLS ID #VAFX2329488, Heather Berg, Pearson Smith Realty, LLC. Bright MLS
- $425,0003 bd3 ba1.7k sqft4305 Ensbrook Ln, Woodbridge, VA 22193For SaleMLS ID #VAPW2128212, TALITHIA MORRIS, EXP Realty, LLC. Bright MLS
