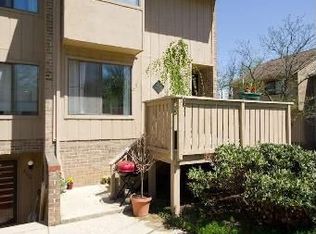
Rare find in the heart of Vienna, 3 bedroom 2 full bath condo - just needs a few updates! Close to Vienna Metro. Lovely park like setting with mature trees. Freshly painted throughout! All windows replaced in 2010 - Renewal by Anderson! Some updated light fixtures. Spacious living room with Anderson sliding glass door (replaced in 2010) leading you to your private fenced patio! Assigned parking space is just a few feet away! Ample unassigned parking also! Kitchen with table space, has stainless steel fridge and stove. Washer and dryer in hallway closet. Linen closet in hallway. Foyer with coat closet. Full Hall bath with tub shower. 2nd and 3rd bedrooms have double closets. Primary bedroom with walk in closet and private full bath - ceramic tile surround stall shower. Walking distance to community pool! Condo fee covers water. sewer, trash - disposal container easy access & close by. Great commuter location - close to major routes and Metro!
Sold for $415,000
$415,000
2532 Glengyle Dr #170, Vienna, VA 22181
3beds
1,131sqft
Townhouse
Built in 1977
-- sqft lot
$416,900 Zestimate®
$367/sqft
$2,701 Estimated rent
Home value
$416,900
$392,000 - $446,000
$2,701/mo
Zestimate® history
Owner options
List your home for rent
$2,701/mo
Rent Zestimate®
Find your next renter with Zillow Rental Manager. Plus, with online applications, you can quickly screen prospective tenants – for free.
$2,701/mo
Rent Zestimate®
Refinance and save
$2,576/mo
Est. payment
Refinancing to a lower rate could help reduce your monthly payments and save thousands over the life of the loan.
$2,576/mo
Est. payment
Explore your selling options
Work with a Zillow partner agent
Leverage their expertise and Zillow's premium Showcase listings to get your home seen by more buyers.
Get startedList with your own agent
Get your home in front of millions of buyers by listing it on Zillow.
Learn how to do itSell it yourself
Take full control of how buyers see your home on Zillow by listing For Sale by Owner (FSBO).
List your homeWhat's special
Private fenced patioFreshly painted throughoutAmple unassigned parkingUpdated light fixturesKitchen with table spaceFoyer with coat closetLinen closet in hallway
Zillow last checked:
Listing updated:
Listed by:
Kim Kibben-Wright 703-819-7247,
MYVAHOME.COM LLC
Bought with:
Jean Beatty, 650981
Washington Fine Properties, LLC
Source: Bright MLS,MLS#: VAFX2285752
Facts & features
Interior
Bedrooms & bathrooms
- Bedrooms: 3
- Bathrooms: 2
- Full bathrooms: 2
- Main level bathrooms: 2
- Main level bedrooms: 3
Rooms
- Room types: Living Room, Primary Bedroom, Bedroom 2, Bedroom 3, Kitchen, Foyer, Laundry, Bathroom 2, Primary Bathroom
Primary bedroom
- Features: Flooring - Carpet, Walk-In Closet(s)
- Level: Main
- Area: 132 Square Feet
- Dimensions: 11 X 12
Bedroom 2
- Features: Flooring - Carpet
- Level: Main
- Area: 132 Square Feet
- Dimensions: 11 X 12
Bedroom 3
- Features: Flooring - Carpet
- Level: Main
- Area: 99 Square Feet
- Dimensions: 9 X 11
Primary bathroom
- Features: Flooring - Vinyl, Bathroom - Stall Shower
- Level: Main
Bathroom 2
- Features: Flooring - Vinyl, Bathroom - Tub Shower
- Level: Main
Foyer
- Level: Main
- Area: 42 Square Feet
- Dimensions: 6 X 7
Kitchen
- Features: Ceiling Fan(s), Flooring - Vinyl, Lighting - Ceiling
- Level: Main
- Area: 99 Square Feet
- Dimensions: 9 X 11
Laundry
- Level: Main
Living room
- Features: Flooring - Carpet
- Level: Main
- Area: 270 Square Feet
- Dimensions: 15 X 18
Heating
- Heat Pump, Electric
Cooling
- Heat Pump, Ceiling Fan(s), Electric
Appliances
- Included: Dishwasher, Disposal, Dryer, Exhaust Fan, Oven/Range - Electric, Range Hood, Refrigerator, Stainless Steel Appliance(s), Washer, Water Heater, Electric Water Heater
- Laundry: Dryer In Unit, Washer In Unit, Laundry Room
Features
- Bathroom - Stall Shower, Bathroom - Tub Shower, Ceiling Fan(s), Entry Level Bedroom, Kitchen - Table Space, Primary Bath(s), Walk-In Closet(s)
- Flooring: Carpet, Vinyl
- Doors: Sliding Glass, Storm Door(s)
- Windows: Double Pane Windows
- Has basement: No
- Has fireplace: No
Interior area
- Total structure area: 1,131
- Total interior livable area: 1,131 sqft
- Finished area above ground: 1,131
- Finished area below ground: 0
Property
Parking
- Parking features: Assigned, Private, Unassigned, Parking Lot
- Details: Assigned Parking, Assigned Space #: 170
Accessibility
- Accessibility features: Accessible Entrance
Features
- Levels: One
- Stories: 1
- Exterior features: Lighting, Sidewalks
- Pool features: Community
- Fencing: Board,Privacy,Partial
- Has view: Yes
- View description: Trees/Woods
Details
- Additional structures: Above Grade, Below Grade
- Parcel number: 0383 41 0170
- Zoning: 220
- Special conditions: Standard
Construction
Type & style
- Home type: Townhouse
- Architectural style: Traditional
- Property subtype: Townhouse
Materials
- Brick, Wood Siding
- Foundation: Slab
Condition
- Very Good
- New construction: No
- Year built: 1977
Utilities & green energy
- Sewer: Public Sewer
- Water: Public
- Utilities for property: Cable, Fiber Optic
Community & HOA
Community
- Features: Pool
- Condo and coop fee: $418 monthly
- Subdivision: Mosbys Landing
HOA
- Has HOA: No
- Amenities included: Pool, Tot Lots/Playground
- Services included: Common Area Maintenance, Maintenance Grounds, Management, Pool(s), Sewer, Reserve Funds, Snow Removal, Water, Trash
- HOA name: National Realty Partners
Location
- Region: Vienna
Financial & listing details
- Price per square foot: $367/sqft
- Tax assessed value: $406,020
- Annual tax amount: $4,694
- Date on market: 1/17/2026
- Listing agreement: Exclusive Right To Sell
- Listing terms: FHA,Conventional,VA Loan
- Ownership: Condominium
Price history
| Date | Event | Price |
|---|---|---|
| 3/2/2026 | Sold | $415,000-7.8%$367/sqft |
Source:  Bright MLS #VAFX2285752 Report a problem Bright MLS #VAFX2285752 Report a problem | ||
| 2/24/2026 | Pending sale | $450,000$398/sqft |
Source: Bright MLS #VAFX2285752 Report a problem | ||
| 2/8/2026 | Contingent | $450,000$398/sqft |
Source: Bright MLS #VAFX2285752 Report a problem | ||
| 1/17/2026 | Listed for sale | $450,000$398/sqft |
Source: Bright MLS #VAFX2285752 Report a problem | ||
Public tax history
| Year | Property taxes | Tax assessment |
|---|---|---|
| 2025 | $4,694 +13.8% | $406,020 +14% |
| 2024 | $4,126 +5.7% | $356,160 +3% |
| 2023 | $3,902 -1.3% | $345,790 |
| 2022 | $3,954 | $345,790 +2% |
| 2021 | -- | $339,010 +13% |
| 2020 | $3,551 +1% | $300,010 +1% |
| 2019 | $3,515 +1.1% | $297,040 +1.1% |
| 2018 | $3,476 +3% | $293,690 +1% |
| 2017 | $3,376 +0.2% | $290,780 |
| 2016 | $3,369 +10.6% | $290,780 +6.5% |
| 2015 | $3,047 +14.4% | $273,030 +14.1% |
| 2014 | $2,664 | $239,250 |
| 2013 | -- | $239,250 +25% |
| 2012 | -- | $191,400 -4% |
| 2011 | -- | $199,380 +9% |
| 2010 | -- | $182,920 |
| 2009 | -- | $182,920 -35% |
| 2008 | -- | $281,410 |
| 2007 | -- | $281,410 +102.2% |
| 2003 | -- | $139,190 +35% |
| 2002 | -- | $103,105 |
Find assessor info on the county website
Neighborhood: 22181
Nearby homes
- $384,0002 bd2 ba1k sqft2524 Glengyle Dr #166, Vienna, VA 22181Off Market
- $379,8002 bd2 ba1k sqft2526 Glengyle Dr #167, Vienna, VA 22181Off Market

- $418,8003 bd1 ba1.1k sqft2528 Glengyle Dr #168, Vienna, VA 22181Off Market
- $413,2003 bd1 ba1.1k sqft2530 Glengyle Dr #169, Vienna, VA 22181Off Market
- $499,9003 bd3 ba1.3k sqft2534 Glengyle Dr #171, Vienna, VA 22181For Sale
- $---- bd-- ba-- sqft2526 Glengyle Dr, Vienna, VA 22181Off Market
- $430,0003 bd2 ba1.1k sqft2566 Glengyle Dr #163, Vienna, VA 22181Sold
- $377,6002 bd1 ba1k sqft2548 Glengyle Dr #154, Vienna, VA 22181Off Market
Nearby schools
GreatSchools rating
- 10/10Flint Hill Elementary SchoolGrades: PK-6Distance: 0.3 mi
- 9/10Thoreau Middle SchoolGrades: 7-8Distance: 2.2 mi
- 9/10Madison High SchoolGrades: 9-12Distance: 0.1 mi
Schools provided by the listing agent
- District: Fairfax County Public Schools
Source: Bright MLS. This data may not be complete. We recommend contacting the local school district to confirm school assignments for this home.
Get a cash offer in 3 minutes
Find out how much your home could sell for in as little as 3 minutes with a no-obligation cash offer.
Estimated market value
$416,900
Get a cash offer in 3 minutes
Find out how much your home could sell for in as little as 3 minutes with a no-obligation cash offer.
Estimated market value
$416,900
- Virginia
- Fairfax County
- Vienna
- 22181
- 2532 Glengyle Dr Unit 170
