Welcome to 6521 Yadkin Court, a lovely end-unit townhome in Alexandria’s popular Franconia Commons. With a side entrance and windows on three sides, this bright and welcoming home offers the feel of a detached house. It has been freshly painted throughout and features brand-new carpet on the stairs and upper level. The bathrooms have all been tastefully updated, and a new roof was installed in 2022, new windows in 2023, and a new water heater in 2025. Ceramic tile floors greet you in the foyer and kitchen, while classic hardwoods flow throughout the dining and living rooms. During the wintertime, you’ll love the cozy fireplace with its classic brick surround and hearth in the living room. Two oversized windows fill the kitchen with natural light, highlighting the maple cabinetry, sleek stainless appliances, granite countertops, and deep sink with a swan-neck faucet. The washer and dryer are also conveniently located on the main level. Step through the sliding glass door to the patio in the spacious, fully fenced backyard—the perfect setting for weekend barbecues. There is also a shed for storing all your outdoor essentials. Upstairs, you’ll find three generously sized bedrooms, including an impressive owner’s suite with three sun-filled windows, a roomy closet, and an updated en-suite bath with a contemporary vanity. Residents of Franconia Commons enjoy access to a community pool, playgrounds, a baseball field, jogging paths, and more! This community is conveniently located near Metro, major commuter routes, and Fort Belvoir. An abundance of shopping and dining options can be found just up the road at Kingstowne, Springfield Town Center, and Hilltop Village Center.
For sale
$524,950
6521 Yadkin Ct, Alexandria, VA 22310
3beds
1,320sqft
:
Get pre-qualified$3,463/mo
Townhouse
Built in 1973
2,409 Square Feet Lot
$521,500 Zestimate®
$398/sqft
$106/mo HOA
What's special
Side entranceSpacious fully fenced backyardBright and welcoming homeGranite countertopsEnd-unit townhomeFreshly painted throughoutThree generously sized bedrooms
- 9 days |
- 1,096 |
- 69 |
Zillow last checked:
Listing updated:
Listed by:
Cindy Schneider 703-822-0207,
Long & Foster Real Estate, Inc. 703-313-6499,
Co-Listing Agent: Stuart M Burk 703-922-0068,
Long & Foster Real Estate, Inc.
Source: Bright MLS,MLS#: VAFX2327086
Facts & features
Interior
Bedrooms & bathrooms
- Bedrooms: 3
- Bathrooms: 3
- Full bathrooms: 2
- 1/2 bathrooms: 1
- Main level bathrooms: 1
Basement
- Area: 0
Heating
- Heat Pump, Electric
Cooling
- Central Air, Electric
Appliances
- Included: Electric Water Heater
Features
- Has basement: No
- Number of fireplaces: 1
- Fireplace features: Wood Burning
Interior area
- Total structure area: 1,320
- Total interior livable area: 1,320 sqft
- Finished area above ground: 1,320
- Finished area below ground: 0
Property
Parking
- Total spaces: 2
- Parking features: Assigned, Parking Lot
- Details: Assigned Parking, Assigned Space #: 6521, 6521
Accessibility
- Accessibility features: None
Features
- Levels: Two
- Stories: 2
- Patio & porch: Patio
- Pool features: Community
- Fencing: Back Yard
Lot
- Size: 2,409 Square Feet
- Features: Backs to Trees
Details
- Additional structures: Above Grade, Below Grade
- Parcel number: 0911 10 0112
- Zoning: 180
- Special conditions: Standard
Construction
Type & style
- Home type: Townhouse
- Architectural style: Colonial
- Property subtype: Townhouse
Materials
- Vinyl Siding
- Foundation: Permanent
Condition
- New construction: No
- Year built: 1973
Utilities & green energy
- Sewer: Public Sewer
- Water: Public
Community & HOA
Community
- Subdivision: Franconia Commons
HOA
- Has HOA: Yes
- Amenities included: Baseball Field, Pool, Tennis Court(s), Tot Lots/Playground
- Services included: Common Area Maintenance, Snow Removal, Trash, Lawn Care Front
- HOA fee: $106 monthly
Location
- Region: Alexandria
Financial & listing details
- Price per square foot: $398/sqft
- Tax assessed value: $474,250
- Annual tax amount: $5,470
- Date on market: 7/24/2026
- Listing agreement: Exclusive Right To Sell
- Ownership: Fee Simple
Estimated market value
$521,500
$495,000 - $548,000
$2,911/mo
Price history
| Date | Event | Price |
|---|---|---|
| 7/24/2026 | Listed for sale | $524,950+284.6%$398/sqft |
Source:  Bright MLS #VAFX2327086 Report a problem Bright MLS #VAFX2327086 Report a problem | ||
| 5/1/2000 | Sold | $136,500$103/sqft |
Source: Public Record Report a problem | ||
Public tax history
| Year | Property taxes | Tax assessment |
|---|---|---|
| 2025 | $5,689 +6% | $492,090 +6.2% |
| 2024 | $5,368 +12.1% | $463,390 +9.2% |
| 2023 | $4,790 -1.8% | $424,470 -0.5% |
| 2022 | $4,877 | $426,510 +8.9% |
| 2021 | -- | $391,770 +9.7% |
| 2020 | $4,226 +1.1% | $357,070 +1.1% |
| 2019 | $4,179 +3.4% | $353,070 +3.4% |
| 2018 | $4,041 +7.9% | $341,430 +5.9% |
| 2017 | $3,744 +2.2% | $322,500 +2% |
| 2016 | $3,663 +7.5% | $316,190 +3.6% |
| 2015 | $3,407 +2.1% | $305,300 +1.9% |
| 2014 | $3,336 | $299,610 +11.8% |
| 2013 | -- | $267,990 +0.3% |
| 2012 | -- | $267,230 +4.2% |
| 2011 | -- | $256,570 -2.1% |
| 2010 | -- | $261,970 -2.6% |
| 2009 | -- | $269,050 -17.9% |
| 2008 | -- | $327,850 -8.5% |
| 2007 | -- | $358,120 +96.6% |
| 2003 | -- | $182,175 +22% |
| 2002 | -- | $149,325 +19% |
| 2001 | -- | $125,485 |
Find assessor info on the county website
Monthly payment
Est. payment
Payment breakdown
Explore the cost of this home by adjusting the details. Changes won't be saved.Climate risks
Neighborhood: Franconia
Nearby schools
GreatSchools rating
- 6/10Franconia Elementary SchoolGrades: PK-6Distance: 0.7 mi
- 7/10Twain Middle SchoolGrades: 7-8Distance: 2.4 mi
- 4/10Edison High SchoolGrades: 9-12Distance: 1.2 mi
Schools provided by the listing agent
- Elementary: Franconia
- Middle: Twain
- High: Edison
- District: Fairfax County Public Schools
Source: Bright MLS. This data may not be complete. We recommend contacting the local school district to confirm school assignments for this home.
- $506,1003 bd3 ba1.2k sqft6523 Yadkin Ct, Alexandria, VA 22310Off Market
- $480,0003 bd3 ba1.3k sqft6525 Yadkin Ct, Alexandria, VA 22310Sold

- $517,1003 bd3 ba1.3k sqft6527 Yadkin Ct, Alexandria, VA 22310Off Market

- $485,0003 bd2 ba1.3k sqft6529 Yadkin Ct, Alexandria, VA 22310Off Market
- $496,2003 bd2 ba1.2k sqft6531 Yadkin Ct, Alexandria, VA 22310Off Market
- $513,1003 bd3 ba1.4k sqft6530 Yadkin Ct, Alexandria, VA 22310Off Market
- $503,1003 bd2 ba1.3k sqft6528 Yadkin Ct, Alexandria, VA 22310Off Market
- $517,5003 bd3 ba1.2k sqft6526 Yadkin Ct, Alexandria, VA 22310Off Market
A local agent can set up tours, give advice and negotiate with sellers.
Similar homes
- $615,0003 bd3 ba1.6k sqft6033 Hydrangea Dr, Alexandria, VA 22310For Sale
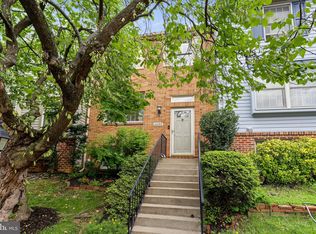
 MLS ID #VAFX2329348, Zabrine Stair, Compass. Bright MLS
 - $555,0003 bd3 ba1.1k sqft5804 Wescott Hills Way, Alexandria, VA 22315For Sale
 MLS ID #VAFX2326890, Breshkie Gardizi, EXP Realty, LLC. Bright MLS
 - $635,0004 bd4 ba1.5k sqft6167 Castletown Way, Alexandria, VA 22310For Sale
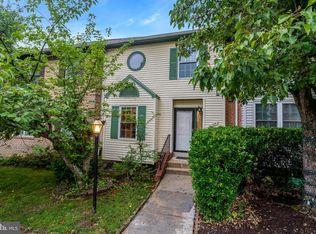 MLS ID #VAFX2323854, Summer Ambaye, Summer Realtors Inc. Bright MLS
 - $575,0003 bd4 ba1.6k sqft8764 Newington Commons Rd, Lorton, VA 22079For Sale
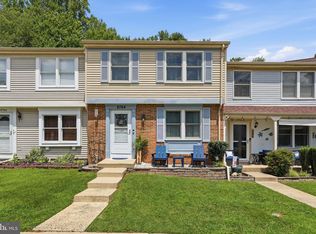 MLS ID #VAFX2331264, Kyle Toomey, Compass. Bright MLS
 - $524,0003 bd3 ba1.7k sqft8434 Springfield Oaks Dr, Springfield, VA 22153For SaleMLS ID #VAFX2323912, Melissa Govoruhk, eXp Realty LLC. Bright MLS
- $549,0003 bd2 ba1.3k sqft8051 Felecity Ct, Springfield, VA 22153For SaleMLS ID #VAFX2324734, Karen Wine, Samson Properties. Bright MLS
- $590,0003 bd4 ba1.6k sqft9944 Whitewater Dr, Burke, VA 22015For SaleMLS ID #VAFX2330024, Caroline Hersh, EXP Realty, LLC. Bright MLS
- $549,0003 bd2 ba1.3k sqftWaters Edge Condo, Falls Church, VA 22041For SaleMLS ID #VAFX2330254, Tyler Hart, Compass. Bright MLS
- $585,0003 bd3 ba1.4k sqft6281 Rathlin Dr, Springfield, VA 22152For SaleMLS ID #VAFX2329974, Tom Sklopan, Century 21 Accent Homes. Bright MLS
- $540,0004 bd4 ba1.9k sqft7369 Rhondda Dr, Lorton, VA 22079For SaleMLS ID #VAFX2331656, Tamara Sutherland-Sauvager, Corcoran McEnearney. Bright MLS
- $532,0003 bd4 ba1.6k sqft8260 Getty Ct, Springfield, VA 22153For SaleMLS ID #VAFX2320618, Tana Keeffe, Compass. Bright MLS
- $560,0003 bd4 ba1.4k sqft6749 Cardinal Woods Ct, Lorton, VA 22079For SaleMLS ID #VAFX2322096, Carolina Ampuero, Spring Hill Real Estate, LLC.. Bright MLS
- $494,8003 bd3 ba1.5k sqft9205 Kristy Dr, Manassas Park, VA 20111For SaleMLS ID #VAMP2004146, Monir Dellawar, Samson Properties. Bright MLS
- $545,0003 bd3 ba1.7k sqft6189 Stonepath Cir, Centreville, VA 20120For SaleMLS ID #VAFX2331290, Christina Hunt, Samson Properties. Bright MLS
- $549,0003 bd4 ba1.2k sqft5537 Kendrick Ln, Burke, VA 22015For SaleMLS ID #VAFX2317006, LeAlem Fisseha, Samson Properties. Bright MLS
- $465,0003 bd3 ba1.5k sqftKeene Mill Woods Condo, Burke, VA 22015For SaleMLS ID #VAFX2322742, Rong Ma, Libra Realty, LLC. Bright MLS
- $650,0003 bd4 ba1.6k sqft2213 S Pollard St, Arlington, VA 22204For SaleMLS ID #VAAR2076874, Cheryl Wood, Redfin Corporation. Bright MLS
- $595,0002 bd4 ba1.3k sqftForest Knoll, Arlington, VA 22204For SaleMLS ID #VAAR2075418, Margie Halem, Compass. Bright MLS
- $499,9003 bd4 ba1.8k sqft12831 Mill Brook Ct, Woodbridge, VA 22192For SaleMLS ID #VAPW2125962, Mike Tikkala, Samson Properties. Bright MLS
- $449,9903 bd3 ba1.4k sqft1495 Howard Rd SE, Washington, DC 20020For SaleMLS ID #DCDC2271492, Mr. Dag Alemayehu, Samson Properties. Bright MLS
