Cute & Cozy 2BR/1BA Home only a half-mile to East Falls Church Metro station! Main level features Hardwood flooring throughout - Living Room, Dining Room,Kitchen, two spacious Bedrooms w/ ceiling fans, a full Bathroom with a jetted Tub/Shower, plus a stacked Washer/Dryer. *** Exit the main level to a Deck overlooking the private backyard with built-up terraced garden boxes. Outdoor walk-in Basement features a temp controlled storage room (160 sq ft), plus the front half of the house crawl space (about 5' tall) has been encapsulated for additional storage space. *** Centrally Located less than 1.5 miles to Westover shopping center, Downtown Falls Church City, 7-Corners shopping center, and the Eden Center shops & restaurants. Amazing location near W&OD Trail, Four Mile Run Park/Trail & Benjamin Banniker Dog Park, with easy Access to I-66, I-495, Routes 7 & 50, and a short commute to Washington DC and The Pentagon. Fantastic Arlington County School Pyramid.
For sale
Price cut: $20K (7/29)
$729,000
1404 N Roosevelt St, Arlington, VA 22205
2beds
891sqft
:
Get pre-qualified$4,654/mo
Single Family Residence
Built in 1941
5,165 Square Feet Lot
$715,300 Zestimate®
$818/sqft
$-- HOA
What's special
- 4 days |
- 285 |
- 9 |
Zillow last checked:
Listing updated:
Listed by:
Chris Earman 703-628-4541,
Weichert, REALTORS 7037068880,
Co-Listing Agent: Matthew Mark Earman 703-328-4563,
Weichert, REALTORS
Source: Bright MLS,MLS#: VAAR2077386
Facts & features
Interior
Bedrooms & bathrooms
- Bedrooms: 2
- Bathrooms: 1
- Full bathrooms: 1
- Main level bathrooms: 1
- Main level bedrooms: 2
Rooms
- Room types: Living Room, Dining Room, Bedroom 2, Kitchen, Bedroom 1, Storage Room, Utility Room, Bathroom 1
Bedroom 1
- Level: Unspecified
Bedroom 1
- Features: Flooring - HardWood, Ceiling Fan(s)
- Level: Main
- Area: 120 Square Feet
- Dimensions: 10 X 12
Bedroom 2
- Features: Flooring - HardWood, Ceiling Fan(s)
- Level: Main
- Area: 108 Square Feet
- Dimensions: 9 X 12
Bathroom 1
- Features: Flooring - Ceramic Tile
- Level: Main
Dining room
- Features: Flooring - HardWood
- Level: Main
- Area: 96 Square Feet
- Dimensions: 8 X 12
Kitchen
- Features: Flooring - Vinyl
- Level: Main
- Area: 88 Square Feet
- Dimensions: 8 X 11
Living room
- Features: Flooring - HardWood
- Level: Main
- Area: 234 Square Feet
- Dimensions: 13 X 18
Storage room
- Level: Lower
Utility room
- Level: Lower
Heating
- Forced Air, Natural Gas
Cooling
- Central Air, Electric
Appliances
- Included: Dishwasher, Disposal, Dryer, Exhaust Fan, Ice Maker, Oven/Range - Gas, Refrigerator, Washer, Gas Water Heater
- Laundry: Washer In Unit, Dryer In Unit
Features
- Dining Area, Entry Level Bedroom, Floor Plan - Traditional, Kitchen - Table Space, Ceiling Fan(s), Dry Wall
- Flooring: Hardwood, Ceramic Tile, Vinyl, Wood
- Windows: Window Treatments
- Basement: Exterior Entry,Rear Entrance,Other,Partial,Unfinished
- Has fireplace: No
Interior area
- Total structure area: 1,331
- Total interior livable area: 891 sqft
- Finished area above ground: 891
- Finished area below ground: 0
Property
Parking
- Total spaces: 1
- Parking features: Driveway
- Uncovered spaces: 1
Accessibility
- Accessibility features: None
Features
- Levels: Two
- Stories: 2
- Patio & porch: Deck
- Pool features: None
- Has spa: Yes
- Spa features: Bath
- Fencing: Partial
Lot
- Size: 5,165 Square Feet
Details
- Additional structures: Above Grade, Below Grade
- Parcel number: 11024015
- Zoning: R-6
- Special conditions: Standard
Construction
Type & style
- Home type: SingleFamily
- Architectural style: Ranch/Rambler
- Property subtype: Single Family Residence
Materials
- Vinyl Siding
- Foundation: Block
- Roof: Shingle
Condition
- Very Good
- New construction: No
- Year built: 1941
Details
- Builder model: COZY RAMBLER
Utilities & green energy
- Sewer: Public Sewer
- Water: Public
Community & HOA
Community
- Subdivision: Whitehaven
HOA
- Has HOA: No
Location
- Region: Arlington
Financial & listing details
- Price per square foot: $818/sqft
- Tax assessed value: $722,100
- Annual tax amount: $7,604
- Date on market: 7/29/2026
- Listing agreement: Exclusive Right To Sell
- Ownership: Fee Simple
Estimated market value
$715,300
$680,000 - $751,000
$2,606/mo
Price history
| Date | Event | Price |
|---|---|---|
| 7/29/2026 | Price change | $729,000-2.7%$818/sqft |
Source:  Bright MLS #VAAR2077386 Report a problem Bright MLS #VAAR2077386 Report a problem | ||
| 7/10/2026 | Listed for sale | $749,000+15.2%$841/sqft |
Source: Bright MLS #VAAR2076236 Report a problem | ||
| 9/20/2022 | Sold | $650,000-1.5%$730/sqft |
Source: Bright MLS #VAAR2017976 Report a problem | ||
| 8/23/2022 | Contingent | $660,000$741/sqft |
Source: Bright MLS #VAAR2017976 Report a problem | ||
| 8/4/2022 | Price change | $660,000-2.7%$741/sqft |
Source: Bright MLS #VAAR2017976 Report a problem | ||
| 7/1/2022 | Price change | $678,500-2.9%$762/sqft |
Source: Bright MLS #VAAR2017976 Report a problem | ||
| 6/19/2022 | Price change | $699,000-3.6%$785/sqft |
Source: Bright MLS #VAAR2017976 Report a problem | ||
| 6/9/2022 | Listed for sale | $725,000+195.9%$814/sqft |
Source: Bright MLS #VAAR2017976 Report a problem | ||
| 8/22/2021 | Listing removed | -- |
Source: Zillow Rental Network Premium Report a problem | ||
| 8/11/2021 | Listed for rent | $2,200+10.3%$2/sqft |
Source: Zillow Rental Network Premium #VAAR2003458 Report a problem | ||
| 5/23/2019 | Listing removed | $1,995$2/sqft |
Source: McEnearney Associates, Inc. #VAAR148778 Report a problem | ||
| 5/7/2019 | Listed for rent | $1,995$2/sqft |
Source: McEnearney Associates, Inc. #VAAR148778 Report a problem | ||
| 12/3/2002 | Sold | $245,000$275/sqft |
Source: Public Record Report a problem | ||
Public tax history
| Year | Property taxes | Tax assessment |
|---|---|---|
| 2025 | $7,404 +0.7% | $716,700 +0.7% |
| 2024 | $7,350 -5.5% | $711,500 -5.7% |
| 2023 | $7,774 +8.2% | $754,800 +8.2% |
| 2022 | $7,188 +6.2% | $697,900 +6.2% |
| 2021 | $6,766 +6.4% | $656,900 +6% |
| 2020 | $6,358 +4.1% | $619,700 +4.1% |
| 2019 | $6,110 +5.5% | $595,500 +3.4% |
| 2018 | $5,792 +3.5% | $575,700 +3.5% |
| 2017 | $5,596 +10.8% | $556,300 +9.1% |
| 2016 | $5,051 -1.4% | $509,700 -0.9% |
| 2015 | $5,121 +8.1% | $514,200 +8.1% |
| 2014 | $4,738 -1.1% | $475,700 -0.1% |
| 2013 | $4,790 +3.6% | $476,100 |
| 2012 | $4,623 +1.4% | -- |
| 2011 | $4,561 | -- |
| 2009 | -- | -- |
| 2008 | -- | -- |
| 2007 | -- | -- |
| 2006 | -- | -- |
| 2005 | -- | -- |
| 2004 | -- | -- |
| 2003 | -- | -- |
| 2002 | -- | -- |
| 2001 | -- | $187,300 |
Find assessor info on the county website
Monthly payment
Est. payment
Payment breakdown
Explore the cost of this home by adjusting the details. Changes won't be saved.Climate risks
Neighborhood: Arlington-East Falls
Nearby schools
GreatSchools rating
- 10/10Tuckahoe Elementary SchoolGrades: PK-5Distance: 0.8 mi
- 10/10Williamsburg Middle SchoolGrades: 6-8Distance: 2 mi
- 8/10Yorktown High SchoolGrades: 9-12Distance: 1.7 mi
Schools provided by the listing agent
- Elementary: Tuckahoe
- Middle: Williamsburg
- High: Yorktown
- District: Arlington County Public Schools
Source: Bright MLS. This data may not be complete. We recommend contacting the local school district to confirm school assignments for this home.
- $883,200-- bd2 ba891 sqft1400 N Roosevelt St, Arlington, VA 22205Off Market
- $953,3004 bd2 ba1.3k sqft6402 16th St N, Arlington, VA 22205Off Market

- $1,229,7004 bd2 ba2k sqft1405 N Sycamore St, Arlington, VA 22205Off Market
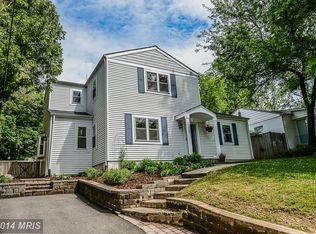
- $945,3001 bd1 ba1.7k sqft6406 16th St N, Arlington, VA 22205Off Market
- $916,0003 bd2 ba1.8k sqft1304 N Roosevelt St, Arlington, VA 22205Off Market
- $1,064,4002 bd1 ba1.1k sqft1401 N Sycamore St, Arlington, VA 22205Off Market
- $1,019,7004 bd3 ba1.3k sqft6410 16th St N, Arlington, VA 22205Off Market
- $779,2002 bd1 ba891 sqft1305 N Sycamore St, Arlington, VA 22205Off Market
A local agent can set up tours, give advice and negotiate with sellers.
Similar homes
- $850,0003 bd2 ba1.3k sqft1200 N Roosevelt St, Arlington, VA 22205For Sale
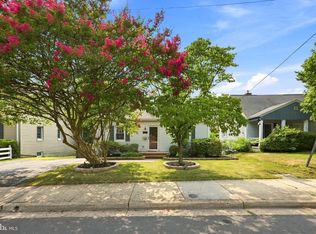
 MLS ID #VAAR2076222, Eve Weber, Long & Foster Real Estate, Inc.. Bright MLS
 - $850,0003 bd2 ba888 sqft1025 16th St S, Arlington, VA 22202For Sale
 MLS ID #VAAR2077300, Brian Block, RE/MAX Allegiance. Bright MLS
 - $799,0003 bd2 ba1k sqft3917 6th St S, Arlington, VA 22204For Sale
 MLS ID #VAAR2073754, Mike Webb, RE/MAX Allegiance. Bright MLS
 - $745,0003 bd2 ba1.3k sqft7222 Wayne Dr, Annandale, VA 22003For Sale
 MLS ID #VAFX2318268, Pam Martin, Conley Real Estate, LLC.. Bright MLS
 - $774,9004 bd3 ba1.2k sqft13382 Point Rider Ln, Herndon, VA 20171For SaleMLS ID #VAFX2331478, Sharon Jarrott, Central Properties, LLC,. Bright MLS
- $640,0004 bd1 ba1.2k sqft6935 Kenfig Dr, Falls Church, VA 22042For SaleMLS ID #VAFX2320518, Pat Flynn, Keller Williams Realty. Bright MLS
- $659,0005 bd2 ba1k sqft5712 Ash Dr, Springfield, VA 22150For SaleMLS ID #VAFX2328532, Jerry Baig, Fairfax Realty Select. Bright MLS
- $590,0003 bd2 ba1k sqft2139 S Oxford St, Arlington, VA 22204For SaleMLS ID #VAAR2074666, Sarah Bunn, Compass. Bright MLS
- $640,0003 bd2 ba1.2k sqft3804 Kemper Rd, Arlington, VA 22206For SaleMLS ID #VAAR2073690, Paul Scott, Long & Foster Real Estate, Inc.. Bright MLS
- $650,0003 bd2 ba1.2k sqft5804 Channing Rd, Springfield, VA 22150For SaleMLS ID #VAFX2324520, Angel Kirkbride, Douglas Elliman of Metro DC, LLC - McLean. Bright MLS
- $750,0003 bd2 ba864 sqft11520 Popes Head Rd, Fairfax, VA 22030For SaleMLS ID #VAFX2313258, Dana Jackins, Samson Properties. Bright MLS
- $799,0003 bd2 ba1.2k sqft4002 10th St NE, Washington, DC 20017For SaleMLS ID #DCDC2276224, Jacob Abbott, Berkshire Hathaway HomeServices PenFed Realty. Bright MLS
- $815,0002 bd2 ba1.1k sqft245 Buchanan St, Alexandria, VA 22314For SaleMLS ID #VAAX2064374, Megan Thiel, Long & Foster Real Estate, Inc.. Bright MLS
- $649,5003 bd4 ba1.2k sqft4469 Holly Ave, Fairfax, VA 22030For SaleMLS ID #VAFX2330526, Dilyara Daminova, Samson Properties. Bright MLS
- $679,9503 bd3 ba1.2k sqft4312 Rolling Stone Way, Alexandria, VA 22306For SaleMLS ID #VAFX2323036, Cindy Schneider, Long & Foster Real Estate, Inc.. Bright MLS
- $665,0003 bd2 ba1.1k sqft12806 Fantasia Dr, Herndon, VA 20170For SaleMLS ID #VAFX2328114, Christine Richardson, Weichert Company of Virginia. Bright MLS
- $709,0004 bd2 ba1k sqft3105 Fayette Rd, Kensington, MD 20895For SaleMLS ID #MDMC2228742, Gary Ditto, Long & Foster Real Estate, Inc.. Bright MLS
- $750,0003 bd2 ba1.2k sqft8306 Queen Annes Dr, Silver Spring, MD 20910For SaleMLS ID #MDMC2224644, Chris Brown, Long & Foster Real Estate, Inc.. Bright MLS
- $498,0004 bd2 ba1.2k sqft5711 Ridgway Ave, Rockville, MD 20851For SaleMLS ID #MDMC2224504, Victor Llewellyn, Long & Foster Real Estate, Inc.. Bright MLS
- $470,0002 bd1 ba994 sqftArlington Village, Arlington, VA 22204For SaleMLS ID #VAAR2076232, Kristin Usaitis, Long & Foster Real Estate, Inc.. Bright MLS
