Quaint and spacious Cape Cod in the heart of Falls Church. The charm starts at the front yard with fantastic curb appeal. Walk in through the enclosed breezeway then straight into the living room. Main level has plenty of space to spread out with 3 bedrooms, kitchen, dining area, and living and family room. Family room features a wood stove and direct access to the backyard. Upper level offers an additional bedroom space and loft area. The backyard is private and great for entertaining. Lot also has a large workshop/shed. Close to major commuter routes: Route 50, 29, I-66, I-495. Near bus lines and minutes to Mosaic District and Falls Church city center.
For sale
$640,000
6935 Kenfig Dr, Falls Church, VA 22042
4beds
1,248sqft
:
Get pre-qualified$4,093/mo
Single Family Residence
Built in 1951
7,200 Square Feet Lot
$631,200 Zestimate®
$513/sqft
$-- HOA
What's special
Fantastic curb appealEnclosed breezewayLiving and family roomDining area
- 43 days |
- 1,791 |
- 72 |
Likely to sell faster than
Zillow last checked:
Listing updated:
Listed by:
Pat Flynn 703-615-0633,
Keller Williams Realty (703) 679-1700
Source: Bright MLS,MLS#: VAFX2320518
Facts & features
Interior
Bedrooms & bathrooms
- Bedrooms: 4
- Bathrooms: 1
- Full bathrooms: 1
- Main level bathrooms: 1
- Main level bedrooms: 3
Basement
- Area: 0
Heating
- Forced Air, Natural Gas
Cooling
- Central Air, Electric
Appliances
- Included: Dryer, Refrigerator, Washer, Dishwasher, Disposal, Ice Maker, Oven/Range - Gas, Gas Water Heater
- Laundry: Main Level, Washer In Unit, Dryer In Unit
Features
- Bathroom - Tub Shower, Ceiling Fan(s), Entry Level Bedroom, Floor Plan - Traditional, Dining Area, Crown Molding
- Flooring: Ceramic Tile, Laminate, Luxury Vinyl
- Doors: Sliding Glass, Storm Door(s)
- Has basement: No
- Number of fireplaces: 1
- Fireplace features: Insert, Wood Burning Stove
Interior area
- Total structure area: 1,248
- Total interior livable area: 1,248 sqft
- Finished area above ground: 1,248
- Finished area below ground: 0
Property
Parking
- Total spaces: 3
- Parking features: Driveway, On Street
- Uncovered spaces: 3
Accessibility
- Accessibility features: Accessible Entrance
Features
- Levels: Two
- Stories: 2
- Patio & porch: Patio
- Exterior features: Sidewalks
- Pool features: None
- Fencing: Board,Back Yard,Wood
- Has view: Yes
- View description: Trees/Woods
Lot
- Size: 7,200 Square Feet
- Features: Backs to Trees, Landscaped
Details
- Additional structures: Above Grade, Below Grade
- Parcel number: 0602 02J 0023
- Zoning: 140
- Special conditions: Standard
Construction
Type & style
- Home type: SingleFamily
- Architectural style: Cape Cod
- Property subtype: Single Family Residence
Materials
- Brick, Combination, Vinyl Siding
- Foundation: Slab
Condition
- New construction: No
- Year built: 1951
Utilities & green energy
- Sewer: Public Sewer
- Water: Public
Community & HOA
Community
- Subdivision: Annalee Heights
HOA
- Has HOA: No
Location
- Region: Falls Church
Financial & listing details
- Price per square foot: $513/sqft
- Tax assessed value: $590,070
- Annual tax amount: $7,548
- Date on market: 6/25/2026
- Listing agreement: Exclusive Right To Sell
- Ownership: Fee Simple
Estimated market value
$631,200
$600,000 - $663,000
$3,220/mo
Price history
| Date | Event | Price |
|---|---|---|
| 6/25/2026 | Listed for sale | $640,000+72.5%$513/sqft |
Source:  Bright MLS #VAFX2320518 Report a problem Bright MLS #VAFX2320518 Report a problem | ||
| 9/16/2004 | Sold | $371,000+41.1%$297/sqft |
Source: Public Record Report a problem | ||
| 9/3/2002 | Sold | $262,900+75.4%$211/sqft |
Source: Public Record Report a problem | ||
| 7/3/1995 | Sold | $149,900$120/sqft |
Source: Public Record Report a problem | ||
Public tax history
| Year | Property taxes | Tax assessment |
|---|---|---|
| 2025 | $6,946 +5.1% | $539,250 +4.9% |
| 2024 | $6,610 +7.3% | $514,240 +3.4% |
| 2023 | $6,162 +2.1% | $497,320 +3.4% |
| 2022 | $6,033 | $480,970 +12.8% |
| 2021 | -- | $426,420 +6.1% |
| 2020 | $5,176 +4.5% | $402,020 +5.2% |
| 2019 | $4,952 +0.6% | $382,020 |
| 2018 | $4,921 +9.6% | $382,020 +8.2% |
| 2017 | $4,490 +2.7% | $353,070 +2.9% |
| 2016 | $4,371 +4.9% | $343,070 +1.5% |
| 2015 | $4,169 +2.1% | $338,070 +2.1% |
| 2014 | $4,082 | $331,180 +12.3% |
| 2013 | -- | $294,830 +8.7% |
| 2012 | -- | $271,150 |
| 2011 | -- | $271,150 +5% |
| 2010 | -- | $258,180 -15% |
| 2009 | -- | $303,830 -27% |
| 2008 | -- | $416,250 -5.4% |
| 2007 | -- | $439,800 +80.6% |
| 2003 | -- | $243,555 +33.5% |
| 2002 | -- | $182,455 +16.4% |
| 2001 | -- | $156,760 |
Find assessor info on the county website
Monthly payment
Est. payment
Payment breakdown
Explore the cost of this home by adjusting the details. Changes won't be saved.Climate risks
Neighborhood: 22042
Nearby schools
GreatSchools rating
- 3/10Westlawn Elementary SchoolGrades: PK-6Distance: 0.2 mi
- 4/10Jackson Middle SchoolGrades: 7-8Distance: 2.4 mi
- 4/10Falls Church High SchoolGrades: 9-12Distance: 1.2 mi
Schools provided by the listing agent
- Elementary: Westlawn
- Middle: Jackson
- High: Falls Church
- District: Fairfax County Public Schools
Source: Bright MLS. This data may not be complete. We recommend contacting the local school district to confirm school assignments for this home.
- $603,4004 bd1 ba1.6k sqft6933 Kenfig Dr, Falls Church, VA 22042Off Market
- $533,200-- bd1 ba954 sqft6937 Kenfig Dr, Falls Church, VA 22042Off Market
- $612,6004 bd1 ba1.3k sqft3219 Blundell Rd, Falls Church, VA 22042Off Market
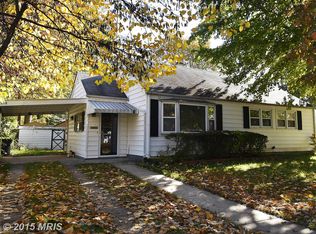
- $942,2004 bd3 ba2.5k sqft6931 Kenfig Dr, Falls Church, VA 22042Off Market
- $943,6004 bd3 ba2k sqft3266 Blue Heron Dr, Falls Church, VA 22042Off Market
- $588,600-- bd1 ba1.7k sqft3221 Blundell Rd, Falls Church, VA 22042Off Market
- $721,3003 bd2 ba1.8k sqft6934 Kenfig Dr, Falls Church, VA 22042Off Market
- $1,169,2007 bd5 ba4.4k sqft3216 Blundell Rd, Falls Church, VA 22042Off Market
A local agent can set up tours, give advice and negotiate with sellers.
Similar homes
- $525,0004 bd2 ba1.3k sqft3840 Pinewood Ter, Falls Church, VA 22041For Sale
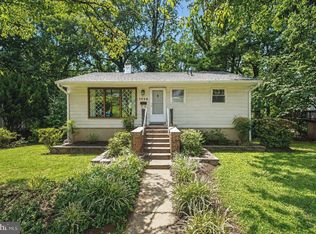
 MLS ID #VAFX2325526, Victoria Dang, EXP Realty, LLC. Bright MLS
 - $750,0004 bd3 ba1.8k sqft4012 Taylor Dr, Fairfax, VA 22032For Sale
 MLS ID #VAFX2332578, Anthan Tran, Samson Properties. Bright MLS
 - $618,0003 bd1 ba1.3k sqft4509 Strathmore Ave, Garrett Park, MD 20896For Sale
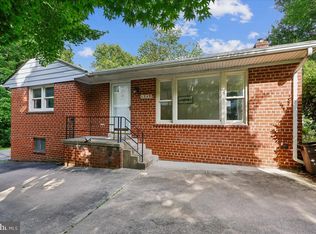 MLS ID #MDMC2249066, Todd Harris, Long & Foster Real Estate, Inc.. Bright MLS
 - $580,0003 bd2 ba1.3k sqft6630 Cornell Dr, Alexandria, VA 22307For Sale
 MLS ID #VAFX2332744, Lindsey Schmidt, Fathom Realty. Bright MLS
 - $729,0002 bd1 ba891 sqft1404 N Roosevelt St, Arlington, VA 22205For SaleMLS ID #VAAR2077386, Chris Earman, Weichert, REALTORS. Bright MLS
- $569,9004 bd2 ba1.5k sqft818 E Jefferson St, Rockville, MD 20852For SaleMLS ID #MDMC2250000, Rigoberto Ramirez, Samson Properties. Bright MLS
- $600,0004 bd2 ba1.6k sqft8420 Leaf Rd, Alexandria, VA 22309For SaleMLS ID #VAFX2322950, Jillian Keck Hogan, Corcoran McEnearney. Bright MLS
- $599,9994 bd3 ba1.3k sqft13620 Grenoble Dr, Rockville, MD 20853For SaleMLS ID #MDMC2248956, Natalie Ramirez, Serhant. Bright MLS
- $699,9004 bd2 ba1.4k sqft8608 Woodlawn Ct, Alexandria, VA 22309For SaleMLS ID #VAFX2324068, Melinda Sasscer, CENTURY 21 New Millennium. Bright MLS
- $760,0003 bd2 ba1.4k sqft11101 Orleans Way, Kensington, MD 20895For SaleMLS ID #MDMC2249420, Cindy Souza, Long & Foster Real Estate, Inc.. Bright MLS
- $524,9003 bd4 ba1.8k sqft7039 Bradwood Ct, Springfield, VA 22151For SaleMLS ID #VAFX2332220, Will Oakley, Real Broker, LLC. Bright MLS
- $570,0003 bd2 ba1.7k sqft4010 Elizabeth St, Rockville, MD 20853For SaleMLS ID #MDMC2244418, Eric Hovanky, Redfin Corp. Bright MLS
- $655,0003 bd2 ba1.6k sqft1522 Millikens Bend Rd, Herndon, VA 20170For SaleMLS ID #VAFX2324720, Marlena McWilliams, Keller Williams Capital Properties. Bright MLS
- $799,0003 bd2 ba1k sqft3917 6th St S, Arlington, VA 22204For SaleMLS ID #VAAR2073754, Mike Webb, RE/MAX Allegiance. Bright MLS
- $465,0005 bd2 ba888 sqft1600 Fenwood Ave, Oxon Hill, MD 20745For SaleMLS ID #MDPG2212934, Olisi Hindin, Long & Foster Real Estate, Inc.. Bright MLS
- $660,0004 bd3 ba1.6k sqft11041 Saffold Way, Reston, VA 20190For SaleMLS ID #VAFX2324306, PJ Sikand, Long & Foster Real Estate, Inc.. Bright MLS
- $649,9993 bd2 ba1.5k sqft116 E Taylor Run Pkwy, Alexandria, VA 22314For SaleMLS ID #VAAX2059112, Nathan Johnson, Keller Williams Capital Properties. Bright MLS
- $475,0005 bd3 ba1.4k sqft5709 Spruce Dr, Clinton, MD 20735For SaleMLS ID #MDPG2211932, Ashley Frazier, Five Star Real Estate. Bright MLS
- $585,0002 bd2 ba956 sqft304 S Veitch St, Arlington, VA 22204For SaleMLS ID #VAAR2070802, Mike Webb, RE/MAX Allegiance. Bright MLS
- $600,0003 bd2 ba1.5k sqft5703 Blair Rd NE, Washington, DC 20011For SaleMLS ID #DCDC2252416, Debbie Reynolds, Keller Williams Realty. Bright MLS
