Charming Single-Family Home in the Heart of Rockville – A Rare Opportunity in One of the City's Most Sought-After Neighborhoods! Tucked away on a quiet, tree-lined street just blocks from highly acclaimed Richard Montgomery High School, this charming home offers the perfect balance of walkable convenience and neighborhood tranquility. Imagine morning walks to nearby schools, evenings enjoying the vibrant energy of Rockville Town Center, and effortless commuting with Metro access just minutes away. This is the lifestyle that makes this established Rockville neighborhood so desirable. Filled with warmth and natural light, the inviting main level welcomes you with hardwood floors and a cozy living room anchored by a classic fireplace. Sunlight pours through the windows, creating bright and comfortable spaces designed for both everyday living and special gatherings. Two spacious bedrooms and a full bathroom provide convenient main-level living, while the generously sized kitchen offers abundant cabinet space, room for a dining table, and endless possibilities for sharing meals and making memories with family and friends. Upstairs, two additional bedrooms and a second full bathroom provide flexibility for growing families, overnight guests, or the ideal work-from-home setup. Step outside to discover a level, fully fenced backyard complete with a garden area—an inviting extension of the home perfect for entertaining, weekend barbecues, gardening, pets, or simply enjoying a quiet afternoon outdoors. The attached carport provides the added convenience of covered parking and easy access to the home. This property presents an exceptional opportunity for buyers looking to add their own style and vision. Whether you're envisioning thoughtful cosmetic updates or a more comprehensive renovation, this home provides the ideal canvas to bring your vision to life. The combination of its timeless character, functional layout, and premier location creates tremendous potential to make it truly your own. Opportunities to own and personalize a home in this highly sought-after Rockville neighborhood rarely come along. Living in Rockville means enjoying one of Montgomery County's most vibrant communities, known for its top-rated schools, beautiful parks, recreational amenities, libraries, farmers markets, and year-round events that foster a true sense of community. Enjoy being within walking distance to Richard Montgomery High School, the shops, restaurants, cafés, entertainment, and community events of Rockville Town Center, while the Rockville Metro Station (Red Line) offers convenient access to Bethesda, Washington, D.C., and beyond. Major commuter routes, including Rockville Pike (Route 355) and I-270, are just minutes away, making daily travel remarkably convenient. Offering timeless charm, an unbeatable location, and the opportunity to create your dream home in one of Rockville's most coveted neighborhoods, this is more than just a home—it's an investment in both lifestyle and future potential.
For sale
$569,900
818 E Jefferson St, Rockville, MD 20852
4beds
1,569sqft
Single Family Residence
Built in 1955
8,551 Square Feet Lot
$562,500 Zestimate®
$363/sqft
$-- HOA
What's special
Classic fireplaceQuiet tree-lined streetBright and comfortable spacesAttached carportInviting main levelGarden areaPerfect for entertaining
- 27 days
- 1,595
- 69
Likely to sell faster than
Zillow last checked:
Listing updated:
Listed by:
Rigoberto Ramirez 240-832-5658,
Samson Properties 2406308689
Source: Bright MLS,MLS#: MDMC2250000
Facts & features
Interior
Bedrooms & bathrooms
- Bedrooms: 4
- Bathrooms: 2
- Full bathrooms: 2
- Main level bathrooms: 1
- Main level bedrooms: 2
Basement
- Area: 0
Heating
- Forced Air, Natural Gas
Cooling
- Central Air, Electric
Appliances
- Included: Gas Water Heater
Features
- Has basement: No
- Number of fireplaces: 1
Interior area
- Total structure area: 1,569
- Total interior livable area: 1,569 sqft
- Finished area above ground: 1,569
- Finished area below ground: 0
Property
Parking
- Total spaces: 1
- Parking features: Attached Carport, Driveway
- Carport spaces: 1
- Has uncovered spaces: Yes
Accessibility
- Accessibility features: Other
Features
- Levels: Two
- Stories: 2
- Pool features: None
Lot
- Size: 8,551 Square Feet
Details
- Additional structures: Above Grade, Below Grade
- Parcel number: 160400172203
- Zoning: R60
- Special conditions: Standard
Construction
Type & style
- Home type: SingleFamily
- Architectural style: Cape Cod
- Property subtype: Single Family Residence
Materials
- Frame
- Foundation: Block, Brick/Mortar
Condition
- New construction: No
- Year built: 1955
Utilities & green energy
- Sewer: Public Sewer
- Water: Public
Community & HOA
Community
- Subdivision: Hungerford
HOA
- Has HOA: No
Location
- Region: Rockville
- Municipality: City of Rockville
Financial & listing details
- Price per square foot: $363/sqft
- Tax assessed value: $510,433
- Annual tax amount: $7,376
- Date on market: 8/7/2026
- Listing agreement: Exclusive Right To Sell
- Ownership: Fee Simple
Estimated market value
$562,500
$534,000 - $591,000
$3,539/mo
Price history
| Date | Event | Price |
|---|---|---|
| 8/7/2026 | Listed for sale | $569,900-5%$363/sqft |
Source:  Bright MLS #MDMC2250000 Report a problem Bright MLS #MDMC2250000 Report a problem | ||
| 8/7/2026 | Listing removed | $599,900$382/sqft |
Source: Bright MLS #MDMC2242102 Report a problem | ||
| 6/24/2026 | Listed for sale | $599,900+347.7%$382/sqft |
Source: Bright MLS #MDMC2242102 Report a problem | ||
| 6/11/1999 | Sold | $134,000$85/sqft |
Source: Public Record Report a problem | ||
Public tax history
| Year | Property taxes | Tax assessment |
|---|---|---|
| 2025 | $6,684 +5.4% | $493,267 +3.6% |
| 2024 | $6,339 +2.7% | $476,100 +2.3% |
| 2023 | $6,172 +5.2% | $465,567 +2.3% |
| 2022 | $5,868 +1.9% | $455,033 +2.4% |
| 2021 | $5,758 +3.2% | $444,500 +2.9% |
| 2020 | $5,580 +5.8% | $432,000 +6.1% |
| 2019 | $5,273 -0.5% | $407,000 |
| 2018 | $5,302 +0.7% | $407,000 +3.3% |
| 2017 | $5,263 +38.3% | $394,100 +3.4% |
| 2016 | $3,806 | $381,200 +3.5% |
| 2015 | $3,806 | $368,300 +1.3% |
| 2014 | $3,806 | $363,433 +1.4% |
| 2013 | -- | $358,567 +1.4% |
| 2012 | -- | $353,700 |
| 2011 | -- | $353,700 |
| 2010 | -- | $353,700 -15.3% |
| 2009 | -- | $417,770 +13% |
| 2008 | -- | $369,742 +14.9% |
| 2007 | -- | $321,716 +17.5% |
| 2006 | -- | $273,690 +16.1% |
| 2005 | -- | $235,836 +19.1% |
| 2004 | -- | $197,983 +23.6% |
| 2003 | -- | $160,130 +4.5% |
| 2002 | -- | $153,186 |
| 2001 | -- | $153,186 |
Find assessor info on the county website
Monthly payment
Est. payment
Payment breakdown
Explore the cost of this home by adjusting the details. Changes won't be saved.Climate risks
Neighborhood: Hungerford-Stoneridge
Nearby schools
Schools provided by the listing agent
- District: Montgomery County Public Schools
Source: Bright MLS. This data may not be complete. We recommend contacting the local school district to confirm school assignments for this home.
Similar homes
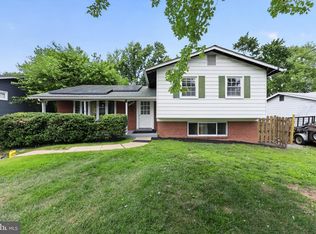
- $582,0004 bd3 ba1.3k sqft13620 Grenoble Dr, Rockville, MD 20853For Sale
 MLS ID #MDMC2248956, Natalie Ramirez, Serhant. Bright MLS
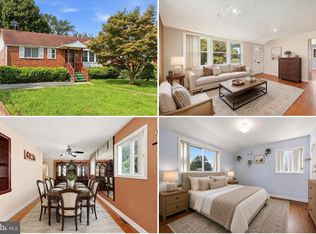
 - $530,0004 bd2 ba2k sqft12912 Georgia Ave, Silver Spring, MD 20906For Sale
 MLS ID #MDMC2250074, Sarah Reynolds, Keller Williams Realty. Bright MLS
 - $539,0003 bd2 ba1.7k sqft113 Hutton St, Gaithersburg, MD 20877For Sale
 MLS ID #MDMC2225478, Bob Chew, Samson Properties. Bright MLS
 - $548,0004 bd3 ba1.8k sqft2709 Fenimore Rd, Silver Spring, MD 20902For Sale
 MLS ID #MDMC2238596, Ann Sharp, Mohler and Gary Realtors LLC. Bright MLS
 - $490,0004 bd3 ba1.5k sqft4416 Mahan Rd, Silver Spring, MD 20906For SaleMLS ID #MDMC2240336, Angelo Cooper, Keller Williams Legacy. Bright MLS
- $599,0004 bd3 ba1.8k sqft10725 Wayridge Dr, Montgomery Village, MD 20886For SaleMLS ID #MDMC2243830, Kaitlyn Christoff, Taylor Properties. Bright MLS
- $520,0004 bd3 ba2.3k sqft2213 Evarts St NE, Washington, DC 20018For SaleMLS ID #DCDC2280438, Chelsea Traylor, Redfin Corp. Bright MLS
- $629,0005 bd2 ba1.4k sqft319 Saint Lawrence Dr, Silver Spring, MD 20901For SaleMLS ID #MDMC2251126, Karen Rollings, EXP Realty, LLC. Bright MLS
- $699,9004 bd3 ba1.7k sqft3923 Halsey St, Kensington, MD 20895For SaleMLS ID #MDMC2245936, Patrick Grantham, Long & Foster Real Estate, Inc.. Bright MLS
- $620,5004 bd3 ba2.2k sqft1421 Morningside Dr, Silver Spring, MD 20904For SaleMLS ID #MDMC2230526, Ellen McKinzie, CENTURY 21 New Millennium. Bright MLS
- $609,0005 bd3 ba2.2k sqft12622 Eastbourne Dr, Silver Spring, MD 20904For SaleMLS ID #MDMC2238246, Bob Mikelskas, Rosario Realty. Bright MLS
- $329,0003 bd3 ba1.5k sqft126 Monroe St #12, Rockville, MD 20850For SaleMLS ID #MDMC2249484, Susan Hartman, O'Conor, Mooney & Fitzgerald. Bright MLS
- $499,0003 bd2 ba1.3k sqft7402 Tarfside Ln, Gaithersburg, MD 20879For SaleMLS ID #MDMC2248480, Pam Flickinger, Long & Foster Real Estate, Inc.. Bright MLS
- $529,9004 bd2 ba2.1k sqft5603 Berwyn Rd, College Park, MD 20740For SaleMLS ID #MDPG2214748, Tracy Vasquez, Redfin Corp. Bright MLS
- $677,0004 bd3 ba1.9k sqft5213 Montgomery St, Springfield, VA 22151For SaleMLS ID #VAFX2336674, Sue Chong, Samson Properties. Bright MLS
- $599,0004 bd2 ba1.2k sqft10325 Lewis Dr, Damascus, MD 20872For SaleMLS ID #MDMC2212910, Charlie Jamison, Charles H. Jamison, LLC. Bright MLS
- $699,0004 bd2 ba1.9k sqft1708 Brisbane St, Silver Spring, MD 20902For SaleMLS ID #MDMC2248454, Liz MacLaren, RE/MAX Results. Bright MLS
- $549,9905 bd3 ba1.8k sqft26920 Clarksburg Rd, Damascus, MD 20872For SaleMLS ID #MDMC2239182, Joe Leon, Long & Foster Real Estate, Inc.. Bright MLS
- $618,8164 bd3 ba1.9k sqft305 N Argonne Ave, Sterling, VA 20164For SaleMLS ID #VALO2132506, Bob Caines, RE/MAX Distinctive Real Estate, Inc.. Bright MLS
- $515,0003 bd4 ba1.3k sqft2334 London Bridge Dr, Silver Spring, MD 20906For SaleMLS ID #MDMC2250740, Rodney Dotson, Monument Sotheby's International Realty. Bright MLS
