Welcome to this charming all-brick rambler with a spacious addition, ideally situated on an oversized corner lot! Move-in ready and offering plenty of opportunity to add your own finishing touches, this home features four bedrooms, one updated full bath, hardwood floors throughout the main level, and double-pane vinyl windows. The addition provides valuable extra living space and flexibility to fit your needs. The walkout basement offers even more possibilities for additional living space, recreation, a home office, workshop, or storage. Outside, enjoy a fully fenced yard with plenty of room to relax, entertain, garden, or play, along with a two-car driveway providing convenient off-street parking. Conveniently located just minutes from downtown Wheaton, the Wheaton Metro, shopping, dining, parks, and I-495. A great opportunity to move right in and make this home your own!
For sale
Price cut: $25K (11/6)
$450,000
1508 Jasper St, Silver Spring, MD 20902
4beds
1,472sqft
Single Family Residence
Built in 1951
7,379 Square Feet Lot
$466,700 Zestimate®
$306/sqft
$-- HOA
What's special
Fully fenced yardAll-brick ramblerTwo-car drivewayWalkout basementConvenient off-street parkingDouble-pane vinyl windowsOversized corner lot
- 36 days
- 935
- 68
Zillow last checked:
Listing updated:
Listed by:
Mike Altobelli 240-498-7319,
RE/MAX Realty Services 301-652-0400
Source: Bright MLS,MLS#: MDMC2257328
Facts & features
Interior
Bedrooms & bathrooms
- Bedrooms: 4
- Bathrooms: 1
- Full bathrooms: 1
- Main level bathrooms: 1
- Main level bedrooms: 3
Basement
- Area: 972
Heating
- Baseboard, Natural Gas
Cooling
- Ceiling Fan(s), Other, Electric
Appliances
- Included: Refrigerator, Oven/Range - Gas, Washer, Dryer, Gas Water Heater
- Laundry: In Basement
Features
- Flooring: Tile/Brick, Carpet, Wood
- Doors: Storm Door(s)
- Basement: Partially Finished,Walk-Out Access
- Has fireplace: No
Interior area
- Total structure area: 1,944
- Total interior livable area: 1,472 sqft
- Finished area above ground: 972
- Finished area below ground: 500
Property
Parking
- Total spaces: 2
- Parking features: Concrete, On Street, Off Street
- Has uncovered spaces: Yes
Accessibility
- Accessibility features: None
Features
- Levels: Two
- Stories: 2
- Patio & porch: Enclosed, Porch
- Exterior features: Bump-outs
- Pool features: None
- Fencing: Chain Link
Lot
- Size: 7,379 Square Feet
- Features: Cleared, Corner Lot/Unit
Details
- Additional structures: Above Grade, Below Grade
- Parcel number: 161301221652
- Zoning: R60
- Special conditions: Standard
Construction
Type & style
- Home type: SingleFamily
- Architectural style: Ranch/Rambler
- Property subtype: Single Family Residence
Materials
- Brick
- Foundation: Block, Brick/Mortar
- Roof: Shingle,Composition
Condition
- Good
- New construction: No
- Year built: 1951
Utilities & green energy
- Sewer: Public Sewer
- Water: Public
Community & HOA
Community
- Subdivision: Chestnut Hills
HOA
- Has HOA: No
Location
- Region: Silver Spring
Financial & listing details
- Price per square foot: $306/sqft
- Tax assessed value: $386,600
- Annual tax amount: $5,304
- Date on market: 10/2/2026
- Listing agreement: Exclusive Right To Sell
- Ownership: Fee Simple
Estimated market value
$466,700
$443,000 - $490,000
$2,763/mo
Price history
| Date | Event | Price |
|---|---|---|
| 11/6/2026 | Price change | $450,000-5.3%$306/sqft |
Source:  Bright MLS #MDMC2257328 Report a problem | ||
| 10/2/2026 | Listed for sale | $475,000+1685.7%$323/sqft |
Source: Bright MLS #MDMC2257328 Report a problem | ||
| 4/29/1971 | Sold | $26,600$18/sqft |
Source: Agent Provided Report a problem | ||
Public tax history
| Year | Property taxes | Tax assessment |
|---|---|---|
| 2026 | $997 -77% | $386,600 +5.9% |
| 2025 | $4,329 +6.3% | $365,100 +3.2% |
| 2024 | $4,073 +3.2% | $353,800 +3.3% |
| 2023 | $3,946 +8% | $342,500 +3.4% |
| 2022 | $3,655 +5.1% | $331,200 +5% |
| 2021 | $3,478 +5.2% | $315,467 +5.2% |
| 2020 | $3,307 +5.6% | $299,733 +5.5% |
| 2019 | $3,132 -0.2% | $284,000 |
| 2018 | $3,137 -3.6% | $284,000 |
| 2017 | $3,255 +512% | $284,000 -0.9% |
| 2016 | $532 | $286,600 +1.7% |
| 2015 | $532 | $281,700 +1.8% |
| 2014 | $532 | $276,800 +1.8% |
| 2013 | -- | $271,900 |
| 2012 | -- | $271,900 |
| 2011 | -- | $271,900 -30% |
| 2010 | -- | $388,470 +9% |
| 2009 | -- | $356,416 +9.9% |
| 2008 | -- | $324,363 +11% |
| 2007 | -- | $292,310 +18.8% |
| 2006 | -- | $246,086 +23.1% |
| 2005 | -- | $199,863 +30.1% |
| 2004 | -- | $153,640 |
| 2003 | -- | $153,640 +11.2% |
| 2002 | -- | $138,120 +6% |
| 2001 | -- | $130,360 |
Find assessor info on the county website
Monthly payment
Est. payment
Payment breakdown
Explore the cost of this home by adjusting the details. Changes won't be saved.Climate risks
Neighborhood: Chestnut Hills
Nearby schools
Schools provided by the listing agent
- Elementary: Glen Haven
- Middle: Sligo
- High: Northwood
- District: Montgomery County Public Schools
Source: Bright MLS. This data may not be complete. We recommend contacting the local school district to confirm school assignments for this home.


Similar homes
- $425,0003 bd2 ba1.9k sqft2824 Hardy Ave, Silver Spring, MD 20902For Sale
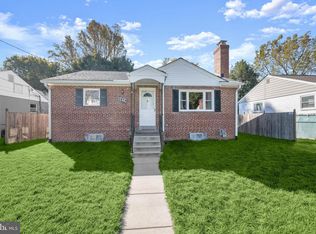
 MLS ID #MDMC2260958, Mike Sloan, Northrop Realty. Bright MLS
- $525,0003 bd2 ba2k sqft1904 Alberti Dr, Silver Spring, MD 20902For Sale
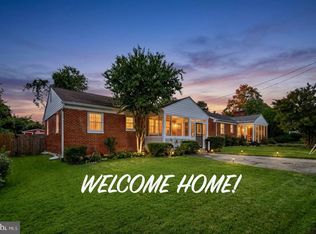 MLS ID #MDMC2260660, Vincent Ekuban, EXIT Realty Enterprises. Bright MLS
- $549,9004 bd2 ba1.8k sqft11612 Gail Pl, Silver Spring, MD 20902For Sale
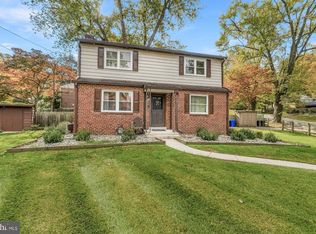 MLS ID #MDMC2262132, Jim Brown, LPT Realty, LLC. Bright MLS
- $669,0004 bd3 ba2k sqft11807 Stonington Pl, Silver Spring, MD 20902For Sale
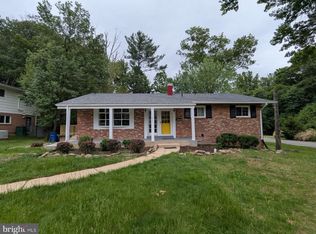 MLS ID #MDMC2262506, Judi Shields, NextHome Envision. Bright MLS
- $529,9006 bd2 ba1.8k sqft2704 Fenimore Rd, Silver Spring, MD 20902For SaleMLS ID #MDMC2248760, Carlos Rodriguez, Realty Connection. Bright MLS
- $640,0004 bd2 ba1.3k sqft11512 Lockhart Pl, Silver Spring, MD 20902For SaleMLS ID #MDMC2260194, Judi Shields, NextHome Envision. Bright MLS
- $580,0005 bd2 ba2.1k sqft2600 Plyers Mill Rd, Silver Spring, MD 20902For SaleMLS ID #MDMC2240854, Jessica Santizo, Samson Properties. Bright MLS
- $500,0003 bd3 ba1.7k sqft11811 Selfridge Rd, Silver Spring, MD 20906For SaleMLS ID #MDMC2260936, Nathan Dart, RE/MAX Realty Group. Bright MLS
- $559,7025 bd2 ba1.6k sqft702 Dryden St, Silver Spring, MD 20901For SaleMLS ID #MDMC2246888, Harrison Beacher, Keller Williams Capital Properties. Bright MLS
- $390,0004 bd2 ba1.2k sqft10500 Deakins Hall Dr, Hyattsville, MD 20783For SaleMLS ID #MDPG2214694, Erika Herrera, RE/MAX Realty Centre, Inc.. Bright MLS
- $420,0005 bd2 ba1.7k sqft4912 Fox St, College Park, MD 20740For SaleMLS ID #MDPG2224410, Helena Pulyaeva, RE/MAX Realty Services. Bright MLS
- $449,5003 bd3 ba1.8k sqft349 Marganza S, Laurel, MD 20724For SaleMLS ID #MDAA2150788, Erin Caspar, LPT Realty, LLC. Bright MLS
- $459,9905 bd2 ba1.7k sqft9712 51st Ave, College Park, MD 20740For SaleMLS ID #MDPG2221944, Ferhana Desai, Realty Advantage of Maryland LLC. Bright MLS
- $439,0004 bd2 ba1.7k sqft2615 Kennison Ln, Bowie, MD 20715For SaleMLS ID #MDPG2224830, Bill Franklin, Long & Foster Real Estate, Inc.. Bright MLS
- $674,9004 bd4 ba1.8k sqft919 Playford Ln, Silver Spring, MD 20901For SaleMLS ID #MDMC2248416, Sharon McKinney, Argent Realty, LLC. Bright MLS
- $499,9004 bd2 ba1.7k sqft6623 22nd Pl, Hyattsville, MD 20782For SaleMLS ID #MDPG2224238, Natalya Ogorodnikova, Coldwell Banker Realty. Bright MLS
- $439,5003 bd3 ba1.5k sqft2635 Holman Ave, Silver Spring, MD 20910For SaleMLS ID #MDMC2249538, Cathy Carroll, Weichert, REALTORS. Bright MLS
- $451,5003 bd1 ba1.4k sqft4606 Drexel Rd, College Park, MD 20740For SaleMLS ID #MDPG2218662, Kim Lally, EXP Realty, LLC. Bright MLS
- $459,8884 bd3 ba1.1k sqft13413 Tilford Ct, Germantown, MD 20874For SaleMLS ID #MDMC2247718, Nathan Arnold, eXp Realty LLC. Bright MLS
- $400,0004 bd3 ba1k sqft1821 Longfellow St, Hyattsville, MD 20782For SaleMLS ID #MDPG2222432, Diego Romero, Keller Williams Realty. Bright MLS
