Welcome to 2024 Hardy Avenue in Silver Spring, Maryland, a charming 2 bedroom, 2 full bath home filled with original character, timeless appeal, and wonderful possibilities. Offering a unique blend of traditional charm and versatile living spaces, this inviting residence provides the perfect opportunity to embrace its distinctive features while adding your own personal touches. Step inside and discover a home where original details create a warm and welcoming atmosphere. The thoughtfully arranged living spaces offer comfortable settings for everyday relaxation and entertaining, while the home's classic character provides a wonderful foundation for making it your own. Two bedrooms and two full bathrooms offer flexibility and convenience. The lower level adds another dimension of versatility, featuring a cozy recreation room accented by original wood paneling that brings warmth and nostalgic charm to the space. Whether envisioned as a comfortable gathering area, entertainment retreat, or casual lounge, this inviting room offers endless possibilities. A dedicated workshop provides an ideal setting for hobbies, creative projects, or additional storage, while a separate bonus room offers flexibility for a home office, exercise area, or personal retreat. Outside, the expansive backyard presents an exceptional opportunity to create your own outdoor oasis. With generous space for entertaining, gardening, outdoor dining, or simply enjoying the fresh air, this wonderful setting is ready for memorable gatherings and peaceful afternoons. Conveniently situated in Silver Spring, residents can enjoy access to an abundance of shopping, dining, and recreational destinations. Nearby attractions include Wheaton Regional Park, the beautiful Brookside Gardens, Westfield Wheaton, and the Wheaton Library and Recreation Center. Commuters will appreciate access to Georgia Avenue, University Boulevard, and I-495, along with the Wheaton Metro Station on the Red Line and local Ride On bus services connecting to surrounding communities and Washington, D.C. With its original charm, flexible living spaces, spacious backyard, and convenient location, 2024 Hardy Avenue offers a wonderful opportunity to create a home that truly reflects your vision. Select photos have been virtually staged.
For sale
$425,000
2824 Hardy Ave, Silver Spring, MD 20902
3beds
1,980sqft
Single Family Residence
Built in 1950
6,660 Square Feet Lot
$-- Zestimate®
$215/sqft
$-- HOA
What's special
Separate bonus roomOriginal characterExpansive backyardClassic characterDedicated workshopTimeless appealOriginal wood paneling
- 4 days
- 640
- 74
Likely to sell faster than
Zillow last checked:
Listing updated:
Listed by:
Mike Sloan 410-241-7904,
Northrop Realty 4104651770
Source: Bright MLS,MLS#: MDMC2260958
Facts & features
Interior
Bedrooms & bathrooms
- Bedrooms: 3
- Bathrooms: 2
- Full bathrooms: 2
- Main level bathrooms: 1
- Main level bedrooms: 2
Rooms
- Room types: Living Room, Dining Room, Primary Bedroom, Bedroom 2, Kitchen, Laundry, Recreation Room, Workshop, Bonus Room
Primary bedroom
- Features: Flooring - Carpet, Lighting - Ceiling
- Level: Main
- Area: 117 Square Feet
- Dimensions: 9 X 13
Bedroom 2
- Features: Flooring - Carpet, Lighting - Ceiling
- Level: Main
- Area: 130 Square Feet
- Dimensions: 10 X 13
Bonus room
- Features: Flooring - Ceramic Tile, Lighting - Ceiling, Built-in Features
- Level: Lower
- Area: 117 Square Feet
- Dimensions: 9 X 13
Dining room
- Features: Flooring - HardWood, Lighting - Ceiling
- Level: Main
- Area: 90 Square Feet
- Dimensions: 9 X 10
Kitchen
- Features: Flooring - Ceramic Tile, Lighting - Ceiling
- Level: Main
- Area: 117 Square Feet
- Dimensions: 9 X 13
Laundry
- Features: Flooring - Ceramic Tile, Lighting - Ceiling
- Level: Lower
- Area: 170 Square Feet
- Dimensions: 10 X 17
Living room
- Features: Built-in Features, Flooring - Carpet
- Level: Main
- Area: 247 Square Feet
- Dimensions: 13 X 19
Recreation room
- Features: Flooring - Ceramic Tile, Built-in Features, Lighting - Ceiling
- Level: Lower
- Area: 286 Square Feet
- Dimensions: 13 X 22
Workshop
- Features: Lighting - Ceiling, Flooring - Ceramic Tile
- Level: Lower
- Area: 143 Square Feet
- Dimensions: 11 X 13
Heating
- Forced Air, Natural Gas
Cooling
- Central Air, Electric
Appliances
- Included: Dryer, Washer, Refrigerator, Cooktop, Dishwasher, Gas Water Heater
- Laundry: Has Laundry, In Basement, Laundry Room
Features
- Bathroom - Stall Shower, Bathroom - Tub Shower, Built-in Features, Dining Area, Entry Level Bedroom, Family Room Off Kitchen, Floor Plan - Traditional, Formal/Separate Dining Room, Kitchen - Country, Dry Wall
- Flooring: Carpet, Ceramic Tile
- Basement: Connecting Stairway,Partially Finished,Rear Entrance,Shelving,Walk-Out Access,Workshop
- Number of fireplaces: 1
- Fireplace features: Wood Burning, Mantel(s)
Interior area
- Total structure area: 2,460
- Total interior livable area: 1,980 sqft
- Finished area above ground: 1,480
- Finished area below ground: 500
Video & virtual tour
Property
Parking
- Parking features: On Street
- Has uncovered spaces: Yes
Accessibility
- Accessibility features: Other
Features
- Levels: Two
- Stories: 2
- Pool features: None
- Fencing: Wood
- Has view: Yes
- View description: Garden, Street
Lot
- Size: 6,660 Square Feet
Details
- Additional structures: Above Grade, Below Grade
- Parcel number: 161301176172
- Zoning: R60
- Special conditions: Standard
Construction
Type & style
- Home type: SingleFamily
- Architectural style: Raised Ranch/Rambler,Ranch/Rambler,Traditional
- Property subtype: Single Family Residence
Materials
- Brick, Brick Front
- Foundation: Other
Condition
- New construction: No
- Year built: 1950
Utilities & green energy
- Sewer: Public Sewer
- Water: Public
Community & HOA
Community
- Subdivision: Wheaton Crest
HOA
- Has HOA: No
Location
- Region: Silver Spring
Financial & listing details
- Price per square foot: $215/sqft
- Tax assessed value: $376,967
- Annual tax amount: $5,193
- Date on market: 11/5/2026
- Listing agreement: Exclusive Right To Sell
- Ownership: Fee Simple
Estimated market value
Not available
Estimated sales range
Not available
Not available
Price history
| Date | Event | Price |
|---|---|---|
| 11/5/2026 | Listed for sale | $425,000$215/sqft |
Source:  Bright MLS #MDMC2260958 Report a problem | ||
Public tax history
| Year | Property taxes | Tax assessment |
|---|---|---|
| 2026 | $5,193 +20.9% | $376,967 +4.1% |
| 2025 | $4,294 +5.6% | $362,000 +2.5% |
| 2024 | $4,067 +2.4% | $353,267 +2.5% |
| 2023 | $3,970 +7.1% | $344,533 +2.6% |
| 2022 | $3,706 +5.7% | $335,800 +5.6% |
| 2021 | $3,505 +5.9% | $317,900 +6% |
| 2020 | $3,310 +7.6% | $300,000 +6.3% |
| 2019 | $3,075 -0.2% | $282,100 +1.2% |
| 2018 | $3,081 -2.5% | $278,867 +1.2% |
| 2017 | $3,161 +21.7% | $275,633 +1.2% |
| 2016 | $2,598 | $272,400 +0.8% |
| 2015 | $2,598 | $270,200 +0.8% |
| 2014 | $2,598 | $268,000 +0.8% |
| 2013 | -- | $265,800 |
| 2012 | -- | $265,800 |
| 2011 | -- | $265,800 -27.4% |
| 2010 | -- | $366,100 +5.9% |
| 2009 | -- | $345,600 +6.3% |
| 2008 | -- | $325,100 +6.7% |
| 2007 | -- | $304,600 +20.4% |
| 2006 | -- | $253,092 +25.6% |
| 2005 | -- | $201,586 +34.3% |
| 2004 | -- | $150,080 |
| 2003 | -- | $150,080 +6.7% |
| 2002 | -- | $140,673 +3.5% |
| 2001 | -- | $135,970 |
Find assessor info on the county website
Monthly payment
Est. payment
Payment breakdown
Explore the cost of this home by adjusting the details. Changes won't be saved.Climate risks
Neighborhood: 20902
Nearby schools
Schools provided by the listing agent
- Elementary: Highland
- Middle: Newport Mill
- High: Albert Einstein
- District: Montgomery County Public Schools
Source: Bright MLS. This data may not be complete. We recommend contacting the local school district to confirm school assignments for this home.

Similar homes
- $549,9004 bd2 ba1.8k sqft11612 Gail Pl, Silver Spring, MD 20902For Sale
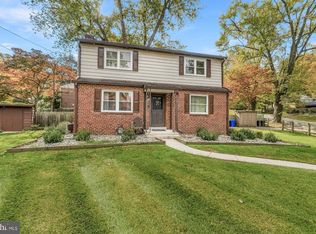
 MLS ID #MDMC2262132, Jim Brown, LPT Realty, LLC. Bright MLS
- $450,0004 bd1 ba1.4k sqft1508 Jasper St, Silver Spring, MD 20902For Sale
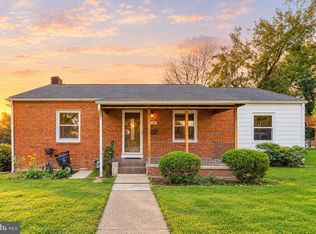 MLS ID #MDMC2257328, Mike Altobelli, RE/MAX Realty Services. Bright MLS
- $559,9004 bd3 ba1.5k sqft2712 Newton St, Silver Spring, MD 20902For Sale
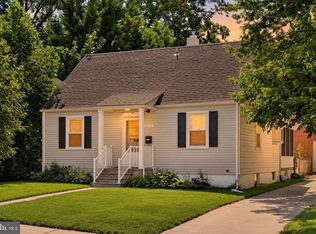 MLS ID #MDMC2261878, Fred Mohseni, Samson Properties. Bright MLS
- $529,9006 bd2 ba1.8k sqft2704 Fenimore Rd, Silver Spring, MD 20902For Sale
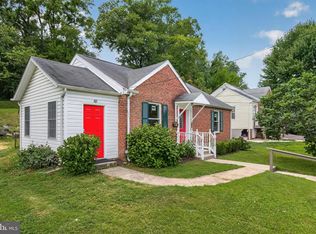 MLS ID #MDMC2248760, Carlos Rodriguez, Realty Connection. Bright MLS
- $525,0003 bd2 ba2k sqft1904 Alberti Dr, Silver Spring, MD 20902For SaleMLS ID #MDMC2260660, Vincent Ekuban, EXIT Realty Enterprises. Bright MLS
- $449,5003 bd3 ba1.8k sqft349 Marganza S, Laurel, MD 20724For SaleMLS ID #MDAA2150788, Erin Caspar, LPT Realty, LLC. Bright MLS
- $599,0005 bd3 ba1.2k sqft11013 Amherst Ave, Silver Spring, MD 20902For SaleMLS ID #MDMC2261052, Sunita Bali, EXP Realty, LLC. Bright MLS
- $549,9004 bd2 ba2k sqft4035 Adams Dr, Silver Spring, MD 20902For SaleMLS ID #MDMC2241170, Corey Savelson, Long & Foster Real Estate, Inc.. Bright MLS
- $599,0003 bd3 ba1.6k sqft914 Kenbrook Ct, Silver Spring, MD 20902For SaleMLS ID #MDMC2234838, Jin Kim, Samson Properties. Bright MLS
- $390,0004 bd2 ba1.2k sqft10500 Deakins Hall Dr, Hyattsville, MD 20783For SaleMLS ID #MDPG2214694, Erika Herrera, RE/MAX Realty Centre, Inc.. Bright MLS
- $399,0003 bd3 ba1.8k sqft3337 Tidewater Ct #C-2, Olney, MD 20832For SaleMLS ID #MDMC2262392, Munir Ahmed, Rehman Realty. Bright MLS
- $439,0004 bd2 ba1.7k sqft2615 Kennison Ln, Bowie, MD 20715For SaleMLS ID #MDPG2224830, Bill Franklin, Long & Foster Real Estate, Inc.. Bright MLS
- $515,0003 bd2 ba1.8k sqft13014 Evanston St, Rockville, MD 20853For SaleMLS ID #MDMC2257470, Jim Bim, Winning Edge. Bright MLS
- $599,9904 bd4 ba1.9k sqft11408 Gilsan St, Silver Spring, MD 20902For SaleMLS ID #MDMC2253314, Silvana Dias, RLAH @properties. Bright MLS
- $599,9904 bd4 ba2.5k sqft15309 Beaufort Pl, Silver Spring, MD 20905For SaleMLS ID #MDMC2261232, Corey Lancaster, Samson Properties. Bright MLS
- $549,9004 bd2 ba1.5k sqft1100 Veirs Mill Rd, Rockville, MD 20851For SaleMLS ID #MDMC2261452, Kris Paolini, Redfin Corp. Bright MLS
- $549,0003 bd3 ba2.4k sqft510 Wolf Dr, Silver Spring, MD 20904For SaleMLS ID #MDMC2260812, Cole Butterfield, RE/MAX Realty Services. Bright MLS
- $439,5003 bd3 ba1.5k sqft2635 Holman Ave, Silver Spring, MD 20910For SaleMLS ID #MDMC2249538, Cathy Carroll, Weichert, REALTORS. Bright MLS
- $579,9003 bd3 ba2k sqft13200 Ewood Ln, Silver Spring, MD 20906For SaleMLS ID #MDMC2251208, Dan Schwartz, Century 21 Redwood Realty. Bright MLS
- $595,0005 bd2 ba2.5k sqft12502 Dalewood Dr, Silver Spring, MD 20906For SaleMLS ID #MDMC2258820, Diego Rodriguez, Spring Hill Real Estate, LLC.. Bright MLS
