Great Buy in Silver Spring! Welcome to this charming detached home offering 3 bedrooms, 2 full bathrooms, and a finished basement with additional space for recreation, entertaining, or a home office. The home features freshly painted interiors, refinished hardwood floors, a separate dining room, and a cozy fireplace. Relax on the screened-in front porch or step outside to enjoy the large deck and spacious, fully fenced backyard, complete with a nice storage shed—ideal for outdoor gatherings, gardening, and extra storage. Located in a desirable Silver Spring neighborhood close to parks featuring picnic areas, baseball fields, playground equipment, and basketball courts. Enjoy convenient access to Westfield Wheaton Mall, Wheaton Metro Station, and right on the bus line, nearby restaurants, and the Capital Beltway. This estate sale is being offered as-is, but the home has been freshly painted, shows well, and is in great condition. A wonderful opportunity to own a detached home in Silver Spring with great indoor and outdoor space and a convenient location. Don’t miss this excellent value!
For sale
$525,000
1904 Alberti Dr, Silver Spring, MD 20902
3beds
2,008sqft
Single Family Residence
Built in 1952
5,750 Square Feet Lot
$513,800 Zestimate®
$261/sqft
$-- HOA
What's special
Cozy fireplaceRefinished hardwood floorsFreshly painted interiorsSpacious fully fenced backyardLarge deckNice storage shedSeparate dining room
- 10 days
- 829
- 107
Likely to sell faster than
Zillow last checked:
Listing updated:
Listed by:
Vincent Ekuban 301-343-2181,
EXIT Realty Enterprises 301-593-4811,
Co-Listing Agent: Alfred E. Ekuban 301-642-3232,
EXIT Realty Enterprises
Source: Bright MLS,MLS#: MDMC2260660
Facts & features
Interior
Bedrooms & bathrooms
- Bedrooms: 3
- Bathrooms: 2
- Full bathrooms: 2
- Main level bathrooms: 1
- Main level bedrooms: 2
Basement
- Area: 1008
Heating
- Forced Air, Natural Gas
Cooling
- Central Air, Electric
Appliances
- Included: Gas Water Heater
Features
- Dining Area, Entry Level Bedroom, Formal/Separate Dining Room
- Flooring: Wood
- Basement: Full,Finished,Improved
- Number of fireplaces: 1
Interior area
- Total structure area: 2,516
- Total interior livable area: 2,008 sqft
- Finished area above ground: 1,508
- Finished area below ground: 500
Video & virtual tour
Property
Parking
- Parking features: Driveway, Off Street
- Has uncovered spaces: Yes
Accessibility
- Accessibility features: Other
Features
- Levels: Two
- Stories: 2
- Pool features: None
Lot
- Size: 5,750 Square Feet
Details
- Additional structures: Above Grade, Below Grade
- Parcel number: 161301357700
- Zoning: R60
- Special conditions: Probate Listing
Construction
Type & style
- Home type: SingleFamily
- Architectural style: Ranch/Rambler
- Property subtype: Single Family Residence
Materials
- Brick
- Foundation: Slab
Condition
- New construction: No
- Year built: 1952
Utilities & green energy
- Sewer: Public Sewer
- Water: Public
Community & HOA
Community
- Subdivision: Glen Haven
HOA
- Has HOA: No
Location
- Region: Silver Spring
Financial & listing details
- Price per square foot: $261/sqft
- Tax assessed value: $420,100
- Annual tax amount: $5,690
- Date on market: 10/20/2026
- Listing agreement: Exclusive Right To Sell
- Ownership: Fee Simple
Estimated market value
$513,800
$488,000 - $539,000
$2,667/mo
Price history
| Date | Event | Price |
|---|---|---|
| 10/20/2026 | Listed for sale | $525,000+8650%$261/sqft |
Source:  Bright MLS #MDMC2260660 Report a problem | ||
| 7/31/1985 | Sold | $6,000$3/sqft |
Source: Agent Provided Report a problem | ||
Public tax history
| Year | Property taxes | Tax assessment |
|---|---|---|
| 2026 | $5,690 +22.3% | $420,100 +6.9% |
| 2025 | $4,652 +7.7% | $393,100 +4.8% |
| 2024 | $4,319 +4.9% | $375,133 +5% |
| 2023 | $4,115 +9.9% | $357,167 +5.3% |
| 2022 | $3,743 +2.4% | $339,200 +2.3% |
| 2021 | $3,655 +2.3% | $331,533 +2.4% |
| 2020 | $3,573 +9.5% | $323,867 +2.4% |
| 2019 | $3,262 -0.2% | $316,200 +6.9% |
| 2018 | $3,268 +3.5% | $295,833 +7.4% |
| 2017 | $3,159 +15.6% | $275,467 +8% |
| 2016 | $2,733 | $255,100 |
| 2015 | $2,733 | $255,100 |
| 2014 | $2,733 | $255,100 -8.4% |
| 2013 | -- | $278,400 |
| 2012 | -- | $278,400 |
| 2011 | -- | $278,400 -30.4% |
| 2010 | -- | $399,960 +7.3% |
| 2009 | -- | $372,800 +7.9% |
| 2008 | -- | $345,640 +8.5% |
| 2007 | -- | $318,480 +21.5% |
| 2006 | -- | $262,216 +27.3% |
| 2005 | -- | $205,953 +37.6% |
| 2004 | -- | $149,690 |
| 2003 | -- | $149,690 +14.1% |
| 2002 | -- | $131,150 +7.6% |
| 2001 | -- | $121,880 |
Find assessor info on the county website
Monthly payment
Est. payment
Payment breakdown
Explore the cost of this home by adjusting the details. Changes won't be saved.Climate risks
Neighborhood: Glen Haven
Nearby schools
Schools provided by the listing agent
- District: Montgomery County Public Schools
Source: Bright MLS. This data may not be complete. We recommend contacting the local school district to confirm school assignments for this home.


Similar homes
- $495,0003 bd4 ba1.5k sqft10939 Amherst Ave #7, Silver Spring, MD 20902For Sale
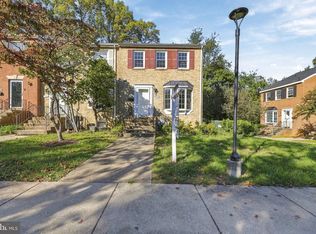
 MLS ID #MDMC2255052, Heather Michaels, Compass. Bright MLS
- $475,0004 bd1 ba1.4k sqft1508 Jasper St, Silver Spring, MD 20902For Sale
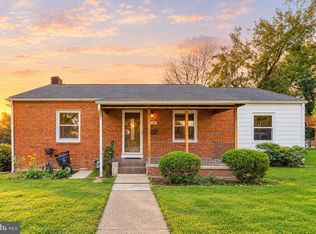 MLS ID #MDMC2257328, Mike Altobelli, RE/MAX Realty Services. Bright MLS
- $559,7025 bd2 ba1.6k sqft702 Dryden St, Silver Spring, MD 20901For Sale
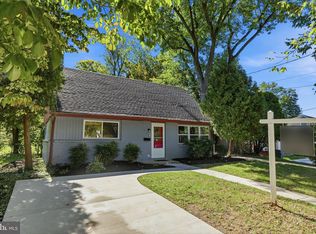 MLS ID #MDMC2246888, Harrison Beacher, Keller Williams Capital Properties. Bright MLS
- $599,9003 bd3 ba2.6k sqft9807 Merwood Ln, Silver Spring, MD 20901For Sale
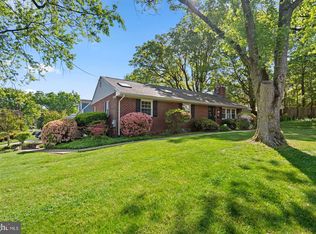 MLS ID #MDMC2260760, Cari Jordan, RLAH @properties. Bright MLS
- $640,0004 bd2 ba1.3k sqft11512 Lockhart Pl, Silver Spring, MD 20902For SaleMLS ID #MDMC2260194, Judi Shields, NextHome Envision. Bright MLS
- $574,9003 bd3 ba1.6k sqft9906 Sidney Rd, Silver Spring, MD 20901For SaleMLS ID #MDMC2249866, Charlie Martino, Weichert, REALTORS. Bright MLS
- $690,0004 bd2 ba1.9k sqft1708 Brisbane St, Silver Spring, MD 20902For SaleMLS ID #MDMC2248454, Liz MacLaren, RE/MAX Results. Bright MLS
- $699,0004 bd3 ba2.4k sqft2604 Plyers Mill Rd, Silver Spring, MD 20902For SaleMLS ID #MDMC2244432, Kira Epstein Begal, Washington Fine Properties, LLC. Bright MLS
- $574,3283 bd4 ba1.8k sqft2 Hugo Ct, Silver Spring, MD 20906For SaleMLS ID #MDMC2233000, Danny Sadoun, Compass. Bright MLS
- $525,0004 bd3 ba2.7k sqft6932 Greenwood Dr, Glenn Dale, MD 20769For SaleMLS ID #MDPG2222656, Jim Schaecher, Keller Williams Flagship. Bright MLS
- $595,0004 bd3 ba1.6k sqft13006 Margot Dr, Rockville, MD 20853For SaleMLS ID #MDMC2253626, Victor Llewellyn, Long & Foster Real Estate, Inc.. Bright MLS
- $669,0004 bd4 ba1.9k sqft2212 Cherry Leaf Ln, Silver Spring, MD 20906For SaleMLS ID #MDMC2250720, Diane Rioux, Samson Properties. Bright MLS
- $599,0003 bd3 ba1.4k sqft6904 Wake Forest Dr, College Park, MD 20740For SaleMLS ID #MDPG2222788, Emily Jackson, Northrop Realty. Bright MLS
- $439,5003 bd3 ba1.5k sqft2635 Holman Ave, Silver Spring, MD 20910For SaleMLS ID #MDMC2249538, Cathy Carroll, Weichert, REALTORS. Bright MLS
- $739,0003 bd3 ba1.8k sqft1707 Noyes Ln, Silver Spring, MD 20910For SaleMLS ID #MDMC2258122, Elley Kott, Long & Foster Real Estate, Inc.. Bright MLS
- $499,0003 bd3 ba1.7k sqft2900 64th Ave, Landover, MD 20785For SaleMLS ID #MDPG2215676, Jen Angotti, Compass. Bright MLS
- $775,0004 bd3 ba2.6k sqft13316 Old Forge Rd, Silver Spring, MD 20904For SaleMLS ID #MDMC2245226, Eric Coaxum, Samson Properties. Bright MLS
- $775,0004 bd3 ba2.9k sqft2401 Falling Creek Rd, Silver Spring, MD 20904For SaleMLS ID #MDMC2259766, Geralyn OMarra, Omnia Real Estate LLC. Bright MLS
- $680,0004 bd3 ba1.7k sqft3923 Halsey St, Kensington, MD 20895For SaleMLS ID #MDMC2245936, Patrick Grantham, Long & Foster Real Estate, Inc.. Bright MLS
- $499,9005 bd3 ba2.4k sqft9203 Twin Hill Ln, Laurel, MD 20708For SaleMLS ID #MDPG2218972, Jennifer Young, Keller Williams Realty. Bright MLS
