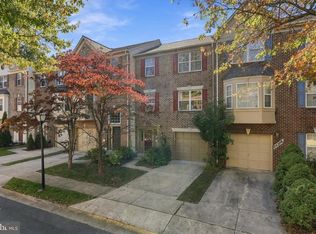
Just blocks from the Wheaton Metro in the tranquil community of Wheaton Towne sits 10939 Amherst Avenue. Welcome to this beautifully maintained 3-bedroom, 2 full and 2 half-bath end-unit condo townhome, offering a wonderful blend of comfort, charm, and convenience. Step inside the welcoming foyer that leads to a bright, updated kitchen featuring a sunny bay window, granite countertops, stainless steel appliances, electric cooking, and a dedicated coffee or appliance station. The spacious living room is filled with natural light from large windows and offers a cozy fireplace, while the separate dining room provides the perfect setting for entertaining. A convenient half bath completes the main level. Upstairs, the spacious primary suite features two closets and a private ensuite bathroom with a shower and tub combination. Two secondary bedrooms share a full hall bathroom with a shower and tub combo, providing comfortable accommodations for family, guests, or a home office. The lower level offers a large recreation room with a second fireplace and sliding glass doors that open to a private, enclosed patio—an ideal space for relaxing or enjoying the outdoors. A dedicated laundry room with a full-sized washer and dryer, along with abundant storage space, adds to the home's everyday convenience. The lower level includes a half bath. Hardwood flooring and luxury vinyl plank throughout enhances the home's timeless appeal. Two assigned parking spaces provide added ease and convenience. Enjoy the peaceful setting of this inviting neighborhood while staying close to the shopping, dining, and everyday amenities that make the surrounding area so desirable. This lovely townhome offers the perfect combination of space, functionality, and location—come see all it has to offer!
For sale
$495,000
10939 Amherst Ave #7, Silver Spring, MD 20902
3beds
1,520sqft
Townhouse
Built in 1967
-- sqft lot
$489,200 Zestimate®
$326/sqft
$250/mo HOA
What's special
Cozy fireplaceBright updated kitchenWelcoming foyerStainless steel appliancesSunny bay windowAbundant storage spaceGranite countertops
- 5 days
- 391
- 51
Likely to sell faster than
Zillow last checked:
Listing updated:
Listed by:
Heather Michaels 917-751-0390,
Compass (240) 219-2422,
Co-Listing Agent: Wendy E Lord 301-789-8114,
Compass
Source: Bright MLS,MLS#: MDMC2255052
Facts & features
Interior
Bedrooms & bathrooms
- Bedrooms: 3
- Bathrooms: 4
- Full bathrooms: 2
- 1/2 bathrooms: 2
- Main level bathrooms: 1
Rooms
- Room types: Living Room, Dining Room, Kitchen, Laundry, Recreation Room
Dining room
- Features: Flooring - HardWood
- Level: Main
Kitchen
- Features: Granite Counters, Kitchen - Electric Cooking, Window Treatments
- Level: Main
Laundry
- Level: Lower
Living room
- Features: Fireplace - Other, Flooring - HardWood
- Level: Main
Recreation room
- Features: Fireplace - Other, Flooring - Luxury Vinyl Plank, Window Treatments
- Level: Lower
Heating
- Central, Electric
Cooling
- Central Air, Electric
Appliances
- Included: Dishwasher, Disposal, Dryer, Oven/Range - Electric, Refrigerator, Stainless Steel Appliance(s), Washer, Water Heater, Electric Water Heater
- Laundry: In Basement, Has Laundry, Dryer In Unit, Lower Level, Washer In Unit, Laundry Room
Features
- Bathroom - Tub Shower, Primary Bath(s), Upgraded Countertops, Walk-In Closet(s), Formal/Separate Dining Room, Dry Wall
- Flooring: Hardwood, Luxury Vinyl, Carpet, Wood
- Windows: Bay/Bow, Sliding, Window Treatments
- Basement: Full,Heated,Exterior Entry,Rear Entrance,Walk-Out Access,Windows
- Number of fireplaces: 2
Interior area
- Total structure area: 1,520
- Total interior livable area: 1,520 sqft
- Finished area above ground: 1,520
Video & virtual tour
Property
Parking
- Total spaces: 2
- Parking features: Assigned, Parking Lot
- Details: Assigned Parking, Assigned Space #: 17, 22
Accessibility
- Accessibility features: None
Features
- Levels: Three
- Stories: 3
- Patio & porch: Patio, Enclosed
- Pool features: None
- Fencing: Wood
- Has view: Yes
- View description: Garden
Lot
- Features: Suburban
Details
- Additional structures: Above Grade
- Parcel number: 161300961667
- Zoning: RT
- Special conditions: Standard
Construction
Type & style
- Home type: Townhouse
- Architectural style: Colonial
- Property subtype: Townhouse
Materials
- Brick
- Foundation: Concrete Perimeter
- Roof: Architectural Shingle
Condition
- Very Good
- New construction: No
- Year built: 1967
Utilities & green energy
- Sewer: Public Sewer
- Water: Public
- Utilities for property: Electricity Available, Cable Available, Phone Available, Water Available
Community & HOA
Community
- Condo and coop fee: $250 monthly
- Subdivision: Wheaton Towne
HOA
- Has HOA: No
- Services included: Common Area Maintenance, Snow Removal, Trash
- HOA name: Wheaton Towne Condominium Section One
Location
- Region: Silver Spring
Financial & listing details
- Price per square foot: $326/sqft
- Tax assessed value: $443,333
- Annual tax amount: $6,276
- Date on market: 10/22/2026
- Listing agreement: Exclusive Agency
- Listing terms: Cash,Conventional,VA Loan
- Ownership: Fee Simple
Estimated market value
$489,200
$465,000 - $514,000
$3,176/mo
Price history
| Date | Event | Price |
|---|---|---|
| 10/22/2026 | Listed for sale | $495,000$326/sqft |
Source:  Bright MLS #MDMC2255052 Report a problem | ||
| 5/6/2017 | Listing removed | $2,400$2/sqft |
Source: Streamline Management, LLC. #MC9898868 Report a problem | ||
| 4/13/2017 | Price change | $2,400-4%$2/sqft |
Source: Streamline Management, LLC. #MC9898868 Report a problem | ||
| 3/29/2017 | Listed for rent | $2,500$2/sqft |
Source: Streamline Management, LLC. #MC9898868 Report a problem | ||
Public tax history
| Year | Property taxes | Tax assessment |
|---|---|---|
| 2026 | $6,385 +1.7% | $443,333 +1.5% |
| 2025 | $6,276 +26.8% | $436,667 +1.6% |
| 2024 | $4,950 +7.9% | $430,000 +7.9% |
| 2023 | $4,590 +13.4% | $398,333 +8.6% |
| 2022 | $4,046 +9.6% | $366,667 +9.5% |
| 2021 | $3,693 +1.5% | $335,000 +1.5% |
| 2020 | $3,641 +3.2% | $330,000 +3.1% |
| 2019 | $3,529 -0.2% | $320,000 |
| 2018 | $3,535 -0.3% | $320,000 +3.2% |
| 2017 | $3,547 -14.5% | $310,000 +3.3% |
| 2016 | $4,148 | $300,000 +3.4% |
| 2015 | $4,148 | $290,000 |
| 2014 | $4,148 | $290,000 |
| 2013 | -- | $290,000 -3.3% |
| 2012 | -- | $300,000 |
| 2011 | -- | $300,000 |
| 2010 | -- | $300,000 -28.6% |
| 2009 | -- | $420,000 +20.6% |
| 2008 | -- | $348,332 +25.9% |
| 2007 | -- | $276,666 +35% |
| 2006 | -- | $205,000 +9.3% |
| 2005 | -- | $187,500 +10.3% |
| 2004 | -- | $170,000 +11.5% |
| 2003 | -- | $152,500 +1.9% |
| 2002 | -- | $149,666 |
| 2001 | -- | $149,666 |
Find assessor info on the county website
Monthly payment
Est. payment
Payment breakdown
Explore the cost of this home by adjusting the details. Changes won't be saved.Climate risks
Neighborhood: 20902
Nearby schools
Schools provided by the listing agent
- Elementary: Glen Haven
- Middle: Sligo
- High: Northwood
- District: Montgomery County Public Schools
Source: Bright MLS. This data may not be complete. We recommend contacting the local school district to confirm school assignments for this home.
- $360,0003 bd4 ba1.5k sqft10937 Amherst Ave #8, Silver Spring, MD 20902Sold
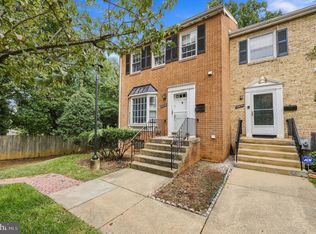
- $502,4003 bd4 ba1.5k sqft2132 Bucknell Ter #29, Wheaton, MD 20902Off Market

- $458,3003 bd3 ba1.5k sqft2120 Bucknell Ter #33, Silver Spring, MD 20902Off Market

- $519,1004 bd4 ba2k sqft2105 Bucknell Ter, Silver Spring, MD 20902Off Market

Similar homes
- $525,0003 bd2 ba2k sqft1904 Alberti Dr, Silver Spring, MD 20902For Sale
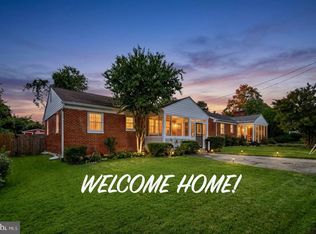
 MLS ID #MDMC2260660, Vincent Ekuban, EXIT Realty Enterprises. Bright MLS
- $599,0005 bd3 ba1.2k sqft11013 Amherst Ave, Silver Spring, MD 20902For Sale
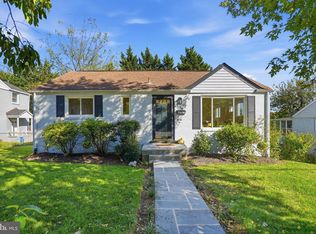 MLS ID #MDMC2261052, Sunita Bali, EXP Realty, LLC. Bright MLS
- $619,9003 bd4 ba2k sqft2312 Cobble Hill Ter, Wheaton, MD 20902For Sale
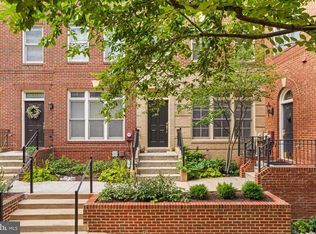 MLS ID #MDMC2240152, Charles Chapman, RE/MAX Realty Services. Bright MLS
- $549,0003 bd4 ba1.9k sqft14214 Plum Run Way, Silver Spring, MD 20906For Sale
 MLS ID #MDMC2260022, David Villalta, Weichert, REALTORS. Bright MLS
- $539,9004 bd3 ba1.6k sqft11852 Huggins Dr, Silver Spring, MD 20902For SaleMLS ID #MDMC2254720, Henry Reyes, RE/MAX Town Center. Bright MLS
- $640,0004 bd2 ba1.3k sqft11512 Lockhart Pl, Silver Spring, MD 20902For SaleMLS ID #MDMC2260194, Judi Shields, NextHome Envision. Bright MLS
- $439,5003 bd3 ba1.5k sqft2635 Holman Ave, Silver Spring, MD 20910For SaleMLS ID #MDMC2249538, Cathy Carroll, Weichert, REALTORS. Bright MLS
- $435,0003 bd3 ba1.2k sqft1923 Lyttonsville Rd, Silver Spring, MD 20910For SaleMLS ID #MDMC2253898, Liz Keyser, LPT Realty, LLC. Bright MLS
- $559,7025 bd2 ba1.6k sqft702 Dryden St, Silver Spring, MD 20901For SaleMLS ID #MDMC2246888, Harrison Beacher, Keller Williams Capital Properties. Bright MLS
- $574,3283 bd4 ba1.8k sqft2 Hugo Ct, Silver Spring, MD 20906For SaleMLS ID #MDMC2233000, Danny Sadoun, Compass. Bright MLS
- $600,0003 bd3 ba2k sqft838 Loxford Ter, Silver Spring, MD 20901For SaleMLS ID #MDMC2255080, Dawn Pace, Compass. Bright MLS
- $574,9003 bd3 ba1.6k sqft9906 Sidney Rd, Silver Spring, MD 20901For SaleMLS ID #MDMC2249866, Charlie Martino, Weichert, REALTORS. Bright MLS
- $499,0003 bd3 ba2k sqft2709 Belleview Ave, Landover, MD 20785For SaleMLS ID #MDPG2223366, Susan Pruden, CENTURY 21 New Millennium. Bright MLS
- $449,9004 bd3 ba1.8k sqft20418 Shadow Oak Ct, Gaithersburg, MD 20886For SaleMLS ID #MDMC2261188, Zugell Jamison, Cummings & Co. Realtors. Bright MLS
- $495,0003 bd2 ba1k sqft210 Croydon Ave, Rockville, MD 20850For SaleMLS ID #MDMC2252806, Victor Llewellyn, Long & Foster Real Estate, Inc.. Bright MLS
- $429,9993 bd4 ba1.5k sqft9810 Rainleaf Ct, Columbia, MD 21046For SaleMLS ID #MDHW2074868, Anthony Sbrocco, Douglas Realty, LLC. Bright MLS
- $510,0003 bd3 ba1.3k sqft5615 44th Ave, Hyattsville, MD 20781For SaleMLS ID #MDPG2213456, Ashley Brudowsky, Keller Williams Capital Properties. Bright MLS
- $649,9005 bd4 ba1.8k sqft1105 Chiswell Ln, Silver Spring, MD 20901For SaleMLS ID #MDMC2251652, Lewis Temple, Donna Kerr Group. Bright MLS
- $470,0004 bd3 ba1.7k sqftPlymouth Woods, Rockville, MD 20850For SaleMLS ID #MDMC2252294, Jeffrey Ganz, Century 21 Redwood Realty. Bright MLS
- $539,0003 bd2 ba1k sqft1009 Neal Dr, Rockville, MD 20850For SaleMLS ID #MDMC2259312, Tina Cavallaro, RE/MAX Premiere Selections. Bright MLS
