Welcome to this beautifully updated 4 bedroom, 2.5 bath home located on a peaceful tree - lined street in the highly desirable Rock Creek Palisades neighborhood. With stylish upgrades, open floor plan, a great entertaining area in the back yard and a serene front porch, this home has everything you need and more! This is one you don't want to miss! Listing agent is the owner.
Coming soon 08/07
$699,900
3923 Halsey St, Kensington, MD 20895
4beds
1,740sqft
:
Get pre-qualified$4,334/mo
Single Family Residence
Built in 1952
5,444 Square Feet Lot
$606,200 Zestimate®
$402/sqft
$-- HOA
What's special
- 19 days |
- 947 |
- 68 |
Zillow last checked:
Listing updated:
Listed by:
Patrick Grantham 301-908-9671,
Long & Foster Real Estate, Inc. 240-497-1700
Source: Bright MLS,MLS#: MDMC2245936
Facts & features
Interior
Bedrooms & bathrooms
- Bedrooms: 4
- Bathrooms: 3
- Full bathrooms: 2
- 1/2 bathrooms: 1
- Main level bathrooms: 1
- Main level bedrooms: 2
Basement
- Area: 0
Heating
- Central, Natural Gas
Cooling
- Ceiling Fan(s), Electric
Appliances
- Included: Microwave, Gas Water Heater
- Laundry: Main Level
Features
- Ceiling Fan(s), Combination Dining/Living, Combination Kitchen/Dining, Family Room Off Kitchen, Open Floorplan
- Flooring: Carpet, Hardwood, Luxury Vinyl
- Windows: ENERGY STAR Qualified Windows
- Has basement: No
- Has fireplace: No
Interior area
- Total structure area: 1,740
- Total interior livable area: 1,740 sqft
- Finished area above ground: 1,740
- Finished area below ground: 0
Property
Parking
- Parking features: On Street
- Has uncovered spaces: Yes
Accessibility
- Accessibility features: Other
Features
- Levels: Two
- Stories: 2
- Exterior features: Lighting, Rain Gutters, Stone Retaining Walls, Water Falls, Other
- Pool features: None
Lot
- Size: 5,444 Square Feet
Details
- Additional structures: Above Grade, Below Grade
- Parcel number: 161301260208
- Zoning: R2
- Special conditions: Standard
Construction
Type & style
- Home type: SingleFamily
- Architectural style: Cape Cod,Raised Ranch/Rambler
- Property subtype: Single Family Residence
Materials
- Frame
- Foundation: Crawl Space
- Roof: Shingle,Composition
Condition
- New construction: No
- Year built: 1952
Utilities & green energy
- Sewer: Public Sewer
- Water: Public
Community & HOA
Community
- Subdivision: Rock Creek Palisades
HOA
- Has HOA: No
Location
- Region: Kensington
Financial & listing details
- Price per square foot: $402/sqft
- Tax assessed value: $550,000
- Annual tax amount: $6,380
- Date on market: 8/7/2026
- Listing agreement: Exclusive Right To Sell
- Ownership: Fee Simple
Estimated market value
$606,200
$564,000 - $649,000
$3,406/mo
Price history
| Date | Event | Price |
|---|---|---|
| 11/24/2025 | Listing removed | $725,000$417/sqft |
Source:  Bright MLS #MDMC2203746 Report a problem Bright MLS #MDMC2203746 Report a problem | ||
| 10/11/2025 | Listed for sale | $725,000+72.6%$417/sqft |
Source: Bright MLS #MDMC2203746 Report a problem | ||
| 11/30/2023 | Listing removed | -- |
Source: Bright MLS #MDMC2016334 Report a problem | ||
| 11/29/2021 | Sold | $420,000-1.2%$241/sqft |
Source: Bright MLS #MDMC2016334 Report a problem | ||
| 10/31/2021 | Contingent | $425,000$244/sqft |
Source: Bright MLS #MDMC2016334 Report a problem | ||
| 10/22/2021 | Listed for sale | $425,000-5.6%$244/sqft |
Source: Bright MLS #MDMC2016334 Report a problem | ||
| 10/18/2021 | Contingent | $450,000$259/sqft |
Source: Bright MLS #MDMC2016334 Report a problem | ||
| 10/15/2021 | Price change | $450,000-3.2%$259/sqft |
Source: Bright MLS #MDMC2016334 Report a problem | ||
| 10/5/2021 | Listed for sale | $465,000$267/sqft |
Source: Bright MLS #MDMC2016334 Report a problem | ||
Public tax history
| Year | Property taxes | Tax assessment |
|---|---|---|
| 2025 | $6,337 +23.3% | $485,733 +8.8% |
| 2024 | $5,139 +2.4% | $446,400 +2.4% |
| 2023 | $5,021 +7% | $435,733 +2.5% |
| 2022 | $4,691 +2.7% | $425,067 +2.6% |
| 2021 | $4,569 +3.5% | $414,400 +3.6% |
| 2020 | $4,414 +7.7% | $400,133 +7.7% |
| 2019 | $4,098 -0.2% | $371,600 |
| 2018 | $4,105 +3.5% | $371,600 +7% |
| 2017 | $3,968 -0.9% | $347,367 +7.5% |
| 2016 | $4,004 | $323,133 +8.1% |
| 2015 | $4,004 | $298,900 |
| 2014 | $4,004 | $298,900 |
| 2013 | -- | $298,900 -10.1% |
| 2012 | -- | $332,500 |
| 2011 | -- | $332,500 |
| 2010 | -- | $332,500 -16% |
| 2009 | -- | $395,900 +5.6% |
| 2008 | -- | $374,860 +5.9% |
| 2007 | -- | $353,820 +6.3% |
| 2006 | -- | $332,780 +17.5% |
| 2005 | -- | $283,320 +21.1% |
| 2004 | -- | $233,860 +26.8% |
| 2003 | -- | $184,400 +1.4% |
| 2002 | -- | $181,910 |
| 2001 | -- | $181,910 |
Find assessor info on the county website
Monthly payment
Est. payment
Payment breakdown
Explore the cost of this home by adjusting the details. Changes won't be saved.Climate risks
Neighborhood: North Kensington
Nearby schools
GreatSchools rating
- 4/10Rock View Elementary SchoolGrades: PK-5Distance: 0.1 mi
- 5/10Newport Mill Middle SchoolGrades: 6-8Distance: 0.6 mi
- 7/10Albert Einstein High SchoolGrades: 9-12Distance: 0.6 mi
Schools provided by the listing agent
- Elementary: Rock View
- Middle: Newport Mill
- High: Albert Einstein
- District: Montgomery County Public Schools
Source: Bright MLS. This data may not be complete. We recommend contacting the local school district to confirm school assignments for this home.
- $474,300-- bd2 ba936 sqft3921 Halsey St, Kensington, MD 20895Off Market
- $410,2002 bd1 ba956 sqft3925 Halsey St, Kensington, MD 20895Off Market
- $650,0003 bd2 ba1.3k sqft3922 Denfeld Ct, Kensington, MD 20895Sold
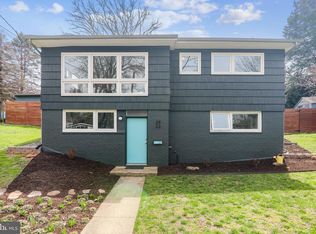
- $475,0002 bd1 ba944 sqft3919 Halsey St, Kensington, MD 20895Sold
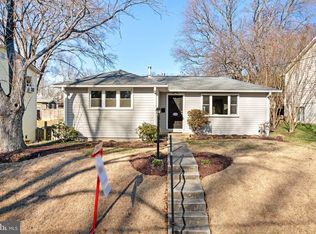
- $451,6003 bd1 ba900 sqft3927 Halsey St, Kensington, MD 20895Off Market
- $425,800-- bd1 ba948 sqft3924 Halsey St, Kensington, MD 20895Off Market
- $380,5002 bd1 ba680 sqft3922 Halsey St, Kensington, MD 20895Off Market
- $564,500-- bd2 ba788 sqft3924 Denfeld Ct, Kensington, MD 20895Off Market
A local agent can set up tours, give advice and negotiate with sellers.
Similar homes
- $625,0003 bd2 ba2k sqft3003 Findley Rd, Kensington, MD 20895For Sale

 MLS ID #MDMC2242624, Christina Miller, Compass. Bright MLS
 - $665,0004 bd2 ba2.3k sqft4806 Topping Rd, Rockville, MD 20852For Sale
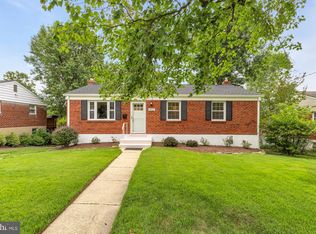 MLS ID #MDMC2248220, Anthony Mokabber, Compass. Bright MLS
 - $699,0004 bd2 ba1.9k sqft1708 Brisbane St, Silver Spring, MD 20902For Sale
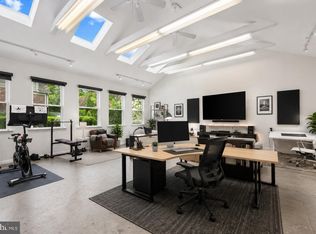 MLS ID #MDMC2248454, Liz MacLaren, RE/MAX Results. Bright MLS
 - $699,0003 bd3 ba1.9k sqft10123 Capitol View Ave, Silver Spring, MD 20910For Sale
 MLS ID #MDMC2244154, Maureen Weaver, Compass. Bright MLS
 - $699,0004 bd3 ba2.4k sqft9703 Woodland Dr, Silver Spring, MD 20910For SaleMLS ID #MDMC2242530, Donna Kerr, Donna Kerr Group. Bright MLS
- $690,0004 bd4 ba2.3k sqft2229 Deckman Ln, Silver Spring, MD 20906For SaleMLS ID #MDMC2248974, Jeannie J. Kim, Coldwell Banker Realty. Bright MLS
- $830,0003 bd4 ba2.4k sqft3511 Decatur Ave, Kensington, MD 20895For SaleMLS ID #MDMC2218090, Sean Love, Real Broker, LLC. Bright MLS
- $569,9005 bd3 ba2k sqft4320 Ivy Glen Rd, Silver Spring, MD 20906For SaleMLS ID #MDMC2246176, MOTI SHIFERAW, Keller Williams Capital Properties. Bright MLS
- $689,9005 bd3 ba2.2k sqft13344 Foxhall Dr, Silver Spring, MD 20906For SaleMLS ID #MDMC2245894, Fred Mohseni, Samson Properties. Bright MLS
- $789,9004 bd3 ba1.8k sqft201 E Indian Spring Dr, Silver Spring, MD 20901For SaleMLS ID #MDMC2248782, Bryan Cantio, RE/MAX Allegiance. Bright MLS
- $734,9004 bd3 ba1.7k sqft14007 Manorvale Rd, Rockville, MD 20853For SaleMLS ID #MDMC2238214, Patrick Messett, RE/MAX Realty Centre, Inc.. Bright MLS
- $695,0004 bd3 ba2.5k sqft11518 Charlton Dr, Silver Spring, MD 20902For SaleMLS ID #MDMC2233744, Judi Shields, Perennial Real Estate. Bright MLS
- $674,9003 bd3 ba2.4k sqft822 Loxford Ter, Silver Spring, MD 20901For SaleMLS ID #MDMC2247080, Cari Jordan, RLAH @properties. Bright MLS
- $629,0004 bd3 ba2k sqft811 Kenbrook Dr, Silver Spring, MD 20902For SaleMLS ID #MDMC2244332, Judi Shields, Perennial Real Estate. Bright MLS
- $835,0003 bd2 ba2k sqft5204 Danbury Rd, Bethesda, MD 20814For SaleMLS ID #MDMC2246688, Rick Morrison, Serhant. Bright MLS
- $599,9004 bd2 ba1.4k sqft1112 Kirklynn Ave, Takoma Park, MD 20912For SaleMLS ID #MDMC2248532, Philip Sturm, Long & Foster Real Estate, Inc.. Bright MLS
- $565,0005 bd3 ba1.9k sqft4108 Elby St, Silver Spring, MD 20906For SaleMLS ID #MDMC2246960, Jackelyn Flores, Long & Foster Real Estate, Inc.. Bright MLS
- $625,0005 bd3 ba1k sqft1104 Caddington Ave, Silver Spring, MD 20901For SaleMLS ID #MDMC2220608, Marcia Chiva, Argent Realty, LLC. Bright MLS
- $629,9004 bd3 ba2.2k sqft812 Forest Glen Rd, Silver Spring, MD 20901For SaleMLS ID #MDMC2224384, Kecia Peterson, D&D Properties. Bright MLS
- $665,0003 bd4 ba1.6k sqft17041 Old Baltimore Rd, Olney, MD 20832For SaleMLS ID #MDMC2241028, Tracy Onslow, RLAH @properties. Bright MLS
