✨ Looking for a move-in ready Mid-Century Modern home in North Kensington’s highly sought-after Rock Creek Palisades—just in time to host your first Thanksgiving? This is it! ****** Lovingly maintained and thoughtfully upgraded, this 1,576 SQFT residence draws inspiration from Eichler and Goodman architecture. Featuring 3 bedrooms, 2 bathrooms, and set on an 8,363 SQFT lot atop a quiet cul-de-sac, this home is a true retreat surrounded by nature. 🌿 Outdoor Highlights: Expansive, fully fenced backyard with fruit trees and raised garden beds; Rain barrel with pump system for eco-friendly watering; Two work/storage sheds; Two-car driveway plus additional street parking; New Trex composite deck – perfect for outdoor dining and entertaining; 🏡 Interior Features: Tasteful blend of mid-century character and contemporary design; New roof, soffits, and energy-efficient windows; Refinished oak hardwood floors upstairs; custom cork flooring downstairs; Stylish, eco-conscious kitchen with locally sourced sustainable cabinetry and countertops; Premium stainless appliances (Bosch + Fisher & Paykel); Spacious primary suite with renovated bath; Finished storage room, new washer and drye;r Upgraded electrical panel, furnace, and condenser with Nest smart thermostat; Upgraded water heater; 📍 Prime Location: Minutes to two Metro stations, NIH, Walter Reed Medical Center, and the Old Town Kensington Antique District. Close to shopping, dining, and recreation. Walking distance to Rock View Elementary, Rock Creek Park, and its scenic bike/hike trails. Easy access to I-495 and I-270. Bathed in natural light year-round, this home—situated at the eye of the cul-de-sac—is the perfect setting for both everyday living and unforgettable entertaining.
Sold for $650,000
$650,000
3922 Denfeld Ct, Kensington, MD 20895
3beds
1,379sqft
Single Family Residence
Built in 1954
8,363 Square Feet Lot
$655,600 Zestimate®
$471/sqft
$2,805 Estimated rent
Home value
$655,600
$603,000 - $715,000
$2,805/mo
Zestimate® history
Owner options
List your home for rent
$2,805/mo
Rent Zestimate®
Find your next renter with Zillow Rental Manager. Plus, with online applications, you can quickly screen prospective tenants – for free.
$2,805/mo
Rent Zestimate®
Refinance and save
$3,979/mo
Est. payment
Refinancing to a lower rate could help reduce your monthly payments and save thousands over the life of the loan.
$3,979/mo
Est. payment
Explore your selling options
Work with a Zillow partner agent
Leverage their expertise and Zillow's premium Showcase listings to get your home seen by more buyers.
Get startedList with your own agent
Get your home in front of millions of buyers by listing it on Zillow.
Learn how to do itSell it yourself
Take full control of how buyers see your home on Zillow by listing For Sale by Owner (FSBO).
List your homeWhat's special
Stylish eco-conscious kitchenFinished storage roomNest smart thermostatFruit treesExpansive fully fenced backyardRaised garden bedsNew trex composite deck
Zillow last checked:
Listing updated:
Listed by:
SOPHIA HU 202-701-3785,
Samson Properties
Bought with:
Billy Sourwine, 646918
Redfin Corp
Source: Bright MLS,MLS#: MDMC2206454
Facts & features
Interior
Bedrooms & bathrooms
- Bedrooms: 3
- Bathrooms: 2
- Full bathrooms: 2
- Main level bathrooms: 1
- Main level bedrooms: 2
Rooms
- Room types: Living Room, Dining Room, Bedroom 2, Bedroom 3, Kitchen, Family Room, Bedroom 1, Laundry, Storage Room, Bathroom 1, Bathroom 2
Bedroom 1
- Features: Flooring - HardWood
- Level: Main
Bedroom 2
- Features: Flooring - HardWood
- Level: Main
Bedroom 3
- Level: Lower
Bathroom 1
- Level: Main
Bathroom 2
- Level: Lower
Dining room
- Features: Flooring - HardWood
- Level: Main
Family room
- Level: Lower
Kitchen
- Features: Flooring - HardWood
- Level: Main
Laundry
- Level: Lower
Living room
- Features: Cathedral/Vaulted Ceiling, Flooring - HardWood
- Level: Main
Storage room
- Level: Lower
Heating
- Central, Natural Gas
Cooling
- Central Air, Electric
Appliances
- Included: Gas Water Heater
- Laundry: Laundry Room
Features
- Built-in Features, Ceiling Fan(s), Combination Dining/Living, Dining Area, Entry Level Bedroom, Exposed Beams, Open Floorplan, Kitchen - Gourmet, Recessed Lighting, Walk-In Closet(s), Other, Dry Wall, Vaulted Ceiling(s)
- Flooring: Wood
- Windows: Double Pane Windows, Energy Efficient, Bay/Bow, Casement, Window Treatments
- Basement: Other
- Has fireplace: No
Interior area
- Total structure area: 1,576
- Total interior livable area: 1,379 sqft
- Finished area above ground: 788
- Finished area below ground: 591
Property
Parking
- Parking features: Driveway, On Street
- Has uncovered spaces: Yes
Accessibility
- Accessibility features: Other
Features
- Levels: Bi-Level,Two
- Stories: 2
- Pool features: None
- Fencing: Full
Lot
- Size: 8,363 Square Feet
Details
- Additional structures: Above Grade, Below Grade
- Parcel number: 161301255975
- Zoning: R60
- Special conditions: Standard
Construction
Type & style
- Home type: SingleFamily
- Architectural style: Contemporary,Mid-Century Modern
- Property subtype: Single Family Residence
Materials
- Frame
- Foundation: Permanent
- Roof: Shingle
Condition
- New construction: No
- Year built: 1954
Utilities & green energy
- Sewer: Public Sewer
- Water: Public
Community & HOA
Community
- Subdivision: Rock Creek Palisades
HOA
- Has HOA: No
Location
- Region: Kensington
Financial & listing details
- Price per square foot: $471/sqft
- Tax assessed value: $533,500
- Annual tax amount: $6,380
- Date on market: 11/7/2025
- Listing agreement: Exclusive Agency
- Inclusions: See Disclosures
- Exclusions: See Disclosures
- Ownership: Fee Simple
Price history
| Date | Event | Price |
|---|---|---|
| 12/11/2025 | Sold | $650,000-3.7%$471/sqft |
Source:  Bright MLS #MDMC2206454 Report a problem Bright MLS #MDMC2206454 Report a problem | ||
| 11/20/2025 | Pending sale | $675,000$489/sqft |
Source: Bright MLS #MDMC2206454 Report a problem | ||
| 11/7/2025 | Listed for sale | $675,000+2.9%$489/sqft |
Source: Bright MLS #MDMC2206454 Report a problem | ||
| 5/6/2022 | Sold | $656,000+11.4%$476/sqft |
Source: Bright MLS #MDMC2046400 Report a problem | ||
| 4/18/2022 | Pending sale | $589,000$427/sqft |
Source: Bright MLS #MDMC2046400 Report a problem | ||
| 4/14/2022 | Listed for sale | $589,000+47.6%$427/sqft |
Source: Bright MLS #MDMC2046400 Report a problem | ||
| 11/20/2014 | Sold | $399,000$289/sqft |
Source: Public Record Report a problem | ||
| 9/22/2014 | Pending sale | $399,000$289/sqft |
Source: Evers & Co. Real Estate, Inc. #MC8460060 Report a problem | ||
| 9/18/2014 | Listed for sale | $399,000$289/sqft |
Source: Evers & Company Real Estate, Inc. #MC8460060 Report a problem | ||
Public tax history
| Year | Property taxes | Tax assessment |
|---|---|---|
| 2025 | $6,195 +8.4% | $533,500 +7.4% |
| 2024 | $5,717 -0.1% | $496,600 |
| 2023 | $5,722 +4.4% | $496,600 |
| 2022 | $5,480 -0.8% | $496,600 -0.9% |
| 2021 | $5,526 +8.8% | $501,200 +8.8% |
| 2020 | $5,081 +21.5% | $460,533 +21.4% |
| 2019 | $4,181 -0.2% | $379,200 |
| 2018 | $4,189 +2.7% | $379,200 +6.1% |
| 2017 | $4,080 +23% | $357,400 +6.5% |
| 2016 | $3,318 | $335,600 +6.9% |
| 2015 | $3,318 | $313,800 |
| 2014 | $3,318 | $313,800 |
| 2013 | -- | $313,800 -5.8% |
| 2012 | -- | $333,000 |
| 2011 | -- | $333,000 |
| 2010 | -- | $333,000 -21.9% |
| 2009 | -- | $426,580 +12.1% |
| 2008 | -- | $380,536 +13.8% |
| 2007 | -- | $334,493 +16% |
| 2006 | -- | $288,450 +15.1% |
| 2005 | -- | $250,592 +17.8% |
| 2004 | -- | $212,736 +21.6% |
| 2003 | -- | $174,880 +5.9% |
| 2002 | -- | $165,192 |
| 2001 | -- | $165,192 |
Find assessor info on the county website
Neighborhood: North Kensington
Nearby homes
- $690,0003 bd3 ba1.7k sqft3920 Denfeld Ct, Kensington, MD 20895Sold
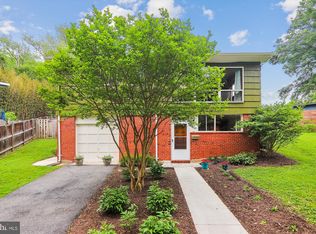
- $571,300-- bd2 ba788 sqft3924 Denfeld Ct, Kensington, MD 20895Off Market
- $475,600-- bd2 ba936 sqft3921 Halsey St, Kensington, MD 20895Off Market
- $699,9004 bd3 ba1.7k sqft3923 Halsey St, Kensington, MD 20895Coming Soon

- $429,1002 bd1 ba956 sqft3925 Halsey St, Kensington, MD 20895Off Market
- $687,9004 bd2 ba1.7k sqft3918 Denfeld Ct, Kensington, MD 20895Off Market
- $475,0002 bd1 ba944 sqft3919 Halsey St, Kensington, MD 20895Sold
- $455,5003 bd1 ba900 sqft3927 Halsey St, Kensington, MD 20895Off Market
Nearby schools
GreatSchools rating
- 4/10Rock View Elementary SchoolGrades: PK-5Distance: 0.1 mi
- 5/10Newport Mill Middle SchoolGrades: 6-8Distance: 0.6 mi
- 7/10Albert Einstein High SchoolGrades: 9-12Distance: 0.6 mi
Schools provided by the listing agent
- District: Montgomery County Public Schools
Source: Bright MLS. This data may not be complete. We recommend contacting the local school district to confirm school assignments for this home.
Get a cash offer in 3 minutes
Find out how much your home could sell for in as little as 3 minutes with a no-obligation cash offer.
Estimated market value
$655,600
Get a cash offer in 3 minutes
Find out how much your home could sell for in as little as 3 minutes with a no-obligation cash offer.
Estimated market value
$655,600
- Maryland
- Montgomery County
- Kensington
- 20895
- North Kensington
- 3922 Denfeld Ct
Nearby cities
Nearby neighborhoods
Nearby zip codes
Other Kensington Topics
