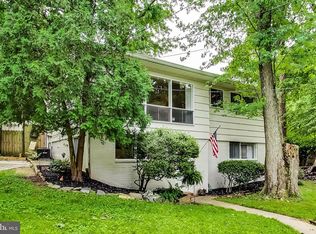
Nestled in the charming Rock Creek Palisades, this mid century modern contemporary home exudes warmth and comfort, perfect for creating lasting memories. This is a prime location! Located on a quiet cul-de-sac, just 1 block to the Rock Creek Palisades Elementary School, and just minutes to downtown Kensington, public transportation, and I-495. You can enjoy the close proximity to the Beach Road trails with basketball and tennis courts, and great dog walking paths. With 2,400 square feet (est) of thoughtfully designed living space, this home features four bedrooms and two full bathrooms, ensuring ample room for relaxation and privacy. Two of the bedrooms were previously used as offices. There is a bonus rooms that could be an office, den, studio or baby room. Step inside to discover a harmonious blend of hardwood and ceramic tile flooring that flows seamlessly throughout. The heart of the home is the beautiful kitchen addition that features cathedral high ceilings, floor to ceiling windows, and a double door that provides entry to the private back patio, a great space for your morning coffee or entertaining guests. The kitchen has granite countertops, stainless steel appliances, a large built-in pantry cupboard, lots of cabinet space, a spacious island, and an eat-in breakfast/dining area. The kitchen's combination with the dining area fosters a welcoming atmosphere for gatherings, while the family room off the kitchen provides a cozy space for everyday living. The primary bathroom was also remodeled with a large walk-in shower, glass block window, and new flooring. The gas fireplace in the family room creates a warm and cozy place to enjoy on cool nights in the Fall and Winter. There is an additional wood burning fireplace in the first floor family room to cozy up to also! The 2-story addition makes for versatile use, with its own private entryway as a second entrance, with potential for a home-office or a guest space, with access to the large primary suite upstairs. With this spacious floor plan, there are lots of possibilities to customize the areas in this home to suit your needs. Outside, the freshly landscaped 0.19-acre lot offers a spacious, yet manageable outdoor space for gardening or relaxation. This home is not just a place to live; it’s a sanctuary where you can truly feel at home and make it your own. Don’t miss the opportunity!!
For sale
$779,000
3918 Denfeld Ct, Kensington, MD 20895
4beds
2,114sqft
Single Family Residence
Built in 1954
8,465 Square Feet Lot
$700,000 Zestimate®
$368/sqft
$-- HOA
What's special
Private back patioCathedral high ceilingsStainless steel appliancesFloor to ceiling windowsWelcoming atmosphere for gatheringsLots of cabinet spaceLarge built-in pantry cupboard
- 8 hours
- 119
- 8
Zillow last checked:
Listing updated:
Listed by:
Alexandra Bryk 301-767-6121,
Long & Foster Real Estate, Inc. 240-497-1700
Source: Bright MLS,MLS#: MDMC2250686
Facts & features
Interior
Bedrooms & bathrooms
- Bedrooms: 4
- Bathrooms: 2
- Full bathrooms: 2
- Main level bathrooms: 1
- Main level bedrooms: 2
Basement
- Area: 1074
Heating
- Forced Air, Natural Gas
Cooling
- Central Air, Electric
Appliances
- Included: Microwave, Built-In Range, Dishwasher, Disposal, Dryer, Exhaust Fan, Self Cleaning Oven, Oven/Range - Electric, Refrigerator, Stainless Steel Appliance(s), Washer, Water Heater, Gas Water Heater
Features
- Additional Stairway, Attic/House Fan, Bathroom - Walk-In Shower, Breakfast Area, Built-in Features, Ceiling Fan(s), Combination Kitchen/Dining, Entry Level Bedroom, Family Room Off Kitchen, Kitchen - Gourmet, Spiral Staircase, Upgraded Countertops
- Flooring: Ceramic Tile, Hardwood, Wood
- Has basement: No
- Number of fireplaces: 2
- Fireplace features: Pellet Stove
Interior area
- Total structure area: 2,383
- Total interior livable area: 2,114 sqft
- Finished area above ground: 1,309
- Finished area below ground: 805
Video & virtual tour
Property
Parking
- Total spaces: 1
- Parking features: Concrete, Driveway, On Street
- Uncovered spaces: 1
Accessibility
- Accessibility features: None
Features
- Levels: Two
- Stories: 2
- Pool features: None
- Fencing: Wood
Lot
- Size: 8,465 Square Feet
Details
- Additional structures: Above Grade, Below Grade
- Parcel number: 161301259916
- Zoning: R60
- Special conditions: Standard
Construction
Type & style
- Home type: SingleFamily
- Architectural style: Contemporary
- Property subtype: Single Family Residence
Materials
- Frame
- Foundation: Other
- Roof: Composition,Shingle,Architectural Shingle
Condition
- New construction: No
- Year built: 1954
Utilities & green energy
- Sewer: Public Sewer
- Water: Public
Community & HOA
Community
- Subdivision: Rock Creek Palisades
HOA
- Has HOA: No
Location
- Region: Kensington
Financial & listing details
- Price per square foot: $368/sqft
- Tax assessed value: $671,800
- Annual tax amount: $8,215
- Date on market: 9/10/2026
- Listing agreement: Exclusive Right To Sell
- Inclusions: 2 Wall-mounted Televisions, 1 Ceiling Fan, 1 Window Ac Unit, Mini-fridge In Downstairs Bedroom.
- Ownership: Fee Simple
Estimated market value
$700,000
$665,000 - $742,000
$3,579/mo
Price history
| Date | Event | Price |
|---|---|---|
| 9/10/2026 | Listed for sale | $779,000+67.5%$368/sqft |
Source:  Bright MLS #MDMC2250686 Report a problem Bright MLS #MDMC2250686 Report a problem | ||
| 8/13/2018 | Sold | $465,000+4.5%$220/sqft |
Source: Public Record Report a problem | ||
| 7/29/2018 | Pending sale | $445,000$211/sqft |
Source: RLAH Real Estate #1002112914 Report a problem | ||
| 7/27/2018 | Listed for sale | $445,000+8%$211/sqft |
Source: RLAH Real Estate #1002112914 Report a problem | ||
| 1/1/2015 | Sold | $412,000+3.3%$195/sqft |
Source:  Long & Foster Broker Feed #1005872824_100 Report a problem Long & Foster Broker Feed #1005872824_100 Report a problem | ||
| 11/16/2014 | Pending sale | $399,000$189/sqft |
Source: Long & Foster Real Estate #MC8493066 Report a problem | ||
| 11/1/2014 | Price change | $399,000-1.5%$189/sqft |
Source: Long & Foster Real Estate #MC8493066 Report a problem | ||
| 9/25/2014 | Price change | $405,000-2.4%$192/sqft |
Source: Long & Foster Real Estate #MC8431669 Report a problem | ||
| 7/15/2014 | Price change | $415,000-5.5%$196/sqft |
Source: RE/MAX TOWN CENTER #MC8379734 Report a problem | ||
| 7/2/2014 | Price change | $439,000-10.2%$208/sqft |
Source: RE/MAX TOWN CENTER #MC8379734 Report a problem | ||
| 6/18/2014 | Listed for sale | $489,000+18.7%$231/sqft |
Source: RE/MAX TOWN CENTER #MC8379734 Report a problem | ||
| 1/9/2014 | Sold | $412,000-5.7%$195/sqft |
Source: Agent Provided Report a problem | ||
| 10/27/2008 | Sold | $437,000-2.9%$207/sqft |
Source: Public Record Report a problem | ||
| 7/11/2008 | Price change | $449,999-5.3%$213/sqft |
Source: Long and Foster Real Estate #MC6785063 Report a problem | ||
| 7/2/2008 | Price change | $474,999-5%$225/sqft |
Source: Long and Foster Real Estate #MC6785063 Report a problem | ||
| 6/18/2008 | Listed for sale | $499,999+85.7%$237/sqft |
Source: Long and Foster Real Estate #MC6785063 Report a problem | ||
| 5/10/2001 | Sold | $269,280+79.5%$127/sqft |
Source: Public Record Report a problem | ||
| 8/2/1994 | Sold | $150,000$71/sqft |
Source: Public Record Report a problem | ||
Public tax history
| Year | Property taxes | Tax assessment |
|---|---|---|
| 2025 | $8,215 +16.4% | $642,500 +4.8% |
| 2024 | $7,059 +6.7% | $613,200 +6.8% |
| 2023 | $6,614 +12.1% | $574,067 +7.3% |
| 2022 | $5,903 +8% | $534,933 +7.9% |
| 2021 | $5,466 +5.4% | $495,800 +5.5% |
| 2020 | $5,187 +12.3% | $470,133 +12.3% |
| 2019 | $4,618 -0.2% | $418,800 |
| 2018 | $4,626 +2.4% | $418,800 +5.6% |
| 2017 | $4,520 +17.9% | $396,467 +6% |
| 2016 | $3,833 | $374,133 +6.3% |
| 2015 | $3,833 | $351,800 |
| 2014 | $3,833 | $351,800 |
| 2013 | -- | $351,800 -7.7% |
| 2012 | -- | $381,100 |
| 2011 | -- | $381,100 |
| 2010 | -- | $381,100 -18.2% |
| 2009 | -- | $465,610 +12.4% |
| 2008 | -- | $414,192 +14.2% |
| 2007 | -- | $362,776 +16.5% |
| 2006 | -- | $311,360 +17.8% |
| 2005 | -- | $264,242 +21.7% |
| 2004 | -- | $217,126 +27.7% |
| 2003 | -- | $170,010 +4.1% |
| 2002 | -- | $163,262 |
| 2001 | -- | $163,262 |
Find assessor info on the county website
Monthly payment
Est. payment
Payment breakdown
Explore the cost of this home by adjusting the details. Changes won't be saved.Climate risks
Neighborhood: North Kensington
Nearby schools
Schools provided by the listing agent
- District: Montgomery County Public Schools
Source: Bright MLS. This data may not be complete. We recommend contacting the local school district to confirm school assignments for this home.

Similar homes
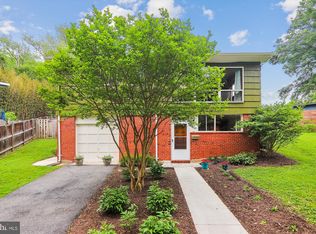
- $849,9004 bd3 ba2k sqft2209 Mark Ct, Silver Spring, MD 20910For Sale
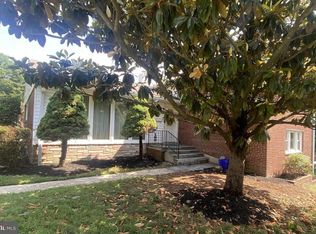
 MLS ID #MDMC2254724, Salma Musa, Long & Foster Real Estate, Inc.. Bright MLS
 - $950,0004 bd3 ba2.2k sqft627 Smallwood Rd, Rockville, MD 20850For Sale
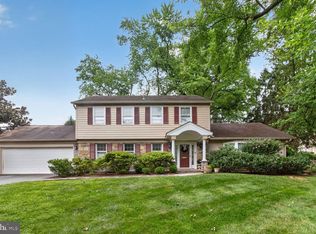 MLS ID #MDMC2252576, Steve Kelley, Long & Foster Real Estate, Inc.. Bright MLS
 - $695,0003 bd3 ba2.6k sqft2136 Edgewater Pkwy, Silver Spring, MD 20903For Sale
 MLS ID #MDMC2253010, Karen Harvey, Samson Properties. Bright MLS
 - $550,0004 bd5 ba2.2k sqft3723 Nimitz Rd, Kensington, MD 20895For Sale
 MLS ID #MDMC2232094, Stephanie Smith, Select Premium Properties, Inc. Bright MLS
 - $649,9003 bd2 ba1.4k sqft11441 Schuylkill Rd, Rockville, MD 20852For SaleMLS ID #MDMC2252862, Sonia Foronda, Argent Realty, LLC. Bright MLS
- $799,9004 bd4 ba2.8k sqft12200 Mosel Ter, Gaithersburg, MD 20878For SaleMLS ID #MDMC2252292, Debbie Sheehan, Samson Properties. Bright MLS
- $679,9005 bd3 ba2.2k sqft13128 Fernedge Rd, Silver Spring, MD 20906For SaleMLS ID #MDMC2248666, Carlos Pacheco, Taylor Properties. Bright MLS
- $824,9003 bd2 ba1.3k sqft1501 Olde Towne Rd, Alexandria, VA 22307For SaleMLS ID #VAFX2322956, Lauren Kolazas, RLAH @properties. Bright MLS
- $595,9877 bd3 ba1.8k sqft4706 Mangum Rd, College Park, MD 20740For SaleMLS ID #MDPG2214654, Daniel Khoshtinat, RE/MAX Leading Edge. Bright MLS
- $628,0004 bd3 ba1.8k sqft8 Kerwood Ct, Silver Spring, MD 20904For SaleMLS ID #MDMC2249240, Trish McKenna, TTR Sotheby's International Realty. Bright MLS
- $950,0004 bd3 ba2.2k sqft9207 Old Georgetown Rd, Bethesda, MD 20814For SaleMLS ID #MDMC2233024, Andrew Shulman, TDG/Silverock Realty, LLC. Bright MLS
- $749,9004 bd3 ba2.1k sqftSaybrooke, Gaithersburg, MD 20877For SaleMLS ID #MDMC2249700, Kristina Thomas, Better Homes and Gardens Real Estate Reserve. Bright MLS
- $575,0003 bd3 ba2.1k sqft11814 N Lincoln Ave, Beltsville, MD 20705For SaleMLS ID #MDPG2215238, Suzanne Haversack, Cummings & Co. Realtors. Bright MLS
- $750,0004 bd3 ba2.3k sqft26 Milmarson Pl NW, Washington, DC 20011For SaleMLS ID #DCDC2261756, Sharyn Ahmad, RE/MAX Realty Group. Bright MLS
- $750,0004 bd4 ba2.8k sqft12101 Duckettown Rd, Laurel, MD 20708For SaleMLS ID #MDPG2205206, Chuck Hajjar, Smart Realty, LLC. Bright MLS
