Welcome to 627 Smallwood Road, a stately stone-front colonial home on a corner lot with mature trees in the highly sought-after Woodley Gardens community. This beautifully built, traditional style “forever home” footprint perfectly blends classic character with incredible spaces for entertaining and future customization. The main level boasts a timeless layout designed for both daily living and hosting. A spacious foyer welcomes you into an elegant living room, formal dining room, cozy den, and a family room complete with a warm stone fireplace and an eat-in kitchen. Stunning hardwood floors connect every space in the home. The upstairs features four spacious bedrooms and two full bathrooms. Three standout features truly elevate this property: Expansive Screened Porch: Step outside to a roomy, beautifully protected outdoor living area perfect for dining, lounging, and hosting vibrant gatherings year-round. Ample Above-Garage Storage: A large, dedicated storage area accessed using drop-down stairs sits above the two-car garage, keeping your seasonal items and equipment completely out of sight. Blank Canvas Basement: The bright, clean lower level is a versatile open canvas, offering flexibility to create your dream workshop, a home gym, storage space, or a custom layout tailored to your lifestyle. The property is packed with upgrades that include a new two-car garage, new roof, new front portico (2008), an electrical service upgrade to 150-amp (2008), new wood planks on main deck (2017), new ac unit (compressor), new landscaped yard with stone garden wall (2018), new cedar fence enclosing the backyard (2018), new refrigerator (2022), new microwave (2024), new 50 gal gas hot water heater (2024), new radon fan replacement (2026), and a new oven (2026). Located in a peaceful yet vibrant neighborhood, you are just a short walk from local favorites like Carmen’s Italian Ice, Neighbors Coffee, and Hard Times Cafe. With top-rated local schools nearby and downtown Rockville featuring the Metro, MARC Train, and Rockville library just minutes away. Offers easy access to I-270 and the ICC. This traditional style gem offers the perfect place to call home. Don't miss it!
For sale
$950,000
627 Smallwood Rd, Rockville, MD 20850
4beds
2,285sqft
Single Family Residence
Built in 1966
0.32 Acres Lot
$927,500 Zestimate®
$416/sqft
$-- HOA
What's special
Stately stone-front colonial homeNew refrigeratorMature treesSpacious foyerNew ovenStunning hardwood floorsNew roof
- 18 days
- 847
- 24
Zillow last checked:
Listing updated:
Listed by:
Steve Kelley 301-437-6437,
Long & Foster Real Estate, Inc. 301-424-0900
Source: Bright MLS,MLS#: MDMC2252576
Facts & features
Interior
Bedrooms & bathrooms
- Bedrooms: 4
- Bathrooms: 3
- Full bathrooms: 2
- 1/2 bathrooms: 1
- Main level bathrooms: 1
Rooms
- Room types: Living Room, Dining Room, Kitchen, Family Room, Den, Foyer
Den
- Level: Main
Dining room
- Level: Main
Family room
- Level: Main
Foyer
- Level: Main
Kitchen
- Level: Main
Living room
- Level: Main
Heating
- Forced Air, Natural Gas
Cooling
- Other, Electric
Appliances
- Included: Refrigerator, Oven, Stainless Steel Appliance(s), Cooktop, Washer, Dishwasher, Disposal, Dryer, Microwave, Ice Maker, Water Heater, Gas Water Heater
Features
- Attic, Attic/House Fan, Bathroom - Walk-In Shower, Ceiling Fan(s), Chair Railings, Combination Dining/Living, Crown Molding, Exposed Beams, Family Room Off Kitchen, Floor Plan - Traditional, Formal/Separate Dining Room, Eat-in Kitchen, Kitchen - Table Space, Primary Bath(s), Walk-In Closet(s)
- Flooring: Hardwood, Wood, Ceramic Tile
- Doors: French Doors, Storm Door(s)
- Windows: Bay/Bow, Window Treatments
- Basement: Concrete
- Number of fireplaces: 1
- Fireplace features: Stone
Interior area
- Total structure area: 3,117
- Total interior livable area: 2,285 sqft
- Finished area above ground: 2,285
- Finished area below ground: 0
Property
Parking
- Total spaces: 6
- Parking features: Garage Faces Front, Driveway, Attached
- Attached garage spaces: 2
- Uncovered spaces: 4
- Details: Garage Sqft: 462
Accessibility
- Accessibility features: None
Features
- Levels: Three
- Stories: 3
- Patio & porch: Deck, Patio, Screened
- Exterior features: Chimney Cap(s), Extensive Hardscape, Sidewalks
- Pool features: None
Lot
- Size: 0.32 Acres
- Features: Front Yard, Landscaped, Rear Yard, SideYard(s)
Details
- Additional structures: Above Grade, Below Grade
- Parcel number: 160400235163
- Zoning: R90
- Special conditions: Standard
Construction
Type & style
- Home type: SingleFamily
- Architectural style: Colonial
- Property subtype: Single Family Residence
Materials
- Brick, Stone, Vinyl Siding
- Foundation: Block
Condition
- Excellent
- New construction: No
- Year built: 1966
Utilities & green energy
- Sewer: Public Sewer
- Water: Public
Community & HOA
Community
- Subdivision: Woodley Gardens
HOA
- Has HOA: No
Location
- Region: Rockville
- Municipality: City of Rockville
Financial & listing details
- Price per square foot: $416/sqft
- Tax assessed value: $825,567
- Annual tax amount: $10,773
- Date on market: 9/10/2026
- Listing agreement: Exclusive Right To Sell
- Ownership: Fee Simple
Estimated market value
$927,500
$881,000 - $974,000
$3,813/mo
Price history
| Date | Event | Price |
|---|---|---|
| 9/10/2026 | Listed for sale | $950,000+348.1%$416/sqft |
Source:  Bright MLS #MDMC2252576 Report a problem Bright MLS #MDMC2252576 Report a problem | ||
| 4/9/1996 | Sold | $212,000$93/sqft |
Source: Public Record Report a problem | ||
Public tax history
| Year | Property taxes | Tax assessment |
|---|---|---|
| 2025 | $9,949 +11.3% | $748,533 +11.5% |
| 2024 | $8,940 +2.5% | $671,500 +2.1% |
| 2023 | $8,721 +5% | $657,867 +2.1% |
| 2022 | $8,308 +1.7% | $644,233 +2.2% |
| 2021 | $8,169 +1.6% | $630,600 +1.3% |
| 2020 | $8,040 +2.4% | $622,500 +2.7% |
| 2019 | $7,855 -0.5% | $606,300 |
| 2018 | $7,898 0% | $606,300 +2.1% |
| 2017 | $7,902 +24.1% | $593,967 +2.1% |
| 2016 | $6,369 | $581,633 +2.2% |
| 2015 | $6,369 | $569,300 +1.5% |
| 2014 | $6,369 | $560,867 +1.5% |
| 2013 | -- | $552,433 +1.6% |
| 2012 | -- | $544,000 |
| 2011 | -- | $544,000 |
| 2010 | -- | $544,000 -15.6% |
| 2009 | -- | $644,220 +11.4% |
| 2008 | -- | $578,320 +12.9% |
| 2007 | -- | $512,420 +14.8% |
| 2006 | -- | $446,520 +12.2% |
| 2005 | -- | $397,896 +13.9% |
| 2004 | -- | $349,273 +16.2% |
| 2003 | -- | $300,650 +9% |
| 2002 | -- | $275,766 |
| 2001 | -- | $275,766 |
Find assessor info on the county website
Monthly payment
Est. payment
Payment breakdown
Explore the cost of this home by adjusting the details. Changes won't be saved.Climate risks
Neighborhood: Woodley Gardens
Nearby schools
Schools provided by the listing agent
- Elementary: Beall
- Middle: Julius West
- High: Richard Montgomery
- District: Montgomery County Public Schools
Source: Bright MLS. This data may not be complete. We recommend contacting the local school district to confirm school assignments for this home.
Similar homes
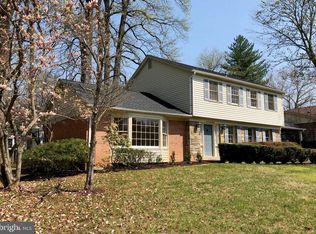
- $825,0004 bd3 ba2.6k sqft4616 Norbeck Rd, Rockville, MD 20853For Sale

 MLS ID #MDMC2255876, Lisa P Johnson, Weichert, REALTORS. Bright MLS
 - $879,0004 bd4 ba3k sqft15429 Narcissus Way, Rockville, MD 20853For Sale
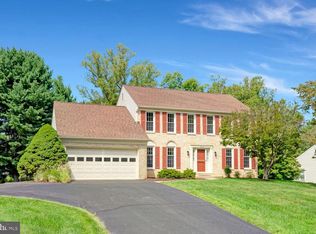 MLS ID #MDMC2255564, Thomas Powers, Long & Foster Real Estate, Inc.. Bright MLS
 - $895,0004 bd3 ba2.2k sqft11704 Rosalinda Dr, Rockville, MD 20854For Sale
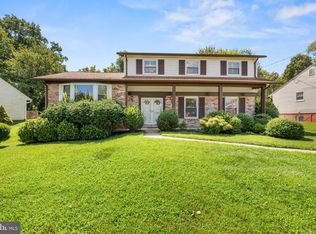 MLS ID #MDMC2251932, Lorraine Gottlieb, RE/MAX Realty Services. Bright MLS
 - $775,0003 bd3 ba2.4k sqft21 Blue Hosta Way, Rockville, MD 20850For Sale
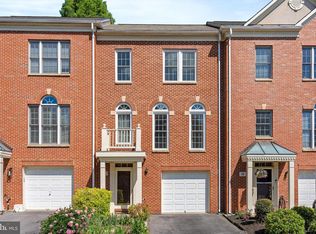 MLS ID #MDMC2253008, Angelika Dmitrieva, Long & Foster Real Estate, Inc.. Bright MLS
 - $699,0004 bd4 ba2.2k sqft29 Ritchfield Ct, Rockville, MD 20850For SaleMLS ID #MDMC2254864, Mr. Andrew Detweiler, The Rockville Real Estate Exchange. Bright MLS
- $1,195,0004 bd3 ba3k sqft11704 Hitching Post Ln, Rockville, MD 20852For SaleMLS ID #MDMC2255998, Carolyn Sappenfield, TTR Sotheby's International Realty. Bright MLS
- $797,0005 bd5 ba2.5k sqft17616 Prince David Dr, Olney, MD 20832For SaleMLS ID #MDMC2255752, Victor Llewellyn, Long & Foster Real Estate, Inc.. Bright MLS
- $999,0004 bd3 ba2.4k sqft6426 Hollins Dr, Bethesda, MD 20817For SaleMLS ID #MDMC2251236, Carol Ramirez, Berkshire Hathaway HomeServices PenFed Realty. Bright MLS
- $775,0003 bd4 ba2.4k sqft105 Crofton Hill Ln, Rockville, MD 20850For SaleMLS ID #MDMC2243966, Tom Riley, TTR Sotheby's International Realty. Bright MLS
- $899,5004 bd4 ba2.9k sqft11533 Flints Grove Ln, Gaithersburg, MD 20878For SaleMLS ID #MDMC2247762, Matthew Klein, Compass. Bright MLS
- $950,0004 bd4 ba2.7k sqft1018 McCeney Ave, Silver Spring, MD 20901For SaleMLS ID #MDMC2242460, Darleen Smith, CattaWood Spring Realty LLC. Bright MLS
- $800,0004 bd3 ba3k sqft15716 Jones Ln, Gaithersburg, MD 20878For SaleMLS ID #MDMC2255626, Susan Brooks, Long & Foster Real Estate, Inc.. Bright MLS
- $950,0004 bd4 ba2.1k sqft10139 Crestberry Pl, Bethesda, MD 20817For SaleMLS ID #MDMC2237760, Mark Fitzpatrick, RLAH @properties. Bright MLS
- $874,9504 bd4 ba2.8k sqft500 Fairfax Ln, Herndon, VA 20170For SaleMLS ID #VAFX2332786, Mary Wisker, Long & Foster Real Estate, Inc.. Bright MLS
- $749,0004 bd3 ba2.1k sqft16 Maple Ave, Washington Grove, MD 20880For SaleMLS ID #MDMC2238650, Beth Towles, Compass. Bright MLS
- $1,249,0004 bd4 ba3.2k sqft8001 Postoak Rd, Rockville, MD 20854For SaleMLS ID #MDMC2251060, Jayson Hirschman, Compass. Bright MLS
- $795,0004 bd4 ba3.1k sqft13812 Mills Ave, Silver Spring, MD 20904For SaleMLS ID #MDMC2254712, Dave Savercool, Long & Foster Real Estate, Inc.. Bright MLS
- $949,0005 bd2 ba2.3k sqft7730 Leonard Dr, Falls Church, VA 22043For SaleMLS ID #VAFX2317172, Linda Wheeler, KW United. Bright MLS
- $749,9005 bd4 ba3.3k sqft5 Stationhouse Ct, Gaithersburg, MD 20877For SaleMLS ID #MDMC2255234, Jack Wang, RLAH @properties. Bright MLS
- $779,9005 bd4 ba2.4k sqft13940 Alderton Rd, Silver Spring, MD 20906For SaleMLS ID #MDMC2250054, Mr. Brian C Coester, Coester Real Estate Services, LLC. Bright MLS
