Welcome to 9806 Campbell Drive, a spacious four-bedroom, three-and-a-half-bath Colonial in the sought-after Bethesda-Chevy Chase High School cluster. With three finished levels and a two-car garage, this home has the space and flexibility to fit the way you live. Inside, hardwood floors run throughout the main and upper levels. The formal living and dining rooms provide plenty of room for hosting, while the bright eat-in kitchen opens to a comfortable family room with a fireplace. Just beyond, the sunroom is a favorite spot for morning coffee, reading, or relaxing while overlooking the backyard. Upstairs, the large primary suite includes two walk-in closets and a private bath. Two additional bedrooms and a second full bath complete the level. Downstairs, the finished lower level offers a fourth bedroom, full bath, recreation room, and flexible space for guests, a home office, gym, or playroom. The location is hard to beat. Rock Creek Park’s walking and biking trails are nearby, and Old Town Kensington’s coffee shops, restaurants, Antique Row, and Saturday farmers market are just minutes away. Metro, MARC, Downtown Bethesda, Silver Spring, Westfield Montgomery, I-495, and major commuter routes are also easily accessible. With room to spread out and so much close by, this is a wonderful place to settle in and feel at home.
Coming soon 08/20
$995,000
9806 Campbell Dr, Kensington, MD 20895
4beds
2,775sqft
Single Family Residence
Built in 1979
5,000 Square Feet Lot
$-- Zestimate®
$359/sqft
$42/mo HOA
What's special
- 9 days |
- 549 |
- 55 |
Zillow last checked:
Listing updated:
Listed by:
Daniel Llerena 240-876-4670,
RLAH @properties 301-652-0643,
Co-Listing Agent: Stefany Ramirez 240-654-2526,
RLAH @properties
Source: Bright MLS,MLS#: MDMC2248564
Facts & features
Interior
Bedrooms & bathrooms
- Bedrooms: 4
- Bathrooms: 4
- Full bathrooms: 3
- 1/2 bathrooms: 1
- Main level bathrooms: 1
Rooms
- Room types: Sun/Florida Room
Other
- Level: Unspecified
Heating
- Forced Air, Electric
Cooling
- Central Air, Electric
Appliances
- Included: Electric Water Heater
- Laundry: In Basement
Features
- Family Room Off Kitchen, Dining Area, Eat-in Kitchen, Chair Railings, Crown Molding, Primary Bath(s)
- Flooring: Hardwood, Wood
- Basement: Finished
- Number of fireplaces: 1
Interior area
- Total structure area: 3,420
- Total interior livable area: 2,775 sqft
- Finished area above ground: 1,980
- Finished area below ground: 795
Property
Parking
- Total spaces: 2
- Parking features: Garage Faces Front, Asphalt, Off Street, Attached
- Attached garage spaces: 2
- Has uncovered spaces: Yes
Accessibility
- Accessibility features: None
Features
- Levels: Three
- Stories: 3
- Pool features: None
- Fencing: Full
Lot
- Size: 5,000 Square Feet
Details
- Additional structures: Above Grade, Below Grade
- Parcel number: 161301839620
- Zoning: R90
- Special conditions: Standard
Construction
Type & style
- Home type: SingleFamily
- Architectural style: Colonial
- Property subtype: Single Family Residence
Materials
- Combination, Brick
- Foundation: Block
Condition
- Very Good,Good
- New construction: No
- Year built: 1979
Utilities & green energy
- Sewer: Public Sewer
- Water: Public
Community & HOA
Community
- Subdivision: Rock Creek Hills
HOA
- Has HOA: Yes
- Services included: Common Area Maintenance
- HOA fee: $500 annually
- HOA name: ROCK CREEK HILLS II
Location
- Region: Kensington
Financial & listing details
- Price per square foot: $359/sqft
- Tax assessed value: $853,833
- Annual tax amount: $10,686
- Date on market: 8/20/2026
- Listing agreement: Exclusive Agency
- Listing terms: Cash,Conventional,FHA,VA Loan
- Ownership: Fee Simple
Estimated market value
Not available
Estimated sales range
Not available
Not available
Price history
| Date | Event | Price |
|---|---|---|
| 4/13/2021 | Listing removed | -- |
Source: Zillow Rental Manager Report a problem | ||
| 4/6/2021 | Listed for rent | $3,300$1/sqft |
Source: Zillow Rental Manager Report a problem | ||
| 7/31/2015 | Sold | $709,500-2.1%$256/sqft |
Source: Public Record Report a problem | ||
| 6/10/2015 | Price change | $724,500-2%$261/sqft |
Source: McEnearney Associates, Inc Realtors #MC8606336 Report a problem | ||
| 4/18/2015 | Price change | $739,000+22993.8%$266/sqft |
Source: McEnearney Associates Inc., Realtors #MC8606336 Report a problem | ||
| 3/5/2011 | Listed for sale | $3,200-99.5%$1/sqft |
Source: Long & Foster Realtors #MC7544432 Report a problem | ||
| 6/2/2005 | Sold | $710,000+125.4%$256/sqft |
Source: Public Record Report a problem | ||
| 6/6/2000 | Sold | $315,000+21.2%$114/sqft |
Source: Public Record Report a problem | ||
| 8/8/1997 | Sold | $260,000$94/sqft |
Source: Public Record Report a problem | ||
Public tax history
| Year | Property taxes | Tax assessment |
|---|---|---|
| 2025 | $10,219 +13.9% | $816,567 +4.8% |
| 2024 | $8,971 +6.5% | $779,300 +6.6% |
| 2023 | $8,423 +11.8% | $731,000 +7.1% |
| 2022 | $7,534 +7.7% | $682,700 +7.6% |
| 2021 | $6,994 +0.1% | $634,400 +0.2% |
| 2020 | $6,985 +0.4% | $633,133 +0.4% |
| 2019 | $6,954 -0.2% | $630,600 |
| 2018 | $6,966 -0.2% | $630,600 +2.5% |
| 2017 | $6,978 +4.2% | $615,000 +2.6% |
| 2016 | $6,695 | $599,400 +2.7% |
| 2015 | $6,695 | $583,800 |
| 2014 | $6,695 | $583,800 |
| 2013 | -- | $583,800 -5.4% |
| 2012 | -- | $617,200 |
| 2011 | -- | $617,200 |
| 2010 | -- | $617,200 -6.9% |
| 2009 | -- | $662,990 +12.7% |
| 2008 | -- | $588,070 +14.6% |
| 2007 | -- | $513,150 +17.1% |
| 2006 | -- | $438,230 +10.4% |
| 2005 | -- | $396,786 +11.7% |
| 2004 | -- | $355,343 +13.2% |
| 2003 | -- | $313,900 +6.1% |
| 2002 | -- | $295,932 |
| 2001 | -- | $295,932 |
Find assessor info on the county website
Monthly payment
Est. payment
Payment breakdown
Explore the cost of this home by adjusting the details. Changes won't be saved.Climate risks
Neighborhood: South Kensington
Nearby schools
GreatSchools rating
- NARosemary Hills Elementary SchoolGrades: PK-2Distance: 1.3 mi
- 7/10Silver Creek MiddleGrades: 6-8Distance: 0.8 mi
- 8/10Bethesda-Chevy Chase High SchoolGrades: 9-12Distance: 2.5 mi
Schools provided by the listing agent
- Elementary: North Chevy Chase
- Middle: Silver Creek
- High: Bethesda-chevy Chase
- District: Montgomery County Public Schools
Source: Bright MLS. This data may not be complete. We recommend contacting the local school district to confirm school assignments for this home.
- $866,5003 bd4 ba1.9k sqft9804 Campbell Dr, Kensington, MD 20895Off Market
- $926,1004 bd3 ba1.9k sqft9808 Campbell Dr, Kensington, MD 20895Off Market

- $997,7005 bd4 ba3k sqft12 Campbell Ct, Kensington, MD 20895Off Market

- $904,5003 bd3 ba2.6k sqft9802 Campbell Dr, Kensington, MD 20895Off Market
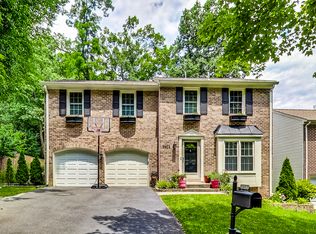
- $950,2006 bd3 ba2.3k sqft10 Campbell Ct, Kensington, MD 20895Off Market
- $1,000,2004 bd4 ba2.5k sqft9810 Campbell Dr, Kensington, MD 20895Off Market
- $919,7004 bd3 ba1.8k sqft9 Campbell Ct, Kensington, MD 20895Off Market
- $885,400-- bd2 ba2.5k sqft8 Campbell Ct, Kensington, MD 20895Off Market
A local agent can set up tours, give advice and negotiate with sellers.
Similar homes
- $--4 bd4 ba2k sqft12306 Backus Dr, Bowie, MD 20720Auction
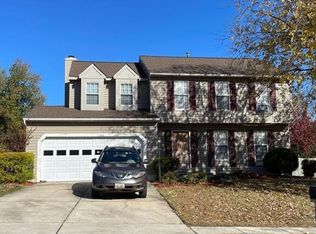 Auction.com 2
 - $789,0004 bd4 ba1.7k sqft11407 Woodson Ave, Kensington, MD 20895For Sale
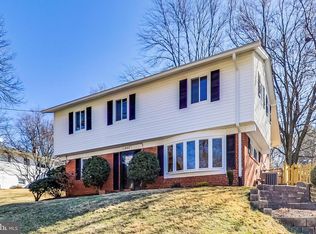
 MLS ID #MDMC2241858, Eric S Peek SR., Peek Properties. Bright MLS
 - $734,9004 bd2 ba1.8k sqft11112 Woodson Ave, Kensington, MD 20895For Sale
 MLS ID #MDMC2243884, Mo Cappadona, Long & Foster Real Estate, Inc.. Bright MLS
 - $675,0004 bd3 ba2.4k sqft11526 Colt Ter, Silver Spring, MD 20902For Sale
 MLS ID #MDMC2249218, Marguerite Lucas, Long & Foster Real Estate, Inc.. Bright MLS
 - $1,199,0005 bd4 ba3.7k sqft909 Willowleaf Way, Rockville, MD 20854For SaleMLS ID #MDMC2239154, Robyn Porter, Long & Foster Real Estate, Inc.. Bright MLS
- $800,0004 bd3 ba3.3k sqft13165 Deanmar Dr, Highland, MD 20777For SaleMLS ID #MDHW2071604, Melissa Westerlund, Samson Properties. Bright MLS
- $920,0004 bd4 ba3.1k sqft4107 Watkins Trl, Annandale, VA 22003For SaleMLS ID #VAFX2332880, Kamalia Emerson, Samson Properties. Bright MLS
- $1,000,0004 bd4 ba3.6k sqft3514 Cobb Dr, Fairfax, VA 22030For SaleMLS ID #VAFC2008958, Cheryl Monno, Seaport Properties LLC. Bright MLS
- $--4 bd4 ba2.5k sqft20313 Swallow Point Rd, Montgomery Village, MD 20886AuctionAuction.com 2
- $950,0003 bd3 ba2.2k sqft5605 Alta Vista Rd, Bethesda, MD 20817For SaleMLS ID #MDMC2237400, Jared MacLeod, KW Metro Center. Bright MLS
- $848,9994 bd4 ba3k sqft13100 Riviera Ter, Silver Spring, MD 20904For SaleMLS ID #MDMC2243130, Sam Chim, Bankable Realty, LLC.. Bright MLS
- $1,300,0004 bd4 ba3.6k sqft10313 Crown Point Ct, Potomac, MD 20854For SaleMLS ID #MDMC2251096, Hong Cai, BMI REALTORS INC.. Bright MLS
- $995,0004 bd4 ba3.2k sqft14332 Cartwright Way, Gaithersburg, MD 20878For SaleMLS ID #MDMC2235780, Jennifer Chow, RLAH @properties. Bright MLS
- $550,0004 bd5 ba2.2k sqft3723 Nimitz Rd, Kensington, MD 20895For SaleMLS ID #MDMC2232094, Stephanie Smith, Select Premium Properties, Inc. Bright MLS
- $800,0004 bd3 ba2.6k sqft13316 Old Forge Rd, Silver Spring, MD 20904For SaleMLS ID #MDMC2245226, Eric Coaxum, Samson Properties. Bright MLS
- $--4 bd3 ba2.1k sqft1300 Minnesota Way, Upper Marlboro, MD 20774AuctionAuction.com 2
- $950,0005 bd4 ba3.9k sqft46797 Backwater Dr, Sterling, VA 20164For SaleMLS ID #VALO2133744, Elias Jabra, Long & Foster Real Estate, Inc.. Bright MLS
- $799,0005 bd3 ba3.6k sqft9326 Edgewood Ct, Gaithersburg, MD 20877For SaleMLS ID #MDMC2248210, Lee Stillwell, RE/MAX Realty Services. Bright MLS
- $819,9904 bd4 ba2.8k sqft12630 Etruscan Dr, Herndon, VA 20171For SaleMLS ID #VAFX2335108, Jay Gholson, RE/MAX Executives. Bright MLS
- $939,9904 bd5 ba2.6k sqft3216 18th St NE, Washington, DC 20018For SaleMLS ID #DCDC2267830, Mr. Steven Rollins, Coldwell Banker Realty. Bright MLS
