Welcome to this beautifully maintained home nestled on a quiet cul-de-sac in one of Rockville's desirable neighborhoods. Surrounded by mature landscaping and well-kept homes, this exceptional property offers the perfect combination of comfort, space, and convenience. Enjoy easy access to top-rated schools, shopping, dining, parks, major commuter routes, and the Red Line Metro, all just minutes away. Step inside to a welcoming foyer that opens to an expansive living room featuring a stunning wall of custom built-ins. The adjacent family room, complete with a cozy wood-burning fireplace, provides the perfect gathering space and flows seamlessly into the spacious kitchen. Home chefs will appreciate the gas cooktop, double ovens, abundant cabinetry, and generous counter space. A formal dining room and convenient powder room complete the main level. Upstairs, you'll find four generously sized bedrooms, including a spacious primary suite with a walk-in closet and private en-suite bath. Three additional bedrooms share a beautifully renovated full bathroom, providing plenty of space for family and guests. The finished lower level offers incredible flexibility for today's lifestyle. Featuring a bedroom, updated full bath, family room, home office or study area, and a kitchenette, this space is ideal for multigenerational living, an au pair suite, guest accommodations, or extended entertaining. Ample storage space is also available on this level. Additional highlights include owned solar panels with no lease payments, a two-car garage, and a fully fenced backyard with a spacious deck perfect for outdoor dining, entertaining, and family gatherings. If you're searching for a spacious Rockville home with room to grow, modern conveniences, and an unbeatable location in Montgomery County, this property is a must-see.
Coming soon 08/06
$1,199,000
909 Willowleaf Way, Rockville, MD 20854
5beds
3,718sqft
:
Get pre-qualified$7,198/mo
Single Family Residence
Built in 1986
0.33 Acres Lot
$1,090,500 Zestimate®
$322/sqft
$11/mo HOA
What's special
- 50 days |
- 474 |
- 18 |
Zillow last checked:
Listing updated:
Listed by:
Robyn Porter 703-963-0142,
Long & Foster Real Estate, Inc. 301-424-0900,
Listing Team: Robyn Porter Homes Team, Co-Listing Team: Robyn Porter Homes Team,Co-Listing Agent: Elayne Leah Combs 636-236-8722,
Long & Foster Real Estate, Inc.
Source: Bright MLS,MLS#: MDMC2239154
Facts & features
Interior
Bedrooms & bathrooms
- Bedrooms: 5
- Bathrooms: 4
- Full bathrooms: 3
- 1/2 bathrooms: 1
- Main level bathrooms: 1
Basement
- Area: 1426
Heating
- Central, Programmable Thermostat, Natural Gas
Cooling
- Central Air, Electric
Appliances
- Included: Microwave, Dishwasher, Disposal, Dryer, Exhaust Fan, Extra Refrigerator/Freezer, Ice Maker, Double Oven, Oven, Oven/Range - Gas, Refrigerator, Range Hood, Stainless Steel Appliance(s), Washer, Water Heater, Gas Water Heater
Features
- 2nd Kitchen, Soaking Tub, Bathroom - Stall Shower, Bathroom - Walk-In Shower, Breakfast Area, Built-in Features, Dining Area, Floor Plan - Traditional, Formal/Separate Dining Room, Kitchen Island, Kitchen - Gourmet, Kitchen - Table Space, Primary Bath(s), Walk-In Closet(s), Other, 9'+ Ceilings, Dry Wall
- Flooring: Wood
- Windows: Window Treatments
- Basement: Connecting Stairway,Finished,Full,Heated,Interior Entry,Exterior Entry,Rear Entrance,Windows,Other
- Number of fireplaces: 1
- Fireplace features: Wood Burning
Interior area
- Total structure area: 4,294
- Total interior livable area: 3,718 sqft
- Finished area above ground: 2,868
- Finished area below ground: 850
Property
Parking
- Total spaces: 6
- Parking features: Garage Door Opener, Built In, Garage Faces Front, Attached, Driveway, Off Street, On Street
- Attached garage spaces: 2
- Uncovered spaces: 4
Accessibility
- Accessibility features: None
Features
- Levels: Three
- Stories: 3
- Exterior features: Other
- Pool features: None
- Fencing: Split Rail,Wood
- Has view: Yes
- View description: Street, Trees/Woods, Garden
Lot
- Size: 0.33 Acres
- Features: Cul-De-Sac, Front Yard, Landscaped, Rear Yard, Suburban
Details
- Additional structures: Above Grade, Below Grade
- Parcel number: 160402539473
- Zoning: RES
- Special conditions: Standard
Construction
Type & style
- Home type: SingleFamily
- Architectural style: Colonial
- Property subtype: Single Family Residence
Materials
- Frame, Brick, Aluminum Siding
- Foundation: Concrete Perimeter, Other
- Roof: Architectural Shingle
Condition
- Very Good
- New construction: No
- Year built: 1986
Utilities & green energy
- Sewer: Public Sewer
- Water: Public
Community & HOA
Community
- Subdivision: Orchard Ridge
HOA
- Has HOA: Yes
- HOA fee: $136 annually
- HOA name: FALLS RIDGE HOME OWNERS ASSOCIATION
Location
- Region: Rockville
- Municipality: City of Rockville
Financial & listing details
- Price per square foot: $322/sqft
- Tax assessed value: $911,800
- Annual tax amount: $12,378
- Date on market: 8/6/2026
- Listing agreement: Exclusive Right To Sell
- Listing terms: Conventional,FHA,VA Loan
- Ownership: Fee Simple
Estimated market value
$1,090,500
$1.03M - $1.16M
$5,699/mo
Price history
Price history is unavailable.
Public tax history
| Year | Property taxes | Tax assessment |
|---|---|---|
| 2025 | $11,686 +6.2% | $869,167 +5.2% |
| 2024 | $11,004 +5.9% | $826,533 +5.4% |
| 2023 | $10,391 +5.7% | $783,900 +2.8% |
| 2022 | $9,831 +2.5% | $762,300 +2.9% |
| 2021 | $9,595 +3.3% | $740,700 +3% |
| 2020 | $9,288 +2.4% | $719,100 |
| 2019 | $9,071 -0.5% | $719,100 +2.7% |
| 2018 | $9,120 -0.6% | $700,100 +1.4% |
| 2017 | $9,178 +16.3% | $690,600 +3.6% |
| 2016 | $7,890 | $666,867 +3.7% |
| 2015 | $7,890 | $643,133 +3.8% |
| 2014 | $7,890 | $619,400 |
| 2013 | -- | $619,400 |
| 2012 | -- | $619,400 -6.6% |
| 2011 | -- | $663,080 |
| 2010 | -- | $663,080 |
| 2009 | -- | $663,080 -19.7% |
| 2008 | -- | $826,190 +14.9% |
| 2007 | -- | $719,100 +17.5% |
| 2006 | -- | $612,010 +21.2% |
| 2005 | -- | $504,920 +12% |
| 2004 | -- | $450,730 |
| 2003 | -- | $450,730 +31.7% |
| 2002 | -- | $342,350 |
| 2001 | -- | $342,350 |
Find assessor info on the county website
Monthly payment
Est. payment
Payment breakdown
Explore the cost of this home by adjusting the details. Changes won't be saved.Climate risks
Neighborhood: 20854
Nearby schools
GreatSchools rating
- 8/10Ritchie Park Elementary SchoolGrades: K-5Distance: 0.7 mi
- 9/10Julius West Middle SchoolGrades: 6-8Distance: 0.7 mi
- 8/10Richard Montgomery High SchoolGrades: 9-12Distance: 1.2 mi
Schools provided by the listing agent
- Elementary: Ritchie Park
- Middle: Julius West
- High: Richard Montgomery
- District: Montgomery County Public Schools
Source: Bright MLS. This data may not be complete. We recommend contacting the local school district to confirm school assignments for this home.
- $985,4004 bd4 ba2.8k sqft907 Willowleaf Way, Rockville, MD 20854Off Market
- $1,056,500-- bd2 ba2.8k sqft911 Willowleaf Way, Rockville, MD 20854Off Market
- $1,165,0005 bd4 ba3.4k sqft905 Willowleaf Way, Rockville, MD 20854Sold
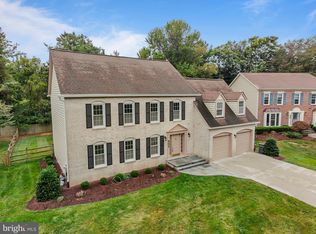
- $952,400-- bd2 ba2.8k sqft906 Willowleaf Way, Rockville, MD 20854Off Market
- $1,000,3004 bd4 ba2.6k sqft910 Willowleaf Way, Rockville, MD 20854Off Market
- $1,024,2004 bd4 ba3k sqft913 Willowleaf Way, Potomac, MD 20854Off Market
- $1,041,600-- bd4 ba2.6k sqft915 Willowleaf Way, Potomac, MD 20854Off Market
- $1,050,0005 bd4 ba3.7k sqft917 Willowleaf Way, Rockville, MD 20854Sold
A local agent can set up tours, give advice and negotiate with sellers.
Similar homes
- $1,095,0005 bd4 ba4.9k sqft11825 Goya Dr, Potomac, MD 20854For Sale

 MLS ID #MDMC2231992, Mark McFadden, Compass. Bright MLS
 - $1,245,0004 bd4 ba3.4k sqft8224 Lakenheath Way, Potomac, MD 20854For Sale
 MLS ID #MDMC2240410, Amalia Morales Garicoits, Spring Hill Real Estate, LLC.. Bright MLS
 - $1,049,0004 bd4 ba2.7k sqft413 Hurley Ave, Rockville, MD 20850For Sale
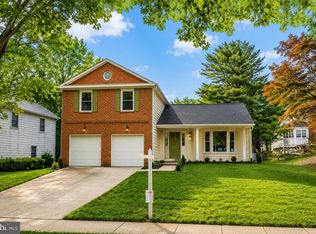 MLS ID #MDMC2245456, Alex Burrell-Hodges, Cottage Street Realty LLC. Bright MLS
 - $1,350,0005 bd5 ba4.5k sqft505 Grand Champion Dr, Rockville, MD 20850For Sale
 MLS ID #MDMC2244360, Yuan Ren, Signature Home Realty LLC. Bright MLS
 - $995,0004 bd4 ba3.4k sqft11337 Freas Dr, Gaithersburg, MD 20878For SaleMLS ID #MDMC2247588, Miku Mulugeta, HomeSmart. Bright MLS
- $1,155,0005 bd5 ba5.3k sqft17536 Applewood Ln, Rockville, MD 20855For SaleMLS ID #MDMC2241622, Jeffrey Ganz, Century 21 Redwood Realty. Bright MLS
- $1,200,0005 bd5 ba3.9k sqftCulmore, Falls Church, VA 22041For SaleMLS ID #VAFX2323308, Lilly Mail, Coldwell Banker Realty. Bright MLS
- $950,0005 bd3 ba2.1k sqft26 S Duke St, Rockville, MD 20850For SaleMLS ID #MDMC2244772, Olga Golikova, Kemper Morgan Realty, LLC. Bright MLS
- $--4 bd4 ba2.2k sqft8130 Langport Ter, Gaithersburg, MD 20877AuctionXome
- $1,050,0005 bd5 ba3.7k sqft13621 Esworthy Rd, Germantown, MD 20874For SaleMLS ID #MDMC2224632, Paul Butterfield, RE/MAX Realty Services. Bright MLS
- $1,100,0004 bd4 ba3.6k sqft118 Upshire Cir, Gaithersburg, MD 20878For SaleMLS ID #MDMC2243750, Lina Criales-McAuliffe, RLAH @properties. Bright MLS
- $1,249,0004 bd3 ba2.2k sqft8620 Falls Rd, Rockville, MD 20854For SaleMLS ID #MDMC2217916, Kimberly Heuser, Samson Properties. Bright MLS
- $1,595,0004 bd4 ba5.4k sqft11123 Potomac Crest Dr, Rockville, MD 20854For SaleMLS ID #MDMC2243724, Julia Gertler, Long & Foster Real Estate, Inc.. Bright MLS
- $1,049,9005 bd5 ba4.5k sqft15224 Lions Den Rd, Burtonsville, MD 20866For SaleMLS ID #MDMC2241976, Ashok Shah, Globex Realty Inc.. Bright MLS
- $949,9004 bd4 ba4.6k sqft6521 Garden Grove Way, Gaithersburg, MD 20882For SaleMLS ID #MDMC2246646, Ryan McKevitt, Real Broker, LLC - Gaithersburg. Bright MLS
- $--4 bd4 ba2.7k sqft14214 Bentley Park Dr, Laurel, MD 20707AuctionAuction.com 2
- $995,0004 bd4 ba3.8k sqftNormandy Farms, Potomac, MD 20854For SaleMLS ID #MDMC2238456, Joe Hawkins, Hawkins Real Estate Company. Bright MLS
- $1,549,9005 bd4 ba3.5k sqft3211 Farmington Dr, Chevy Chase, MD 20815For SaleMLS ID #MDMC2246498, Kathleen Ryan, RLAH @properties. Bright MLS
- $819,9874 bd4 ba3.4k sqft4224 Thorncroft Ter, Olney, MD 20832For SaleMLS ID #MDMC2244186, Jim McConnell, McConnell Realty LLC. Bright MLS
- $815,0005 bd4 ba4k sqft14308 Big Bear Ct, Silver Spring, MD 20906For SaleMLS ID #MDMC2239178, Mahele Tshita, Keller Williams Preferred Properties. Bright MLS
