Welcome to this exceptional home in the highly sought-after Falls Ridge community! Perfectly situated on a quiet cul-de-sac, this residence offers the best of both worlds—peaceful suburban living with outstanding walkability, a rare gem in Potomac. With over 4,000 square feet of living space on a large, private lot, this property immediately impresses with its curb appeal and thoughtful design. Step inside to a sunlit two-story foyer and an open main level featuring gleaming hardwood floors throughout. The gourmet kitchen boasts a granite center island, stainless steel appliances, and a bright breakfast area that flows seamlessly into the step-down family room with a fireplace. French doors lead to a Trex deck overlooking the serene backyard, creating the perfect setting for both everyday living and entertaining. A formal living room and dining room complete the main level. Upstairs, the spacious primary suite offers a walk-in closet and a refreshed en-suite bath with a double vanity and soaking tub. Three additional bedrooms and an updated hall bath provide plenty of space for family and guests. The finished lower level includes a second family room, a bedroom, a full bath, laundry, utility, and abundant storage. Additional highlights include an EV-ready two-car garage, a wide driveway for extra parking, and beautifully landscaped grounds. Location is unmatched—just a short walk to Harris Teeter, Starbucks, and the shops and restaurants at Park Potomac. Potomac Woods Park is only minutes away, along with neighborhood walking trails, swim clubs, and all the amenities that make Potomac one of the area’s most desirable communities. Don’t miss this opportunity—schedule your private tour today! Mortgage savings may be available for buyers of this listing.
Sold for $1,165,000
$1,165,000
905 Willowleaf Way, Rockville, MD 20854
5beds
3,401sqft
Single Family Residence
Built in 1986
0.28 Acres Lot
$1,164,100 Zestimate®
$343/sqft
$4,740 Estimated rent
Home value
$1,164,100
$1.07M - $1.27M
$4,740/mo
Zestimate® history
Owner options
List your home for rent
$4,740/mo
Rent Zestimate®
Find your next renter with Zillow Rental Manager. Plus, with online applications, you can quickly screen prospective tenants – for free.
$4,740/mo
Rent Zestimate®
Refinance and save
$7,720/mo
Est. payment
Refinancing to a lower rate could help reduce your monthly payments and save thousands over the life of the loan.
$7,720/mo
Est. payment
Explore your selling options
Work with a Zillow partner agent
Leverage their expertise and Zillow's premium Showcase listings to get your home seen by more buyers.
Get startedList with your own agent
Get your home in front of millions of buyers by listing it on Zillow.
Learn how to do itSell it yourself
Take full control of how buyers see your home on Zillow by listing For Sale by Owner (FSBO).
List your homeWhat's special
Finished lower levelUpdated hall bathSerene backyardCurb appealWalk-in closetSunlit two-story foyerFrench doors
Zillow last checked:
Listing updated:
Listed by:
Mandy Kaur 571-278-8008,
Redfin Corp
Bought with:
Beth Orloff, 521303
Long & Foster Real Estate, Inc.
Source: Bright MLS,MLS#: MDMC2195988
Facts & features
Interior
Bedrooms & bathrooms
- Bedrooms: 5
- Bathrooms: 4
- Full bathrooms: 3
- 1/2 bathrooms: 1
- Main level bathrooms: 1
Rooms
- Room types: Living Room, Dining Room, Kitchen, Family Room, Laundry, Recreation Room, Utility Room
Dining room
- Level: Main
Family room
- Level: Main
Kitchen
- Level: Main
Laundry
- Level: Lower
Living room
- Level: Main
Recreation room
- Level: Lower
Utility room
- Level: Lower
Heating
- Central, Natural Gas
Cooling
- Central Air, Electric
Appliances
- Included: Microwave, Dishwasher, Disposal, Dryer, Energy Efficient Appliances, Exhaust Fan, Oven, Refrigerator, Stainless Steel Appliance(s), Washer, Gas Water Heater
- Laundry: In Basement, Dryer In Unit, Has Laundry, Lower Level, Washer In Unit, Laundry Room
Features
- Soaking Tub, Bathroom - Walk-In Shower, Breakfast Area, Built-in Features, Ceiling Fan(s), Crown Molding, Efficiency, Dining Area, Pantry, Primary Bath(s), Recessed Lighting, Walk-In Closet(s)
- Flooring: Carpet, Wood
- Windows: Skylight(s)
- Basement: Connecting Stairway,Partial,Full,Heated,Improved,Interior Entry,Windows
- Number of fireplaces: 1
Interior area
- Total structure area: 3,914
- Total interior livable area: 3,401 sqft
- Finished area above ground: 2,601
- Finished area below ground: 800
Property
Parking
- Total spaces: 6
- Parking features: Garage Faces Front, Attached, Driveway
- Attached garage spaces: 2
- Uncovered spaces: 4
Accessibility
- Accessibility features: Other
Features
- Levels: Three
- Stories: 3
- Patio & porch: Deck, Patio
- Pool features: None
Lot
- Size: 0.28 Acres
Details
- Additional structures: Above Grade, Below Grade
- Parcel number: 160402539495
- Zoning: SEE PUBLIC RECORD
- Special conditions: Standard
Construction
Type & style
- Home type: SingleFamily
- Architectural style: Colonial
- Property subtype: Single Family Residence
Materials
- Frame
- Foundation: Other
Condition
- Excellent
- New construction: No
- Year built: 1986
Utilities & green energy
- Sewer: Public Sewer
- Water: Public
- Utilities for property: Cable
Community & HOA
Community
- Subdivision: Orchard Ridge
HOA
- Has HOA: Yes
- HOA fee: $118 annually
- HOA name: FALLS RIDGE HOME OWNERS ASSOCIATION
Location
- Region: Rockville
- Municipality: City of Rockville
Financial & listing details
- Price per square foot: $343/sqft
- Tax assessed value: $805,200
- Annual tax amount: $10,763
- Date on market: 9/11/2025
- Listing agreement: Exclusive Right To Sell
- Listing terms: Cash,Conventional,FHA,VA Loan
- Ownership: Fee Simple
Price history
| Date | Event | Price |
|---|---|---|
| 10/10/2025 | Sold | $1,165,000+5.9%$343/sqft |
Source:  Bright MLS #MDMC2195988 Report a problem Bright MLS #MDMC2195988 Report a problem | ||
| 9/14/2025 | Contingent | $1,100,000$323/sqft |
Source: Bright MLS #MDMC2195988 Report a problem | ||
| 9/11/2025 | Listed for sale | $1,100,000$323/sqft |
Source: Bright MLS #MDMC2195988 Report a problem | ||
Public tax history
| Year | Property taxes | Tax assessment |
|---|---|---|
| 2026 | $12,186 +12.5% | $856,000 +6.3% |
| 2025 | $10,835 +7.9% | $805,200 +6.7% |
| 2024 | $10,044 +7.7% | $754,400 +7.2% |
| 2023 | $9,327 +3.8% | $703,600 +1% |
| 2022 | $8,985 +0.5% | $696,733 +1% |
| 2021 | $8,937 +1.3% | $689,867 +1% |
| 2020 | $8,822 +0.6% | $683,000 |
| 2019 | $8,765 -0.5% | $683,000 +1% |
| 2018 | $8,813 -1.5% | $676,533 +0.5% |
| 2017 | $8,950 +24.8% | $673,300 +3.3% |
| 2016 | $7,173 | $651,600 +3.4% |
| 2015 | $7,173 | $629,900 +3.6% |
| 2014 | $7,173 | $608,200 +0.1% |
| 2013 | -- | $607,787 +0.1% |
| 2012 | -- | $607,373 +0.1% |
| 2011 | -- | $606,960 |
| 2010 | -- | $606,960 |
| 2009 | -- | $606,960 -22.1% |
| 2008 | -- | $779,210 +15% |
| 2007 | -- | $677,310 +17.7% |
| 2006 | -- | $575,410 +21.5% |
| 2005 | -- | $473,510 +12.2% |
| 2004 | -- | $421,936 |
| 2003 | -- | $421,936 +32.4% |
| 2002 | -- | $318,790 |
| 2001 | -- | $318,790 |
Find assessor info on the county website
Neighborhood: 20854
Nearby homes
- $966,3004 bd4 ba2.8k sqft907 Willowleaf Way, Rockville, MD 20854Off Market
- $1,010,700-- bd2 ba2.8k sqft903 Willowleaf Way, Rockville, MD 20854Off Market
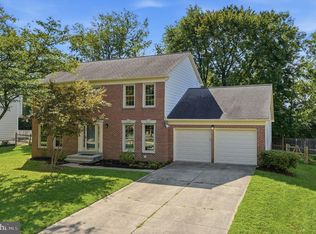
- $1,135,0005 bd4 ba3.7k sqft909 Willowleaf Way, Rockville, MD 20854Sold
- $929,900-- bd2 ba2.8k sqft906 Willowleaf Way, Rockville, MD 20854Off Market
- $1,084,5005 bd4 ba2.8k sqft901 Willowleaf Way, Potomac, MD 20854Off Market
- $1,006,1004 bd4 ba2.6k sqft900 Willowleaf Way, Rockville, MD 20854Off Market
- $1,114,0004 bd4 ba2.8k sqft904 Willowleaf Way, Rockville, MD 20854Off Market
- $1,014,100-- bd3 ba2.8k sqft902 Willowleaf Way, Rockville, MD 20854Off Market
Nearby schools
GreatSchools rating
- 8/10Ritchie Park Elementary SchoolGrades: K-5Distance: 0.6 mi
- 8/10Julius West Middle SchoolGrades: 6-8Distance: 0.7 mi
- 8/10Richard Montgomery High SchoolGrades: 9-12Distance: 1.2 mi
Schools provided by the listing agent
- Elementary: Ritchie Park
- Middle: Julius West
- High: Richard Montgomery
- District: Montgomery County Public Schools
Source: Bright MLS. This data may not be complete. We recommend contacting the local school district to confirm school assignments for this home.
Get a cash offer in 3 minutes
Find out how much your home could sell for in as little as 3 minutes with a no-obligation cash offer.
Estimated market value
$1,164,100
Get a cash offer in 3 minutes
Find out how much your home could sell for in as little as 3 minutes with a no-obligation cash offer.
Estimated market value
$1,164,100
- Maryland
- Montgomery County
- Rockville
- 20854
- 905 Willowleaf Way
