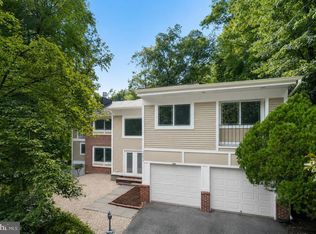
Beautifully updated, light-filled, and move-in ready, this exceptional King Farm home features more than $200,000 in renovations and improvements, a new roof, and a fully paid-off solar panel system included with the property. These major upgrades provide lasting value, energy efficiency, and peace of mind. Major improvements include completely remodeled bathrooms, new flooring, fresh interior paint, newer appliances, a new water heater, an upgraded garage door, and a Tesla charger. The bright, open interior offers modern luxury, generous living space, and outstanding convenience, with impressive 10-foot ceilings on the main level and 9-foot ceilings in the finished basement. The spacious primary suite includes a private sitting area and a beautifully remodeled bathroom with a sleek, modern design. A private fifth-bedroom suite above the garage includes a full bathroom and walk-in closet, making it ideal for guests, extended family, an au pair, or a home office. Enjoy King Farm’s neighborhood parks, nearby shopping and dining, community swimming pools, fitness center, tennis courts, and basketball courts. The complimentary community shuttle provides convenient access to the Shady Grove Metro Station. With five bedrooms, flexible living space, extensive upgrades, energy-saving features, and a premier King Farm location, this remarkable home is a rare opportunity. Schedule your private tour today!
For sale
Price cut: $1K (8/1)
$1,294,000
505 Grand Champion Dr, Rockville, MD 20850
5beds
4,529sqft
Single Family Residence
Built in 2001
4,664 Square Feet Lot
$1,266,800 Zestimate®
$286/sqft
$133/mo HOA
What's special
Beautifully updatedRenovated bathroomsUpgraded garage doorPrivate denModern luxuryFresh interior paintNew flooring
- 45 days
- 773
- 24
Likely to sell faster than
Zillow last checked:
Listing updated:
Listed by:
Yuan Ren 301-412-4941,
Signature Home Realty LLC (301) 244-0117
Source: Bright MLS,MLS#: MDMC2244360
Facts & features
Interior
Bedrooms & bathrooms
- Bedrooms: 5
- Bathrooms: 5
- Full bathrooms: 4
- 1/2 bathrooms: 1
- Main level bathrooms: 1
Basement
- Description: Percent Finished: 70.0
- Area: 1605
Heating
- Central, Natural Gas
Cooling
- Central Air, Electric
Appliances
- Included: Gas Water Heater
Features
- Basement: Finished
- Number of fireplaces: 1
Interior area
- Total structure area: 5,031
- Total interior livable area: 4,529 sqft
- Finished area above ground: 3,426
- Finished area below ground: 1,103
Property
Parking
- Total spaces: 2
- Parking features: Garage Faces Rear, Attached, On Street
- Attached garage spaces: 2
- Has uncovered spaces: Yes
Accessibility
- Accessibility features: Doors - Lever Handle(s), Accessible Entrance
Features
- Levels: Three
- Stories: 3
- Pool features: Community
Lot
- Size: 4,664 Square Feet
Details
- Additional structures: Above Grade, Below Grade
- Parcel number: 160403289743
- Zoning: CPD1
- Special conditions: Standard
Construction
Type & style
- Home type: SingleFamily
- Architectural style: Colonial
- Property subtype: Single Family Residence
Materials
- Mixed, Vinyl Siding
- Foundation: Concrete Perimeter
Condition
- Excellent
- New construction: No
- Year built: 2001
Utilities & green energy
- Sewer: Public Sewer
- Water: Public
Community & HOA
Community
- Subdivision: King Farm Watkins Pond
HOA
- Has HOA: Yes
- HOA fee: $133 monthly
Location
- Region: Rockville
- Municipality: City of Rockville
Financial & listing details
- Price per square foot: $286/sqft
- Tax assessed value: $1,025,800
- Annual tax amount: $14,435
- Date on market: 7/15/2026
- Listing agreement: Exclusive Agency
- Listing terms: Cash,Conventional,FHA,FHVA,Negotiable
- Ownership: Fee Simple
Estimated market value
$1,266,800
$1.20M - $1.33M
$5,840/mo
Price history
| Date | Event | Price |
|---|---|---|
| 8/1/2026 | Price change | $1,294,000-0.1%$286/sqft |
Source:  Bright MLS #MDMC2244360 Report a problem Bright MLS #MDMC2244360 Report a problem | ||
| 7/28/2026 | Price change | $1,295,000-4.1%$286/sqft |
Source: Bright MLS #MDMC2244360 Report a problem | ||
| 7/15/2026 | Listed for sale | $1,350,000+21.6%$298/sqft |
Source: Bright MLS #MDMC2244360 Report a problem | ||
| 5/5/2023 | Sold | $1,110,000+2.8%$245/sqft |
Source: Bright MLS #MDMC2087808 Report a problem | ||
| 4/6/2023 | Pending sale | $1,080,000+24.1%$238/sqft |
Source: Bright MLS #MDMC2087808 Report a problem | ||
| 5/23/2012 | Sold | $870,000-1.1%$192/sqft |
Source: Public Record Report a problem | ||
| 3/27/2012 | Listed for sale | $879,900+96.8%$194/sqft |
Source: Rory S. Coakley Realty, Inc. #MC7769622 Report a problem | ||
| 8/1/2001 | Sold | $447,155$99/sqft |
Source: Public Record Report a problem | ||
Public tax history
| Year | Property taxes | Tax assessment |
|---|---|---|
| 2025 | $12,741 +11% | $944,000 +9.5% |
| 2024 | $11,479 +1.2% | $862,200 +0.7% |
| 2023 | $11,346 +3.6% | $855,900 +0.7% |
| 2022 | $10,956 +0.3% | $849,600 +0.7% |
| 2021 | $10,924 +1% | $843,300 +0.7% |
| 2020 | $10,821 +1% | $837,767 +1.3% |
| 2019 | $10,711 -0.5% | $826,700 |
| 2018 | $10,769 +0.1% | $826,700 +2% |
| 2017 | $10,761 +17.5% | $810,533 +2% |
| 2016 | $9,162 | $794,367 +2.1% |
| 2015 | $9,162 | $778,200 +1.8% |
| 2014 | $9,162 | $764,733 +1.8% |
| 2013 | -- | $751,267 +1.8% |
| 2012 | -- | $737,800 |
| 2011 | -- | $737,800 |
| 2010 | -- | $737,800 -14.3% |
| 2009 | -- | $860,650 +10.9% |
| 2008 | -- | $776,212 +12.2% |
| 2007 | -- | $691,776 +13.9% |
| 2006 | -- | $607,340 +12.3% |
| 2005 | -- | $540,950 +14% |
| 2004 | -- | $474,560 +16.3% |
| 2003 | -- | $408,170 +5.1% |
| 2002 | -- | $388,190 +252.9% |
| 2001 | -- | $109,986 |
Find assessor info on the county website
Monthly payment
Est. payment
Payment breakdown
Explore the cost of this home by adjusting the details. Changes won't be saved.Climate risks
Neighborhood: King Farm
Nearby schools
Schools provided by the listing agent
- Elementary: College Gardens
- Middle: Julius West
- High: Richard Montgomery
- District: Montgomery County Public Schools
Source: Bright MLS. This data may not be complete. We recommend contacting the local school district to confirm school assignments for this home.
- $1,144,000-- bd4 ba3.6k sqft507 Grand Champion Dr, Rockville, MD 20850Off Market
- $1,146,100-- bd5 ba3.4k sqft503 Grand Champion Dr, Rockville, MD 20850Off Market
- $835,4004 bd3 ba2.5k sqft224 Cork Tree Ln, Rockville, MD 20850Off Market

- $526,6004 bd3 ba-- sqft224 Cork Tree Ln #1, Rockville, MD 20850Off Market
Similar homes
- $1,239,0004 bd6 ba4k sqft308 Barnside Pl, Rockville, MD 20850For Sale

 MLS ID #MDMC2250524, Audrey Romano, Compass. Bright MLS
 - $1,369,0005 bd7 ba5.2k sqft105 Watkins Overlook, Rockville, MD 20850For Sale
 MLS ID #MDMC2241546, FARES AZZOUG, Jason Mitchell Group. Bright MLS
 - $800,0004 bd4 ba2.5k sqft413 Longhorn Cres, Rockville, MD 20850For Sale
 MLS ID #MDMC2252636, Jared Russell, Real Broker, LLC. Bright MLS
 - $1,298,0006 bd7 ba5.8k sqft10600 Vantage Ct, Potomac, MD 20854For Sale
 MLS ID #MDMC2250630, Ming Guo, Northrop Realty. Bright MLS
 - $1,208,9994 bd4 ba4k sqftStonebridge, Gaithersburg, MD 20878For SaleMLS ID #MDMC2250218, Bill Wang, Hometown Elite Realty LLC. Bright MLS
- $1,199,9004 bd4 ba3.8k sqft1379 Main St, Gaithersburg, MD 20878For SaleMLS ID #MDMC2241752, Meredith Fogle, The List Realty. Bright MLS
- $1,250,0005 bd4 ba4.2k sqft11419 Ellington St, Fulton, MD 20759For SaleMLS ID #MDHW2072892, Tabitha Weinstein, Keller Williams Gateway LLC. Bright MLS
- $1,195,0004 bd5 ba5.1k sqft18522 Rushbrooke Dr, Olney, MD 20832For SaleMLS ID #MDMC2239374, Penny Chrissomallis, Samson Properties. Bright MLS
- $1,300,0005 bd4 ba4.9k sqft6111 Rippling Tides Ter, Clarksville, MD 21029For SaleMLS ID #MDHW2066626, Nicole Miller, Northrop Realty. Bright MLS
- $780,0004 bd3 ba2.4k sqft3 Don Mills Ct, Rockville, MD 20850For SaleMLS ID #MDMC2227346, Charles J Wade, Samson Properties. Bright MLS
- $1,250,0006 bd6 ba3.5k sqft5300 Alta Vista Rd, Bethesda, MD 20814For SaleMLS ID #MDMC2231264, Barak Sky, Serhant. Bright MLS
- $994,9005 bd3 ba2.3k sqft8212 Geneva Mason Rd, Potomac, MD 20854For SaleMLS ID #MDMC2248326, Justin Levitch, RLAH @properties. Bright MLS
- $1,289,0004 bd3 ba2.3k sqft5701 Radnor Ct, Bethesda, MD 20817For SaleMLS ID #MDMC2251580, Jennifer Drennan, Taylor Properties. Bright MLS
- $1,200,0004 bd5 ba3.3k sqft1606 Montmorency Dr, Vienna, VA 22182For SaleMLS ID #VAFX2334080, Zach Abbasi, RE/MAX Real Estate Connections. Bright MLS
- $989,0004 bd4 ba3.6k sqft5820 Winegrove Ct, Derwood, MD 20855For SaleMLS ID #MDMC2248624, Chris Miller, Miller Realty Services, LLC. Bright MLS
- $815,0005 bd4 ba3.1k sqft132 Liriope Pl, Gaithersburg, MD 20878For SaleMLS ID #MDMC2253120, Ellie Hitt, RE/MAX Realty Centre, Inc.. Bright MLS
- $1,295,0006 bd5 ba3.7k sqft6310 E Halbert Rd, Bethesda, MD 20817For SaleMLS ID #MDMC2228840, Jeffrey Toerge, Berkshire Hathaway HomeServices PenFed Realty. Bright MLS
- $1,000,0004 bd5 ba5.2k sqft3505 John Carroll Dr, Olney, MD 20832For SaleMLS ID #MDMC2243556, Susan Romm, RE/MAX Realty Group. Bright MLS
- $1,450,0005 bd4 ba5k sqft7421 Shreve Rd, Falls Church, VA 22043For SaleMLS ID #VAFX2323628, Dana Campbell, Samson Properties. Bright MLS
- $1,550,0005 bd5 ba5.6k sqft20255 Kiawah Island Dr, Ashburn, VA 20147For SaleMLS ID #VALO2134638, Tanya Johnson, Keller Williams Realty. Bright MLS
