Some homes check every box. This one rewrites the list. Set on over half an acre in the heart of Falls Church, this exceptional 5,022-square-foot brick-front residence was thoughtfully designed for both grand entertaining and effortless everyday living. The main level offers a private office, formal living and dining rooms, an inviting family room, and a gourmet kitchen featuring expansive quartz countertops, a generous pantry, and a sun-filled eat-in dining area that opens to an oversized deck overlooking the backyard—creating a seamless extension of the home's living space. Upstairs, four spacious bedrooms and a versatile loft are anchored by a luxurious primary retreat complete with a spa-inspired bath and an extraordinary walk-in closet that rivals the size of many bedrooms. The finished lower level offers an expansive recreation room, a private in-law suite with its own entrance, a second laundry area, and endless flexibility for multigenerational living, guests, or entertaining. With parking for six or more vehicles, a Tesla EV charger, and thoughtfully curated spaces that adapt to every stage of life, this is more than a luxury home—it's one that simply feels different the moment you arrive.
For sale
$1,450,000
7421 Shreve Rd, Falls Church, VA 22043
5beds
5,022sqft
:
Get pre-qualified$8,797/mo
Single Family Residence
Built in 1990
0.53 Acres Lot
$1,414,100 Zestimate®
$289/sqft
$-- HOA
What's special
Private officeVersatile loftBrick-front residenceInviting family roomOver half an acreTesla ev chargerFour spacious bedrooms
- 45 days |
- 1,157 |
- 54 |
Likely to sell faster than
Zillow last checked:
Listing updated:
Listed by:
Dana Campbell 540-220-0126,
Samson Properties 5402996001,
Listing Team: Shepherd Homes Group, Co-Listing Team: Shepherd Homes Group,Co-Listing Agent: Jason Cheperdak 774-278-1509,
Samson Properties
Source: Bright MLS,MLS#: VAFX2323628
Facts & features
Interior
Bedrooms & bathrooms
- Bedrooms: 5
- Bathrooms: 4
- Full bathrooms: 3
- 1/2 bathrooms: 1
- Main level bathrooms: 1
Basement
- Description: Percent Finished: 100.0
- Area: 1000
Heating
- Heat Pump, Natural Gas
Cooling
- Central Air, Ceiling Fan(s), Electric
Appliances
- Included: Microwave, Dishwasher, Disposal, Dryer, Extra Refrigerator/Freezer, Oven/Range - Gas, Range Hood, Refrigerator, Stainless Steel Appliance(s), Washer, Water Heater, Gas Water Heater
- Laundry: Upper Level, Has Laundry, Washer In Unit, Dryer In Unit, In Basement
Features
- 2nd Kitchen, Attic, Soaking Tub, Bathroom - Stall Shower, Breakfast Area, Built-in Features, Ceiling Fan(s), Chair Railings, Crown Molding, Dining Area, Family Room Off Kitchen, Floor Plan - Traditional, Formal/Separate Dining Room, Eat-in Kitchen, Kitchen - Gourmet, Kitchen Island, Pantry, Primary Bath(s), Recessed Lighting, Upgraded Countertops, Walk-In Closet(s)
- Flooring: Carpet, Wood
- Windows: Skylight(s), Window Treatments
- Basement: Full
- Number of fireplaces: 3
- Fireplace features: Brick
Interior area
- Total structure area: 5,022
- Total interior livable area: 5,022 sqft
- Finished area above ground: 4,022
- Finished area below ground: 1,000
Property
Parking
- Total spaces: 8
- Parking features: Garage Faces Side, Garage Door Opener, Inside Entrance, Concrete, Electric Vehicle Charging Station(s), Attached, Driveway
- Attached garage spaces: 2
- Uncovered spaces: 6
Accessibility
- Accessibility features: None
Features
- Levels: Three
- Stories: 3
- Pool features: None
- Frontage type: Road Frontage
Lot
- Size: 0.53 Acres
- Features: Cleared, Front Yard, Landscaped, Rear Yard
Details
- Additional structures: Above Grade, Below Grade
- Parcel number: 0403 01 0043
- Zoning: 130
- Special conditions: Standard
Construction
Type & style
- Home type: SingleFamily
- Architectural style: Colonial
- Property subtype: Single Family Residence
Materials
- Brick
- Foundation: Other
Condition
- New construction: No
- Year built: 1990
Utilities & green energy
- Sewer: Public Sewer
- Water: Public
Community & HOA
Community
- Subdivision: Shreve Wood Estates
HOA
- Has HOA: No
Location
- Region: Falls Church
Financial & listing details
- Price per square foot: $289/sqft
- Tax assessed value: $1,383,990
- Annual tax amount: $16,857
- Date on market: 6/26/2026
- Listing agreement: Exclusive Right To Sell
- Ownership: Fee Simple
Estimated market value
$1,414,100
$1.34M - $1.48M
$7,025/mo
Price history
| Date | Event | Price |
|---|---|---|
| 6/26/2026 | Listed for sale | $1,450,000+10.7%$289/sqft |
Source:  Bright MLS #VAFX2323628 Report a problem Bright MLS #VAFX2323628 Report a problem | ||
| 8/22/2024 | Sold | $1,310,000-3%$261/sqft |
Source: Bright MLS #VAFX2181322 Report a problem | ||
| 7/24/2024 | Contingent | $1,350,000$269/sqft |
Source: Bright MLS #VAFX2181322 Report a problem | ||
| 7/18/2024 | Price change | $1,350,000-3.2%$269/sqft |
Source: Bright MLS #VAFX2181322 Report a problem | ||
| 6/25/2024 | Listed for sale | $1,395,000$278/sqft |
Source: Bright MLS #VAFX2181322 Report a problem | ||
| 6/17/2024 | Contingent | $1,395,000$278/sqft |
Source: Bright MLS #VAFX2181322 Report a problem | ||
| 6/11/2024 | Price change | $1,395,000-5.1%$278/sqft |
Source: Bright MLS #VAFX2181322 Report a problem | ||
| 5/25/2024 | Listed for sale | $1,470,000$293/sqft |
Source: Bright MLS #VAFX2181322 Report a problem | ||
Public tax history
| Year | Property taxes | Tax assessment |
|---|---|---|
| 2025 | $15,630 -0.9% | $1,278,340 -1.1% |
| 2024 | $15,777 +9.3% | $1,292,780 +5.7% |
| 2023 | $14,438 +9.5% | $1,222,990 +11.2% |
| 2022 | $13,187 | $1,100,130 +6.2% |
| 2021 | -- | $1,035,470 +4.3% |
| 2020 | $12,235 +5.6% | $992,510 +5.9% |
| 2019 | $11,587 +9.3% | $936,990 +9.3% |
| 2018 | $10,604 +6.8% | $856,990 +5% |
| 2017 | $9,930 +0% | $816,450 |
| 2016 | $9,926 +4.2% | $816,450 +0.6% |
| 2015 | $9,523 +4.4% | $811,450 +4.4% |
| 2014 | $9,120 | $777,570 -1.6% |
| 2013 | -- | $789,910 -11.7% |
| 2012 | -- | $894,740 +0.6% |
| 2011 | -- | $889,740 +4% |
| 2010 | -- | $855,560 -6% |
| 2009 | -- | $910,150 -5% |
| 2008 | -- | $958,000 -3.3% |
| 2007 | -- | $990,480 +55.3% |
| 2003 | -- | $637,610 +8.5% |
| 2002 | -- | $587,610 +8% |
| 2001 | -- | $544,085 |
Find assessor info on the county website
Monthly payment
Est. payment
Payment breakdown
Explore the cost of this home by adjusting the details. Changes won't be saved.Climate risks
Neighborhood: 22043
Nearby schools
GreatSchools rating
- 5/10Shrevewood Elementary SchoolGrades: PK-6Distance: 0.3 mi
- 9/10Kilmer Middle SchoolGrades: 7-8Distance: 1.6 mi
- 6/10Marshall High SchoolGrades: 9-12Distance: 1.2 mi
Schools provided by the listing agent
- District: Fairfax County Public Schools
Source: Bright MLS. This data may not be complete. We recommend contacting the local school district to confirm school assignments for this home.
- $1,230,0005 bd3 ba1.5k sqft7423 Shreve Rd, Falls Church, VA 22043Sold
- $1,331,2005 bd4 ba3.2k sqft7417 Shreve Rd, Falls Church, VA 22043Off Market
- $1,305,3004 bd4 ba3.8k sqft2508 Patricia Ct, Falls Church, VA 22043Off Market

- $--5 bd3 ba-- sqft7425 Shreve Rd #2, Falls Church, VA 22043Off Market
- $1,163,0004 bd5 ba3k sqft2506 Patricia Ct, Falls Church, VA 22043Off Market
- $1,236,0005 bd3 ba3.2k sqft7425 Shreve Rd, Falls Church, VA 22043Sold
- $1,354,0004 bd4 ba4k sqft2510 Patricia Ct, Falls Church, VA 22043Off Market
- $1,096,3005 bd3 ba1.8k sqft7413 Shreve Rd, Falls Church, VA 22043Off Market
A local agent can set up tours, give advice and negotiate with sellers.
Similar homes
- $1,399,9995 bd5 ba5.1k sqft705 N Ashton St, Alexandria, VA 22312For Sale

 MLS ID #VAAX2064496, Sean Price, Samson Properties. Bright MLS
 - $1,199,0004 bd3 ba3.4k sqft2007 Nordlie Pl, Falls Church, VA 22043For Sale
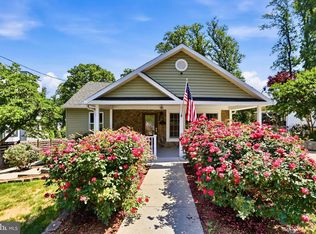 MLS ID #VAFX2314014, Carolyn Young, Samson Properties. Bright MLS
 - $1,500,0004 bd4 ba4.6k sqft2026 Mayfair McLean Ct, Falls Church, VA 22043For Sale
 MLS ID #VAFX2311862, Victoria Zhao, Samson Properties. Bright MLS
 - $1,395,0007 bd4 ba3.1k sqft6634 Harriett St, Falls Church, VA 22042For Sale
 MLS ID #VAFX2305918, Jenny Saad, Keller Williams Realty. Bright MLS
 - $1,587,0006 bd6 ba6.4k sqft3009 Marshall St, Falls Church, VA 22042For SaleMLS ID #VAFX2327354, CallCathy Poungmalai, EXP Realty, LLC. Bright MLS
- $1,499,5004 bd5 ba4.5k sqft7556 Pepperell Dr, Bethesda, MD 20817For SaleMLS ID #MDMC2248800, Mrs. Cara Pearlman, Compass. Bright MLS
- $1,299,9195 bd4 ba3k sqft1919 Youngblood St, Mc Lean, VA 22101For SaleMLS ID #VAFX2329828, Harrison Beacher, Keller Williams Capital Properties. Bright MLS
- $1,450,0004 bd3 ba3.3k sqft7531 Cayuga Ave, Bethesda, MD 20817For SaleMLS ID #MDMC2238886, Mr. Eric Stewart, Long & Foster Real Estate, Inc.. Bright MLS
- $1,500,0005 bd5 ba6.4k sqft8901 Hargrove Ct, Fairfax, VA 22031For SaleMLS ID #VAFX2306056, Carmen Dennis, Pearson Smith Realty, LLC. Bright MLS
- $1,899,9995 bd5 ba5.2k sqft3515 Devon Dr, Falls Church, VA 22042For SaleMLS ID #VAFX2300492, Lindsay Stuckey, RLAH @properties. Bright MLS
- $1,198,0005 bd4 ba4k sqft10423 Heritage Landing Rd, Burke, VA 22015For SaleMLS ID #VAFX2328492, John Madden, Samson Properties. Bright MLS
- $1,475,0004 bd4 ba4.4k sqft10618 Shadow Ln, Fairfax Station, VA 22039For SaleMLS ID #VAFX2330380, Desiree Gribschaw, Real Broker, LLC. Bright MLS
- $1,350,0004 bd5 ba4.3k sqft10371 Stratford Ave, Fairfax, VA 22030For SaleMLS ID #VAFC2008484, Sarah Reynolds, Keller Williams Realty. Bright MLS
- $2,025,0006 bd6 ba5.4k sqftBeverly Manor, Mc Lean, VA 22101For SaleMLS ID #VAFX2333936, Patricia Shannon, Long & Foster Real Estate, Inc.. Bright MLS
- $1,225,0004 bd3 ba3.1k sqft8422 Blevins Way Ct, Vienna, VA 22182For SaleMLS ID #VAFX2321356, Nancy Sorensen - Willson, Paul Wesley Real Estate. Bright MLS
- $1,240,0004 bd4 ba4.2k sqft3802 Ivanhoe Ln, Alexandria, VA 22310For SaleMLS ID #VAFX2332862, Mercy Lugo-Struthers, Casals, Realtors. Bright MLS
- $1,595,0005 bd4 ba4.1k sqft810 Aaron Ct, Great Falls, VA 22066For SaleMLS ID #VAFX2324136, Bic DeCaro, EXP Realty, LLC. Bright MLS
- $1,349,9004 bd4 ba3k sqft824 S Courthouse Rd, Arlington, VA 22204For SaleMLS ID #VAAR2077146, Jo Ann Kennel, RE/MAX Allegiance. Bright MLS
- $1,200,0004 bd3 ba2.5k sqft2711 Mustang Dr, Herndon, VA 20171For SaleMLS ID #VAFX2320454, Bryan Felder, Real Broker, LLC. Bright MLS
- $1,399,5003 bd4 ba3.1k sqft6610 Madison McLean Dr, Mc Lean, VA 22101For SaleMLS ID #VAFX2333192, Robin Walker, Compass. Bright MLS
