Welcome to Mayfair of McLean—an exceptional, spacious townhome nestled in the heart of Falls Church. Offering 4 bedrooms, 3 full baths, 1 half bath, and over 4,600 finished square feet, this residence delivers a rare combination of scale, comfort, and flexibility in one of Northern Virginia’s most desirable locations. Step inside to a bright and elegant main level featuring hardwood floors, crown molding, recessed lighting, and classic railing details. The expansive living room is both inviting and airy, with large windows that fill the space with natural light and serene, tree-lined views. A fireplace adds warmth and character, while the formal dining room provides the perfect setting for both everyday living and special occasions. The thoughtfully designed floor plan offers a seamless flow, balancing defined spaces with an open, connected feel. The kitchen is both functional and welcoming, equipped with stainless steel appliances including a cooktop, wall oven, built-in microwave, dishwasher, disposal, icemaker, and refrigerator, plus an additional refrigerator/freezer in the garage. A sunny breakfast area, pantry, and ample table space make this kitchen ideal for daily living—from morning coffee to full gatherings. Upstairs, the home features three well-proportioned bedrooms and two full baths, including a spacious primary suite with a private bath, and generous closet space. Hardwood flooring extends throughout the upper level, adding a cohesive and upgraded touch. The fully finished lower level offers even more versatility, featuring a large recreation room, an additional bedroom, a full bath, and a dedicated laundry area, along with direct access to the attached garage. Whether used for guests, work-from-home space, or relaxation, this level adapts easily to your needs. Wood flooring continues throughout the lower level as well. Outdoor living is equally appealing, with both a balcony and patio backing to trees—creating a peaceful, private setting. The attached garage, private driveway, and ample community parking ensure everyday convenience. Ideally located near shopping, dining, Metro, major commuter routes, and local parks, this home offers effortless access to Tysons, McLean, Falls Church City, Arlington, and Washington, DC. Zoned for the highly sought-after school pyramid: Haycock Elementary, Longfellow Middle, and McLean High School.
For sale
$1,500,000
2026 Mayfair McLean Ct, Falls Church, VA 22043
4beds
4,638sqft
:
Get pre-qualified$9,389/mo
Townhouse
Built in 1999
4,196 Square Feet Lot
$1,463,900 Zestimate®
$323/sqft
$188/mo HOA
What's special
Serene tree-lined viewsFully finished lower levelAttached garagePrivate drivewayRecessed lightingClassic railing detailsLarge recreation room
- 66 days |
- 1,010 |
- 35 |
Likely to sell faster than
Zillow last checked:
Listing updated:
Listed by:
Victoria Zhao 703-725-6969,
Samson Properties 5713781346
Source: Bright MLS,MLS#: VAFX2311862
Facts & features
Interior
Bedrooms & bathrooms
- Bedrooms: 4
- Bathrooms: 4
- Full bathrooms: 3
- 1/2 bathrooms: 1
- Main level bathrooms: 1
Basement
- Area: 1538
Heating
- Heat Pump, Central, Natural Gas
Cooling
- Central Air, Zoned, Electric
Appliances
- Included: Microwave, Cooktop, Dishwasher, Disposal, Dryer, Exhaust Fan, Extra Refrigerator/Freezer, Oven, Refrigerator, Stainless Steel Appliance(s), Washer, Water Heater, Gas Water Heater
Features
- Breakfast Area, Built-in Features, Entry Level Bedroom, Family Room Off Kitchen, Floor Plan - Traditional, Formal/Separate Dining Room, Eat-in Kitchen, Recessed Lighting, Soaking Tub, Walk-In Closet(s), Wainscotting, Pantry, Kitchen - Table Space, Dining Area, Primary Bath(s), 9'+ Ceilings, 2 Story Ceilings
- Flooring: Hardwood, Ceramic Tile, Luxury Vinyl, Wood
- Basement: Full,Finished,Rear Entrance,Walk-Out Access
- Number of fireplaces: 2
Interior area
- Total structure area: 4,638
- Total interior livable area: 4,638 sqft
- Finished area above ground: 3,100
- Finished area below ground: 1,538
Property
Parking
- Total spaces: 4
- Parking features: Basement, Built In, Garage Faces Front, Garage Door Opener, Concrete, Attached, Driveway, Off Street
- Attached garage spaces: 2
- Uncovered spaces: 2
Accessibility
- Accessibility features: None
Features
- Levels: Three
- Stories: 3
- Exterior features: Extensive Hardscape, Lighting, Water Fountains, Barbecue
- Pool features: None
Lot
- Size: 4,196 Square Feet
- Features: Backs to Trees, Suburban
Details
- Additional structures: Above Grade, Below Grade
- Parcel number: 0402 43 0031
- Zoning: 180
- Zoning description: R-8(RESIDENTIAL 8 DU/AC)
- Special conditions: Standard
Construction
Type & style
- Home type: Townhouse
- Architectural style: Colonial
- Property subtype: Townhouse
Materials
- Brick
- Foundation: Permanent
- Roof: Shake
Condition
- New construction: No
- Year built: 1999
Utilities & green energy
- Sewer: Public Sewer
- Water: Public
Community & HOA
Community
- Security: Security System
- Subdivision: Mayfair Of Mclean
HOA
- Has HOA: Yes
- Amenities included: Common Grounds
- Services included: Trash, Common Area Maintenance, Snow Removal, Reserve Funds, Road Maintenance
- HOA fee: $2,250 annually
Location
- Region: Falls Church
Financial & listing details
- Price per square foot: $323/sqft
- Tax assessed value: $1,358,500
- Annual tax amount: $15,550
- Date on market: 5/21/2026
- Listing agreement: Exclusive Right To Sell
- Inclusions: As-is Items: Outdoor Gas Grill, Refrigerator, Garage Freezer, Garage Refrigerator, Backyard Fountain, Ring Doorbell, And Security Cameras
- Ownership: Fee Simple
- Road surface type: Paved
Estimated market value
$1,463,900
$1.39M - $1.54M
$6,086/mo
Price history
| Date | Event | Price |
|---|---|---|
| 5/21/2026 | Listed for sale | $1,500,000+36.4%$323/sqft |
Source:  Bright MLS #VAFX2311862 Report a problem Bright MLS #VAFX2311862 Report a problem | ||
| 10/15/2021 | Sold | $1,100,000$237/sqft |
Source: Bright MLS #VAFX2018760 Report a problem | ||
| 8/31/2021 | Contingent | $1,100,000$237/sqft |
Source:  Long & Foster Broker Feed #VAFX2018760 Report a problem Long & Foster Broker Feed #VAFX2018760 Report a problem | ||
| 8/29/2021 | Price change | $1,100,000-4.3%$237/sqft |
Source: Long & Foster Broker Feed #VAFX2015020 Report a problem | ||
| 8/7/2021 | Price change | $1,150,000-4.2%$248/sqft |
Source: Long & Foster Broker Feed #VAFX1202798 Report a problem | ||
| 6/24/2021 | Listed for sale | $1,200,000+89.2%$259/sqft |
Source: Long & Foster Broker Feed #VAFX1202798 Report a problem | ||
| 6/22/1999 | Sold | $634,200$137/sqft |
Source: Public Record Report a problem | ||
Public tax history
| Year | Property taxes | Tax assessment |
|---|---|---|
| 2025 | $15,551 +0.6% | $1,318,970 +0.8% |
| 2024 | $15,460 +2.9% | $1,308,470 +0.3% |
| 2023 | $15,028 +22.9% | $1,305,120 +24.5% |
| 2022 | $12,231 | $1,048,520 +8.1% |
| 2021 | -- | $970,400 -5.3% |
| 2020 | $12,367 +3.9% | $1,025,010 +3.9% |
| 2019 | $11,903 -9% | $986,590 -9% |
| 2018 | $13,079 +3% | $1,084,030 +1.1% |
| 2017 | $12,696 +0.2% | $1,072,270 |
| 2016 | $12,669 +15.1% | $1,072,270 +10.9% |
| 2015 | $11,010 -5.6% | $966,610 -5.8% |
| 2014 | $11,662 | $1,026,150 +7.7% |
| 2013 | -- | $952,830 +2.4% |
| 2012 | -- | $930,290 +3.9% |
| 2011 | -- | $895,140 +7.4% |
| 2010 | -- | $833,400 -14.5% |
| 2009 | -- | $975,050 -4% |
| 2008 | -- | $1,016,190 +7.8% |
| 2007 | -- | $942,910 +27.2% |
| 2003 | -- | $741,425 +12% |
| 2002 | -- | $661,985 +14% |
| 2001 | -- | $580,690 |
Find assessor info on the county website
Monthly payment
Est. payment
Payment breakdown
Explore the cost of this home by adjusting the details. Changes won't be saved.Climate risks
Neighborhood: 22043
Nearby schools
GreatSchools rating
- 10/10Haycock Elementary SchoolGrades: PK-6Distance: 0.5 mi
- 10/10Longfellow Middle SchoolGrades: 7-8Distance: 0.1 mi
- 9/10McLean High SchoolGrades: 9-12Distance: 1.2 mi
Schools provided by the listing agent
- Elementary: Haycock
- Middle: Longfellow
- High: Mclean
- District: Fairfax County Public Schools
Source: Bright MLS. This data may not be complete. We recommend contacting the local school district to confirm school assignments for this home.
- $1,385,0003 bd4 ba3.7k sqft2024 Mayfair McLean Ct, Falls Church, VA 22043Sold
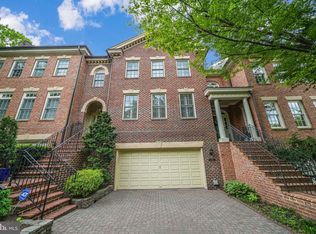
- $1,531,0004 bd4 ba4k sqft2032 Mayfair McLean Ct, Falls Church, VA 22043Off Market
- $1,283,9003 bd3 ba2.7k sqft2022 Mayfair McLean Ct, Falls Church, VA 22043Off Market
- $1,447,4004 bd4 ba3.6k sqft2020 Mayfair McLean Ct, Falls Church, VA 22043Off Market

- $1,308,3003 bd4 ba3.7k sqft2034 Mayfair McLean Ct, Falls Church, VA 22043Off Market
- $1,405,4004 bd3 ba2.7k sqft2027 Mayfair McLean Ct, Falls Church, VA 22043Off Market
- $1,496,3004 bd4 ba3.5k sqft2025 Mayfair McLean Ct, Falls Church, VA 22043Off Market
- $1,309,500-- bd-- ba2.7k sqft2018 Mayfair McLean Ct, Falls Church, VA 22043Off Market
A local agent can set up tours, give advice and negotiate with sellers.
Similar homes
- $1,450,0005 bd4 ba5k sqft7421 Shreve Rd, Falls Church, VA 22043For Sale
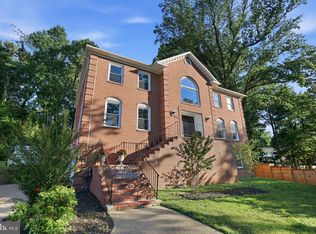
 MLS ID #VAFX2323628, Dana Campbell, Samson Properties. Bright MLS
 - $1,299,9004 bd4 ba2.5k sqft211 W Greenway Blvd, Falls Church, VA 22046For Sale
 MLS ID #VAFA2004128, Tori McKinney, KW Metro Center. Bright MLS
 - $1,350,0004 bd4 ba3.6k sqft5803 Madaket Rd, Bethesda, MD 20816For Sale
 MLS ID #MDMC2244440, Kevin Rowe, Compass. Bright MLS
 - $1,450,0004 bd4 ba4.4k sqft10807 Hidden Trail Ct, Potomac, MD 20854For Sale
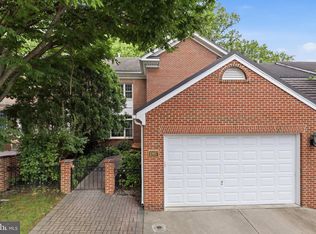 MLS ID #MDMC2240496, Bill Wang, Hometown Elite Realty LLC. Bright MLS
 - $1,550,0004 bd5 ba4.7k sqft9213 Mistwood Dr, Potomac, MD 20854For SaleMLS ID #MDMC2246584, Aleza Hartman Odenheimer, RLAH @properties. Bright MLS
- $1,259,9004 bd5 ba3.2k sqft7308 Aynsley Ln, Mc Lean, VA 22102For SaleMLS ID #VAFX2328198, Dave Moya, KW Metro Center. Bright MLS
- $1,524,9004 bd5 ba4.5k sqft7556 Pepperell Dr, Bethesda, MD 20817For SaleMLS ID #MDMC2223860, Mrs. Cara Pearlman, Compass. Bright MLS
- $1,587,0006 bd6 ba6.4k sqft3009 Marshall St, Falls Church, VA 22042For SaleMLS ID #VAFX2327354, CallCathy Poungmalai, EXP Realty, LLC. Bright MLS
- $1,499,0005 bd4 ba4.2k sqft1301 Stone Meadow Way, Vienna, VA 22182For SaleMLS ID #VAFX2317462, Dianne Van Volkenburg, Compass. Bright MLS
- $1,425,0003 bd4 ba3.2k sqft6659 Madison McLean Dr, Mc Lean, VA 22101For SaleMLS ID #VAFX2314558, Audrey Shay, Keller Williams Realty. Bright MLS
- $1,395,0004 bd4 ba4.5k sqft7809 Hidden Meadow Ter, Potomac, MD 20854For SaleMLS ID #MDMC2225124, Wayne Chen, Samson Properties. Bright MLS
- $1,399,5003 bd4 ba3.1k sqft6610 Madison McLean Dr, Mc Lean, VA 22101For SaleMLS ID #VAFX2304652, Robin Walker, Compass. Bright MLS
- $1,355,0004 bd4 ba2.3k sqft1240 Pine Hill Rd, Mc Lean, VA 22101For SaleMLS ID #VAFX2327876, Deborah Lembo, Compass. Bright MLS
- $1,675,0004 bd5 ba3.7k sqft7301 Masters Dr, Potomac, MD 20854For SaleMLS ID #MDMC2246544, Doc Keane, Washington Fine Properties, LLC. Bright MLS
- $2,125,0006 bd6 ba6.2k sqft7286 Highland Estates Pl, Falls Church, VA 22043For SaleMLS ID #VAFX2302734, Nita Neri, Samson Properties. Bright MLS
- $1,195,0003 bd4 ba2.7k sqft7348 Lewinsville Square Pl, Mc Lean, VA 22101For SaleMLS ID #VAFX2315610, Tracy Williams, TTR Sothebys International Realty. Bright MLS
- $1,195,0004 bd4 ba4.4k sqft3707 Purks Ct, Alexandria, VA 22309For SaleMLS ID #VAFX2329746, Maxwell Rabin, TTR Sotheby's International Realty. Bright MLS
- $1,099,9953 bd4 ba2.5k sqft8026 Kidwell Town Ct, Vienna, VA 22182For SaleMLS ID #VAFX2316718, Sari Dajani, Weichert, REALTORS. Bright MLS
- $1,125,0004 bd4 ba3.1k sqft8015 Quarry Ridge Way, Bethesda, MD 20817For SaleMLS ID #MDMC2235392, Viktar Kutsevich, Samson Properties. Bright MLS
- $1,775,0004 bd5 ba4.8k sqft9705 Holloway Hill Ct, Rockville, MD 20854For SaleMLS ID #MDMC2239964, Marie Tongol, TTR Sotheby's International Realty. Bright MLS
