Exceptional customized luxury townhome in the sought-after River Falls community, offering the perfect blend of timeless elegance, modern updates, and an unparalleled natural setting. Boasting over 4,400 square feet of total living space, this impressive residence features three finished levels, four spacious bedrooms, three full baths, and one half bath. Thoughtfully designed for both comfortable everyday living and elegant entertaining, this spacious townhome showcases an open and airy floor plan, 9-foot ceilings, refined architectural details, and an atmosphere of warmth and sophistication throughout. The updated gourmet kitchen features granite countertops, a substantial center island, and abundant workspace, flowing seamlessly into the inviting family room with a fireplace. From there, step onto the charming rear porch overlooking acres of protected parkland, with a staircase leading to the private brick patio and fenced backyard—offering a rare sense of tranquility, privacy, and picturesque views. The fully finished walkout lower level further enhances the home’s versatility, providing flexible space ideal for a recreation room, home office, fitness area, or guest retreat. Completing the home are an attached two-car garage and ample guest parking. Meticulously maintained and truly move-in ready, the home features fresh paint and updated lighting fixtures complement the home’s timeless appeal, while solid hardwood flooring extends throughout the upper two levels and brand-new carpet runners accent all staircases. Conveniently located with easy access to I-495, Tysons Corner, and Washington, D.C., the home provides an exceptional balance of peaceful suburban living and seamless connectivity to major employment centers, shopping, dining, and entertainment. Great public schools: Carderock Springs ES/Thomas W. Pyle MS/Walt Whitman HS.
For sale
Price cut: $51K (9/9)
$1,399,000
10807 Hidden Trail Ct, Potomac, MD 20854
4beds
4,405sqft
Townhouse
Built in 2002
3,780 Square Feet Lot
$-- Zestimate®
$318/sqft
$225/mo HOA
What's special
Attached two-car garagePrivate brick patioRefined architectural detailsFenced backyardAmple guest parkingUpdated gourmet kitchenSubstantial center island
- 104 days
- 321
- 18
Zillow last checked:
Listing updated:
Listed by:
Bill Wang 301-523-8008,
Hometown Elite Realty LLC 301-523-8008
Source: Bright MLS,MLS#: MDMC2240496
Facts & features
Interior
Bedrooms & bathrooms
- Bedrooms: 4
- Bathrooms: 4
- Full bathrooms: 3
- 1/2 bathrooms: 1
- Main level bathrooms: 1
Rooms
- Room types: Living Room, Dining Room, Primary Bedroom, Sitting Room, Bedroom 2, Bedroom 3, Kitchen, Game Room, Family Room, Den, Foyer, Bedroom 1, Exercise Room, In-Law/auPair/Suite, Laundry, Other, Storage Room
Primary bedroom
- Features: Primary Bedroom - Sitting Area
- Level: Unspecified
Bedroom 1
- Level: Unspecified
Bedroom 2
- Level: Unspecified
Bedroom 3
- Level: Unspecified
Den
- Level: Unspecified
Dining room
- Level: Unspecified
Exercise room
- Level: Unspecified
Family room
- Level: Unspecified
Foyer
- Level: Unspecified
Game room
- Level: Unspecified
Other
- Level: Unspecified
Kitchen
- Level: Unspecified
Laundry
- Level: Unspecified
Living room
- Level: Unspecified
Other
- Level: Unspecified
Sitting room
- Level: Unspecified
Storage room
- Level: Unspecified
Heating
- Forced Air, Zoned, Natural Gas
Cooling
- Central Air, Electric
Appliances
- Included: Dishwasher, Disposal, Dryer, Exhaust Fan, Humidifier, Microwave, Oven/Range - Gas, Range Hood, Refrigerator, Six Burner Stove, Washer, Water Conditioner - Owned, Gas Water Heater
- Laundry: Laundry Room
Features
- Breakfast Area, Butlers Pantry, Family Room Off Kitchen, Kitchen - Gourmet, Kitchen Island, Dining Area, Eat-in Kitchen, Primary Bath(s), Chair Railings, Upgraded Countertops, Crown Molding, Wainscotting, Open Floorplan, 9'+ Ceilings
- Flooring: Wood
- Windows: Window Treatments
- Basement: Exterior Entry,Rear Entrance,Sump Pump,Full,Finished,Walk-Out Access,Windows
- Number of fireplaces: 1
- Fireplace features: Gas/Propane, Glass Doors, Mantel(s), Screen
Interior area
- Total structure area: 5,008
- Total interior livable area: 4,405 sqft
- Finished area above ground: 3,405
- Finished area below ground: 1,000
Property
Parking
- Total spaces: 2
- Parking features: Garage Faces Front, Garage Door Opener, Attached
- Attached garage spaces: 2
Accessibility
- Accessibility features: None
Features
- Levels: Three
- Stories: 3
- Pool features: None
Lot
- Size: 3,780 Square Feet
Details
- Additional structures: Above Grade, Below Grade
- Parcel number: 161002844440
- Zoning: R200
- Special conditions: Standard
Construction
Type & style
- Home type: Townhouse
- Architectural style: Colonial
- Property subtype: Townhouse
Materials
- Brick
- Foundation: Concrete Perimeter
- Roof: Concrete
Condition
- New construction: No
- Year built: 2002
Details
- Builder model: THUNDER BAY 1654
- Builder name: GOSNELL
Utilities & green energy
- Sewer: Public Sewer
- Water: Public
Community & HOA
Community
- Security: Monitored, Motion Detectors, Smoke Detector(s), Security System
- Subdivision: River Falls
HOA
- Has HOA: Yes
- Amenities included: Basketball Court, Common Grounds, Jogging Path, Pool Mem Avail, Tennis Court(s), Tot Lots/Playground
- Services included: Maintenance Grounds, Management, Insurance, Reserve Funds, Road Maintenance, Snow Removal, Trash
- HOA fee: $676 quarterly
- HOA name: RIVER FALLS HOMEOWNERS ASSOCIATION
Location
- Region: Potomac
Financial & listing details
- Price per square foot: $318/sqft
- Tax assessed value: $1,345,167
- Annual tax amount: $15,103
- Date on market: 7/1/2026
- Listing agreement: Exclusive Right To Sell
- Ownership: Fee Simple
Estimated market value
Not available
Estimated sales range
Not available
Not available
Price history
| Date | Event | Price |
|---|---|---|
| 9/9/2026 | Price change | $1,399,000-3.5%$318/sqft |
Source:  Bright MLS #MDMC2240496 Report a problem Bright MLS #MDMC2240496 Report a problem | ||
| 7/1/2026 | Listed for sale | $1,450,000+22.4%$329/sqft |
Source: Bright MLS #MDMC2240496 Report a problem | ||
| 10/1/2013 | Sold | $1,185,000+35.1%$269/sqft |
Source: Public Record Report a problem | ||
| 10/11/2002 | Sold | $876,954$199/sqft |
Source: Public Record Report a problem | ||
Public tax history
| Year | Property taxes | Tax assessment |
|---|---|---|
| 2026 | $16,064 +11.5% | $1,345,167 +6.3% |
| 2025 | $14,411 +2% | $1,265,500 +3.1% |
| 2024 | $14,133 +3.1% | $1,227,700 +3.2% |
| 2023 | $13,710 +7.8% | $1,189,900 +3.3% |
| 2022 | $12,713 +1.7% | $1,152,100 +1.6% |
| 2021 | $12,504 +1.5% | $1,134,133 +1.6% |
| 2020 | $12,314 +1.7% | $1,116,167 +1.6% |
| 2019 | $12,110 -0.2% | $1,098,200 |
| 2018 | $12,132 -2.3% | $1,098,200 |
| 2017 | $12,414 +4.6% | $1,098,200 -1.4% |
| 2016 | $11,869 | $1,114,000 +0.1% |
| 2015 | $11,869 | $1,112,567 -0.1% |
| 2014 | $11,869 | $1,113,700 +0.4% |
| 2013 | -- | $1,109,700 |
| 2012 | -- | $1,109,700 |
| 2011 | -- | $1,109,700 -11.9% |
| 2010 | -- | $1,259,070 +6.5% |
| 2009 | -- | $1,182,086 +7% |
| 2008 | -- | $1,105,103 +7.5% |
| 2007 | -- | $1,028,120 +9.1% |
| 2006 | -- | $942,336 +10% |
| 2005 | -- | $856,553 +11.1% |
| 2004 | -- | $770,770 |
| 2003 | -- | $770,770 +367.1% |
| 2002 | -- | $164,996 +14.3% |
| 2001 | -- | $144,370 |
Find assessor info on the county website
Monthly payment
Est. payment
Payment breakdown
Explore the cost of this home by adjusting the details. Changes won't be saved.Climate risks
Neighborhood: 20854
Nearby schools
Schools provided by the listing agent
- Elementary: Carderock Springs
- Middle: Thomas W. Pyle
- High: Walt Whitman
- District: Montgomery County Public Schools
Source: Bright MLS. This data may not be complete. We recommend contacting the local school district to confirm school assignments for this home.
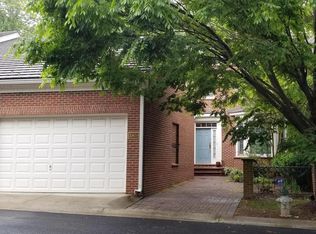
- $1,530,9004 bd3 ba4.3k sqft10809 Hidden Trail Ct, Potomac, MD 20854Off Market
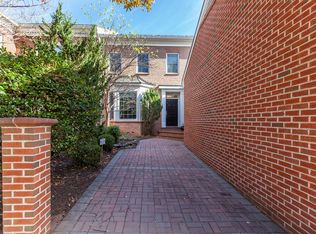
- $1,383,300-- bd2 ba3.2k sqft10805 Hidden Trail Ct, Rockville, MD 20854Off Market
- $1,432,3004 bd4 ba3.2k sqft10803 Hidden Trail Ct, Potomac, MD 20854Off Market

- $1,462,2004 bd4 ba3.2k sqft10811 Hidden Trail Ct, Potomac, MD 20854Off Market
Similar homes
- $1,395,0004 bd4 ba4.5k sqft7809 Hidden Meadow Ter, Potomac, MD 20854For Sale
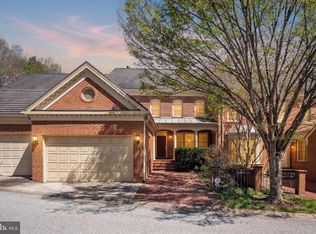
 MLS ID #MDMC2225124, Wayne Chen, Samson Properties. Bright MLS
 - $1,720,0004 bd5 ba4.8k sqft9705 Holloway Hill Ct, Potomac, MD 20854For Sale
 MLS ID #MDMC2255844, Marie Tongol, TTR Sotheby's International Realty. Bright MLS
 - $1,537,5004 bd4 ba3.1k sqft12101 Gatewater Dr, Potomac, MD 20854Price Change
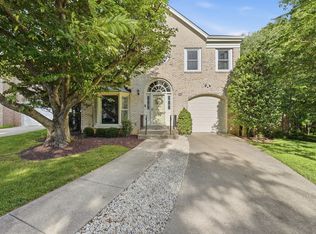 MLS ID #12776918, Janice Pouch, Compass. MRED as distributed by MLS GRID
 - $1,249,9004 bd4 ba3.6k sqft7917 Quarry Ridge Way, Bethesda, MD 20817For Sale
 MLS ID #MDMC2254518, Stacie Hatziyannis, Berkshire Hathaway HomeServices PenFed Realty. Bright MLS
 - $1,750,0006 bd5 ba5.4k sqft10009 New London Dr, Potomac, MD 20854For SaleMLS ID #MDMC2234678, Tom Yang, Evergreen Properties. Bright MLS
- $1,775,0006 bd8 ba6k sqft8578 Brickyard Rd, Potomac, MD 20854For SaleMLS ID #MDMC2241386, Cathy Zamanpour, Long & Foster Real Estate, Inc.. Bright MLS
- $1,575,0004 bd4 ba4.6k sqft11689 Caris Glenne Dr, Herndon, VA 20170For SaleMLS ID #VAFX2342784, Roxanne Watts, Coldwell Banker Realty. Bright MLS
- $1,350,0004 bd4 ba3.6k sqft5803 Madaket Rd, Bethesda, MD 20816For SaleMLS ID #MDMC2244440, Kevin Rowe, Compass. Bright MLS
- $1,100,0004 bd4 ba3.1k sqft8015 Quarry Ridge Way, Bethesda, MD 20817For SaleMLS ID #MDMC2255388, Viktar Kutsevich, Samson Properties. Bright MLS
- $1,295,0004 bd4 ba3.4k sqft10108 Baldwin Ct, Bethesda, MD 20817For SaleMLS ID #MDMC2241134, Cara Pearlman, Compass. Bright MLS
- $1,388,0004 bd3 ba3.3k sqft7531 Cayuga Ave, Bethesda, MD 20817For SaleMLS ID #MDMC2238886, Mr. Eric Stewart, Long & Foster Real Estate, Inc.. Bright MLS
- $1,849,0005 bd6 ba4.3k sqft6700 Bonaventure Ct, Bethesda, MD 20817For SaleMLS ID #MDMC2251018, Christopher Georgatsos, Compass. Bright MLS
- $1,325,0003 bd4 ba3.1k sqft6610 Madison McLean Dr, Mc Lean, VA 22101For SaleMLS ID #VAFX2333192, Robin Walker, Compass. Bright MLS
- $1,197,0004 bd4 ba3.1k sqft11907 Fawn Ridge Ln, Reston, VA 20194For SaleMLS ID #VAFX2339296, Susan Wisely, Compass. Bright MLS
- $1,389,0005 bd4 ba3.5k sqft6004 Princeton Ave, Glen Echo, MD 20812For SaleMLS ID #MDMC2244234, PATTY SIEBER, Stuart & Maury, Inc.. Bright MLS
- $1,169,0004 bd5 ba3.2k sqft7308 Aynsley Ln, Mc Lean, VA 22102For SaleMLS ID #VAFX2328198, Dave Moya, KW Metro Center. Bright MLS
- $1,395,0003 bd4 ba2.2k sqft330 N Pitt St, Alexandria, VA 22314For SaleMLS ID #VAAX2066540, Doug Crowley, RE/MAX Realty Group. Bright MLS
- $1,995,0005 bd5 ba4.6k sqft7845 Old Dominion Dr, McLean, VA 22102For SaleMLS ID #VAFX2338438, Julie Nirschl, Long & Foster Real Estate, Inc.. Bright MLS
- $1,749,9004 bd5 ba4.3k sqft6409 Fallen Oak Ct, Bethesda, MD 20817For SaleMLS ID #MDMC2255544, Stacie Hatziyannis, Berkshire Hathaway HomeServices PenFed Realty. Bright MLS
- $1,300,0004 bd4 ba4.2k sqft933 Gentlewood St, Gaithersburg, MD 20878For SaleMLS ID #MDMC2256314, Richard Prigal, RLAH @properties. Bright MLS
