Brick Colonial townhouse in the private courtyard setting of Carriage Square West, two blocks from King Street and close to the Metro. The home has 2,220 square feet over three finished levels, with three bedrooms, two full baths and two half baths. The hardwood floors have just been refinished and the interior freshly painted. The best part of the house is the brick deck off the living room, 11' x 9'8" and very private, with room for a full dining set and a place to unwind at the end of the day. Inside, a formal dining room makes hosting easy, and the primary suite has a walk-in closet and a bath with both a tub shower and a stall shower. The finished lower level walks out to a brick patio and has a garage with inside access. A walkable Old Town location with this much private outdoor space is hard to find. Come see it
Accepting backups
$1,395,000
330 N Pitt St, Alexandria, VA 22314
3beds
2,220sqft
Townhouse
Built in 1974
1,466 Square Feet Lot
$1,357,200 Zestimate®
$628/sqft
$-- HOA
What's special
Private courtyard settingBrick colonial townhouseGarage with inside accessInterior freshly paintedThree bedroomsFormal dining roomPrivate outdoor space
- 33 days
- 916
- 54
Likely to sell faster than
Zillow last checked:
Listing updated:
Listed by:
Doug Crowley 301-921-2659,
RE/MAX Realty Group 301-921-4500,
Co-Listing Agent: Kenneth R. Crowley 301-921-2609,
RE/MAX Realty Group
Source: Bright MLS,MLS#: VAAX2066540
Facts & features
Interior
Bedrooms & bathrooms
- Bedrooms: 3
- Bathrooms: 4
- Full bathrooms: 2
- 1/2 bathrooms: 2
- Main level bathrooms: 1
Rooms
- Room types: Dining Room, Primary Bedroom, Bedroom 2, Bedroom 3, Kitchen, Family Room, Library, Foyer, Laundry, Bathroom 2, Primary Bathroom
Primary bedroom
- Level: Upper
Bedroom 2
- Level: Upper
Bedroom 3
- Level: Upper
Primary bathroom
- Level: Upper
Bathroom 2
- Level: Upper
Dining room
- Level: Main
Family room
- Level: Main
Foyer
- Level: Lower
Kitchen
- Level: Main
Laundry
- Level: Lower
Library
- Level: Lower
Heating
- Forced Air, Electric
Cooling
- Central Air, Ceiling Fan(s), Electric
Appliances
- Included: Microwave, Central Vacuum, Dishwasher, Disposal, Dryer, Ice Maker, Oven/Range - Electric, Refrigerator, Washer, Electric Water Heater
- Laundry: Lower Level, Laundry Room
Features
- Bathroom - Tub Shower, Bathroom - Stall Shower, Central Vacuum, Ceiling Fan(s), Formal/Separate Dining Room, Floor Plan - Traditional, Primary Bath(s), Walk-In Closet(s), Dry Wall
- Flooring: Hardwood, Laminate, Wood
- Doors: French Doors, Six Panel
- Basement: Full,Finished,Garage Access,Rear Entrance,Front Entrance,Walk-Out Access
- Number of fireplaces: 1
- Fireplace features: Stone
Interior area
- Total structure area: 2,220
- Total interior livable area: 2,220 sqft
- Finished area above ground: 2,220
- Finished area below ground: 0
Property
Parking
- Total spaces: 2
- Parking features: Garage Faces Rear, Garage Door Opener, Inside Entrance, Basement, Driveway, Attached, Off Street
- Attached garage spaces: 1
- Has uncovered spaces: Yes
- Details: Garage Sqft: 240
Accessibility
- Accessibility features: None
Features
- Levels: Three
- Stories: 3
- Patio & porch: Deck
- Exterior features: Extensive Hardscape
- Pool features: None
- Fencing: Back Yard,Privacy
- Has view: Yes
- View description: Courtyard, City
Lot
- Size: 1,466 Square Feet
- Features: Landscaped, Level, Private
Details
- Additional structures: Above Grade, Below Grade
- Parcel number: 12103100
- Zoning: RM
- Special conditions: Standard
Construction
Type & style
- Home type: Townhouse
- Architectural style: Colonial,Traditional
- Property subtype: Townhouse
Materials
- Brick Veneer
- Foundation: Slab
- Roof: Composition
Condition
- Very Good
- New construction: No
- Year built: 1974
Utilities & green energy
- Electric: Circuit Breakers
- Sewer: Public Sewer
- Water: Public
- Utilities for property: Underground Utilities
Community & HOA
Community
- Subdivision: None Available
HOA
- Has HOA: No
Location
- Region: Alexandria
Financial & listing details
- Price per square foot: $628/sqft
- Tax assessed value: $1,145,753
- Annual tax amount: $13,004
- Date on market: 10/9/2026
- Listing agreement: Exclusive Right To Sell
- Listing terms: Cash,Conventional,FHA,VA Loan
- Ownership: Fee Simple
Estimated market value
$1,357,200
$1.29M - $1.43M
$5,902/mo
Price history
| Date | Event | Price |
|---|---|---|
| 10/9/2026 | Listed for sale | $1,395,000$628/sqft |
Source:  Bright MLS #VAAX2066540 Report a problem | ||
Public tax history
| Year | Property taxes | Tax assessment |
|---|---|---|
| 2026 | $13,004 | $1,145,753 |
| 2025 | $13,004 +2.9% | $1,145,753 +2.9% |
| 2024 | $12,633 +8.8% | $1,113,066 +6.4% |
| 2023 | $11,613 +3.2% | $1,046,187 +3.2% |
| 2022 | $11,254 +2.5% | $1,013,849 +8.2% |
| 2021 | $10,978 | $937,234 +7% |
| 2020 | -- | $875,625 +2% |
| 2019 | -- | $858,646 |
| 2018 | $7,851 -10.2% | $858,646 +2.4% |
| 2017 | $8,744 | $838,386 |
| 2016 | $8,744 +4.9% | $838,386 +4.9% |
| 2015 | $8,332 +1.1% | $798,885 +1.1% |
| 2014 | $8,242 +7.7% | $790,173 +1% |
| 2013 | $7,651 +3.9% | $782,309 +3.9% |
| 2012 | $7,364 | $753,013 |
| 2011 | $7,364 +1.2% | $753,013 +1.2% |
| 2010 | $7,274 +5.7% | $743,743 -2.4% |
| 2009 | $6,883 +6.2% | $762,281 -0.6% |
| 2008 | $6,480 -3.9% | $766,916 -5.6% |
| 2007 | $6,741 -1.4% | $812,139 -3.2% |
| 2006 | $6,837 -12.9% | $838,900 +14.3% |
| 2005 | $7,851 +20.8% | $733,700 +20.8% |
| 2004 | $6,498 +12.3% | $607,300 +12.3% |
| 2003 | $5,784 +4.4% | $540,600 +4.4% |
| 2002 | $5,540 +17% | $517,800 +17% |
| 2001 | $4,735 | $442,500 |
Find assessor info on the county website
Monthly payment
Est. payment
Payment breakdown
Explore the cost of this home by adjusting the details. Changes won't be saved.Climate risks
Neighborhood: Old Town
Nearby schools
Schools provided by the listing agent
- Elementary: Lyles-crouch
- Middle: Jefferson-houston
- High: Alexandria City
- District: Alexandria City Public Schools
Source: Bright MLS. This data may not be complete. We recommend contacting the local school district to confirm school assignments for this home.
Similar homes
- $1,600,0003 bd4 ba2.3k sqft426 N Alfred St, Alexandria, VA 22314Active
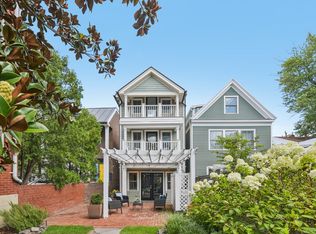 MLS ID #12762515, Vladimir Dallenbach, Compass. MRED as distributed by MLS GRID
- $995,0004 bd3 ba1.5k sqft519 S Saint Asaph St, Alexandria, VA 22314For Sale
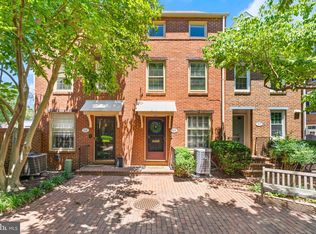
 MLS ID #VAAX2062464, Aaron Nichols, Real Broker, LLC. Bright MLS
- $825,0002 bd3 ba1.5k sqftNethergate, Alexandria, VA 22314For Sale
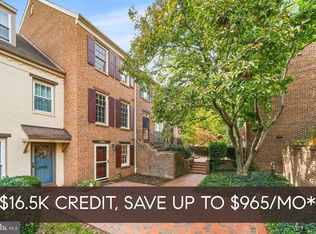 MLS ID #VAAX2064918, Casey Aboulafia, Compass. Bright MLS
- $1,275,0004 bd3 ba1.7k sqft1508 Oakcrest Dr, Alexandria, VA 22302For Sale
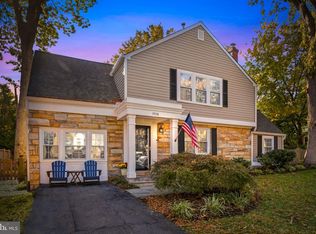 MLS ID #VAAX2066772, Elizabeth Lucchesi, Long & Foster Real Estate, Inc.. Bright MLS
- $820,0003 bd4 ba2.3k sqftBeauregard Station, Alexandria, VA 22312For SaleMLS ID #VAAX2068036, Cindy Horta Rodriguez, RLAH @properties. Bright MLS
- $1,295,0003 bd3 ba1.9k sqft3713 Harrison St NW, Washington, DC 20015For SaleMLS ID #DCDC2289406, Kimberly Cestari, Long & Foster Real Estate, Inc.. Bright MLS
- $800,0002 bd2 ba1.2k sqft309 Mount Vernon Ave, Alexandria, VA 22301For SaleMLS ID #VAAX2067536, Katrina Schymik Abjornson, Compass. Bright MLS
- $1,099,0003 bd4 ba2.7k sqft2405 S Queen St, Arlington, VA 22202For SaleMLS ID #VAAR2079996, Robin Cale, Corcoran McEnearney. Bright MLS
- $1,400,0003 bd4 ba2.6k sqft5002 Baltimore Ave, Bethesda, MD 20816For SaleMLS ID #MDMC2262754, Shaila Sharmeen, HomeSmart. Bright MLS
- $1,395,0003 bd3 ba1.7k sqft3820 Van Ness St NW, Washington, DC 20016For SaleMLS ID #DCDC2289718, Karolina Chapman, Real Broker, LLC. Bright MLS
- $1,549,0003 bd4 ba2.4k sqft2638 Fairfax Dr, Arlington, VA 22201For SaleMLS ID #VAAR2076120, John Seggerman, KW United. Bright MLS
- $1,140,0003 bd2 ba2.6k sqft707 31st St S, Arlington, VA 22202For SaleMLS ID #VAAR2081052, James P Andors, Keller Williams Realty. Bright MLS
- $1,199,0003 bd3 ba2.6k sqft2617 S Arlington Ridge Rd, Arlington, VA 22202For SaleMLS ID #VAAR2077922, Tonya McKee Finlay, KW Metro Center. Bright MLS
- $842,0003 bd3 ba1.9k sqft3913 Charles Ave, Alexandria, VA 22305For SaleMLS ID #VAAX2066404, Blake Davenport, TTR Sotheby's International Realty. Bright MLS
- $1,195,0003 bd2 ba1.6k sqft3620 T St NW, Washington, DC 20007For SaleMLS ID #DCDC2289806, Lenore Rubino, Washington Fine Properties, LLC. Bright MLS
- $1,525,0003 bd3 ba2.1k sqft2219 Hall Pl NW, Washington, DC 20007For SaleMLS ID #DCDC2269900, Mary C Boland, Washington Fine Properties, LLC. Bright MLS
- $949,9004 bd4 ba2.6k sqftCameron Station, Alexandria, VA 22304For SaleMLS ID #VAAX2063552, Bob Chew, Samson Properties. Bright MLS
- $824,5003 bd4 ba1.6k sqft3292 Mount Vernon Ave, Alexandria, VA 22305For SaleMLS ID #VAAX2060704, Mitch Curtis, KW United. Bright MLS
- $919,0003 bd5 ba3.1k sqft6312 Chaucer View Cir, Alexandria, VA 22304For SaleMLS ID #VAFX2340710, Scott Ford, KW United. Bright MLS
- $1,200,0004 bd4 ba2.2k sqft4213 8th St, Washington, DC 20011For SaleMLS ID #DCDC2288852, Joe DeFilippo, Compass. Bright MLS
