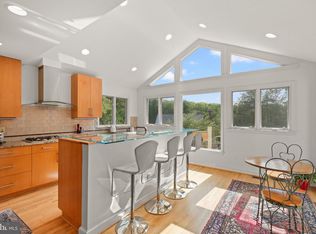
Tucked away on a quiet cul-de-sac in Bethesda’s sought-after Whitman school cluster, this spacious 4-bedroom, 4.5-bath home offers an inviting combination of character, comfort and wonderfully flexible living space. Hardwood floors, exposed beams and two fireplaces—one gas and one wood-burning—bring warmth and personality throughout. The step-down living room features an expansive bay window and gas fireplace, while the family room with its dramatic stone fireplace provides a warm and wonderful setting for both everyday living and entertaining. The main level offers exceptional flexibility, with a private home office as well as a large additional room located near the main level laundry room—ideal as a playroom, studio, second office, exercise room or whatever best suits your needs. Upstairs, the generous primary suite is a true retreat, complete with its own sitting room and an updated primary bath. Three additional bedrooms provide plenty of space for family and guests, while an abundance of storage throughout the home is an unexpected bonus. The finished basement offers even more room to spread out, with space to enjoy as it is or update to suit your needs. Outside, the backyard features a spacious deck surrounded by mature trees, offering a wonderful setting for outdoor dining, entertaining or simply relaxing. A whole-house backup generator provides added peace of mind. All of this in a quiet cul-de-sac setting, convenient to shopping, dining, parks and major commuter routes, and within the coveted Walt Whitman High School cluster. A Bethesda home with space to spread out, distinctive architectural character and the flexibility to evolve with the way you live.
For sale
$1,749,900
6409 Fallen Oak Ct, Bethesda, MD 20817
4beds
4,320sqft
Single Family Residence
Built in 1979
0.49 Acres Lot
$-- Zestimate®
$405/sqft
$-- HOA
What's special
Gas fireplaceHardwood floorsPrivate home officeExposed beamsExpansive bay windowUpdated primary bathThree additional bedrooms
- 24 days
- 1,657
- 108
Likely to sell faster than
Zillow last checked:
Listing updated:
Listed by:
Stacie Hatziyannis 301-928-7465,
Berkshire Hathaway HomeServices PenFed Realty 703-281-8500
Source: Bright MLS,MLS#: MDMC2255544
Facts & features
Interior
Bedrooms & bathrooms
- Bedrooms: 4
- Bathrooms: 5
- Full bathrooms: 4
- 1/2 bathrooms: 1
- Main level bathrooms: 1
Basement
- Area: 2340
Heating
- Central, Forced Air, Natural Gas
Cooling
- Central Air, Electric
Appliances
- Included: Dishwasher, Disposal, Refrigerator, Washer, Dryer, Gas Water Heater
Features
- Exposed Beams, Family Room Off Kitchen, Formal/Separate Dining Room, Eat-in Kitchen, Kitchen - Table Space, Pantry, Walk-In Closet(s), Bar
- Flooring: Wood
- Windows: Bay/Bow, Window Treatments
- Basement: Full,Finished,Garage Access,Connecting Stairway
- Number of fireplaces: 2
- Fireplace features: Wood Burning, Gas/Propane, Mantel(s), Stone
Interior area
- Total structure area: 5,760
- Total interior livable area: 4,320 sqft
- Finished area above ground: 3,420
- Finished area below ground: 900
Video & virtual tour
Property
Parking
- Total spaces: 2
- Parking features: Garage Faces Front, Basement, Built In, Attached
- Attached garage spaces: 2
Accessibility
- Accessibility features: None
Features
- Levels: Three
- Stories: 3
- Pool features: None
Lot
- Size: 0.49 Acres
Details
- Additional structures: Above Grade, Below Grade
- Parcel number: 160700594278
- Zoning: R200
- Special conditions: Standard
Construction
Type & style
- Home type: SingleFamily
- Architectural style: Colonial
- Property subtype: Single Family Residence
Materials
- Brick
- Foundation: Slab
Condition
- New construction: No
- Year built: 1979
Utilities & green energy
- Electric: Generator
- Sewer: Public Sewer
- Water: Public
Community & HOA
Community
- Subdivision: Hillmead
HOA
- Has HOA: No
Location
- Region: Bethesda
Financial & listing details
- Price per square foot: $405/sqft
- Tax assessed value: $1,526,367
- Annual tax amount: $17,595
- Date on market: 10/2/2026
- Listing agreement: Exclusive Right To Sell
- Inclusions: Whole House Generator
- Ownership: Fee Simple
Estimated market value
Not available
Estimated sales range
Not available
Not available
Price history
| Date | Event | Price |
|---|---|---|
| 10/2/2026 | Listed for sale | $1,749,900+224.1%$405/sqft |
Source:  Bright MLS #MDMC2255544 Report a problem | ||
| 1/9/1991 | Sold | $540,000$125/sqft |
Source: Agent Provided Report a problem | ||
Public tax history
| Year | Property taxes | Tax assessment |
|---|---|---|
| 2026 | $18,592 +10% | $1,526,367 +5.7% |
| 2025 | $16,903 +7.7% | $1,444,533 +6% |
| 2024 | $15,687 +2.2% | $1,362,700 +2.2% |
| 2023 | $15,356 +6.8% | $1,332,767 +2.3% |
| 2022 | $14,377 +2.4% | $1,302,833 +2.4% |
| 2021 | $14,034 +2.5% | $1,272,900 +2.6% |
| 2020 | $13,691 +5.5% | $1,241,000 +5.4% |
| 2019 | $12,981 -0.2% | $1,177,200 |
| 2018 | $13,005 +2.4% | $1,177,200 +4.8% |
| 2017 | $12,698 +14.7% | $1,123,433 +5% |
| 2016 | $11,067 | $1,069,667 +5.3% |
| 2015 | $11,067 | $1,015,900 +0.5% |
| 2014 | $11,067 | $1,010,567 +0.5% |
| 2013 | -- | $1,005,233 +0.5% |
| 2012 | -- | $999,900 |
| 2011 | -- | $999,900 |
| 2010 | -- | $999,900 -20.6% |
| 2009 | -- | $1,258,850 +6.6% |
| 2008 | -- | $1,180,502 +7.1% |
| 2007 | -- | $1,102,156 +7.7% |
| 2006 | -- | $1,023,810 +8.5% |
| 2005 | -- | $943,666 +9.3% |
| 2004 | -- | $863,523 +10.2% |
| 2003 | -- | $783,380 +5.5% |
| 2002 | -- | $742,722 |
| 2001 | -- | $742,722 |
Find assessor info on the county website
Monthly payment
Est. payment
Payment breakdown
Explore the cost of this home by adjusting the details. Changes won't be saved.Climate risks
Neighborhood: 20817
Nearby schools
Schools provided by the listing agent
- Elementary: Bradley Hills
- Middle: Pyle
- High: Walt Whitman
- District: Montgomery County Public Schools
Source: Bright MLS. This data may not be complete. We recommend contacting the local school district to confirm school assignments for this home.
- $1,631,500-- bd3 ba3.2k sqft6405 Fallen Oak Ct, Bethesda, MD 20817Off Market
- $1,696,000-- bd4 ba3.4k sqft6408 Fallen Oak Ct, Bethesda, MD 20817Off Market
- $2,443,0004 bd5 ba5.9k sqft6525 Bradley Blvd, Bethesda, MD 20817Off Market
- $1,443,300-- bd2 ba2.2k sqft6517 Bradley Blvd, Bethesda, MD 20817Off Market
Similar homes
- $1,775,0004 bd3 ba4.3k sqft9219 Le Velle Dr, Chevy Chase, MD 20815For Sale
 MLS ID #MDMC2253468, Kelly Basheer Garrett, TTR Sotheby's International Realty. Bright MLS
- $1,388,0004 bd3 ba3.3k sqft7531 Cayuga Ave, Bethesda, MD 20817For Sale
 MLS ID #MDMC2238886, Mr. Eric Stewart, Long & Foster Real Estate, Inc.. Bright MLS
- $1,750,0006 bd5 ba5.4k sqft10009 New London Dr, Potomac, MD 20854For Sale
 MLS ID #MDMC2234678, Tom Yang, Evergreen Properties. Bright MLS
- $1,499,0005 bd3 ba3.3k sqft5901 Cromwell Dr, Bethesda, MD 20816For Sale
 MLS ID #MDMC2259128, Jaci Appel, Washington Fine Properties, LLC. Bright MLS
- $1,775,0005 bd4 ba4.3k sqft3845 N Tazewell St, Arlington, VA 22207For SaleMLS ID #VAAR2078208, Karen Close, Century 21 Redwood Realty. Bright MLS
- $999,0004 bd3 ba2.4k sqft6426 Hollins Dr, Bethesda, MD 20817For SaleMLS ID #MDMC2251236, Carol Ramirez, Berkshire Hathaway HomeServices PenFed Realty. Bright MLS
- $1,450,0004 bd3 ba3.7k sqft8501 Warde Ter, Rockville, MD 20854For SaleMLS ID #MDMC2251384, Corey Burr, TTR Sotheby's International Realty. Bright MLS
- $1,995,0005 bd5 ba4.6k sqft7845 Old Dominion Dr, McLean, VA 22102For SaleMLS ID #VAFX2338438, Julie Nirschl, Long & Foster Real Estate, Inc.. Bright MLS
- $1,650,0005 bd6 ba6.3k sqft9222 Jeffery Rd, Great Falls, VA 22066For SaleMLS ID #VAFX2342294, Kathryn Chmura, EXP Realty, LLC. Bright MLS
- $1,850,0006 bd6 ba6.1k sqft6202 Windward Pl, Bethesda, MD 20816For SaleMLS ID #MDMC2250132, Sin Petrosian, TTR Sotheby's International Realty. Bright MLS
- $1,696,0005 bd5 ba4.5k sqft10005 Scenic View Ter, Vienna, VA 22182For SaleMLS ID #VAFX2334466, Yasseen Elagazy, Compass. Bright MLS
- $1,365,0004 bd5 ba3.6k sqft5705 Sugarbush Ln, Rockville, MD 20852For SaleMLS ID #MDMC2248520, Joseph Huff, Long & Foster Real Estate, Inc.. Bright MLS
- $1,599,8884 bd5 ba5k sqft8302 Wolftrap Rd, Vienna, VA 22182For SaleMLS ID #VAFX2342802, George Mrad, KW Metro Center. Bright MLS
- $1,299,9005 bd4 ba3.5k sqft3843 30th St N, Arlington, VA 22207For SaleMLS ID #VAAR2081310, Tori McKinney, KW Metro Center. Bright MLS
- $1,625,0005 bd4 ba4.1k sqft1623 Linway Park Dr, Mc Lean, VA 22101For SaleMLS ID #VAFX2339396, Lizzy Conroy, Serhant. Bright MLS
- $1,574,9894 bd4 ba3.1k sqft1825 Dalmation Dr, Mc Lean, VA 22101For SaleMLS ID #VAFX2346012, Jay Caputo, EXP Realty, LLC. Bright MLS
- $1,995,0004 bd5 ba3.2k sqft7337 Hooking Rd, Mc Lean, VA 22101For SaleMLS ID #VAFX2334742, Gabriele Aulisi, Weichert, REALTORS. Bright MLS
- $1,249,9004 bd4 ba3.6k sqft7917 Quarry Ridge Way, Bethesda, MD 20817For SaleMLS ID #MDMC2254518, Stacie Hatziyannis, Berkshire Hathaway HomeServices PenFed Realty. Bright MLS
- $1,995,0005 bd5 ba4k sqft9405 Lagovista Ct, Great Falls, VA 22066For SaleMLS ID #VAFX2319226, Daan De Raedt, Property Collective. Bright MLS
- $1,699,9005 bd5 ba4.9k sqft2402 Stryker Ave, Vienna, VA 22181For SaleMLS ID #VAFX2332314, Ryan McKevitt, Real Broker, LLC - Gaithersburg. Bright MLS
