Welcome to this Warm and Welcoming Great Falls Home! Nestled in the Woods it has Lovely Views from Every Room for All Seasons. Freshly Painted Throughout with Updates including 2 New HVAC Systems. The Very Large Family Room has Wonderful Natural Light, Hardwood Floors and Access to the Stone Terrace. The Dining Room has a Wood Burning Fireplace and Easily Accommodates a Table for 10! There is a Library/Den with a Wood Burning Stove and it also has Access to the Stone Terrace. The Kitchen offers a Beautiful Bay Window with a Window Seat Overlooking the Backyard and Pool. Adjacent to the Kitchen is a Large Home Office space. There is a Main Level Laundry and a Half Bath on the First Floor. The Primary Bedroom upstairs has 2 Large Walk in Closets, a Sitting Area, a Balcony and an Oversized Bathroom. Three Additional Bedrooms Upstairs include One En Suite with a Walk in Closet, the others share a Hall Bath and have Ample Closet Space. The Finished Walk Out Lower Level is Perfect for a Playroom, a Home Fitness Area, Recreation Space or Extra Storage. The 3 Car Garage is Amazing!! Above the Garage is a Fully Finished In-Law/Au-Pair Suite with One Bedroom, One Bath, a Full Kitchen, and a Living/Dining Space. Below is a Fully Finished Walk Out basement easily used as a Gym, Pilates, Yoga space or Home Workshop or an Office! On the Garage Level a Half Bath Opens onto the Stone Terrace - Perfect for the Swimmers! The Pool is Surrounded by Fully Grown Mature Boxwoods with an Adjacent Gazebo. Less than a 10 minute drive to Great Falls Center and a 3 minute drive to River Bend Park you have Nature and Services Close By!! What a Gem!
For sale
$1,699,900
9222 Jeffery Rd, Great Falls, VA 22066
5beds
6,354sqft
Single Family Residence
Built in 1983
2.03 Acres Lot
$1,644,600 Zestimate®
$268/sqft
$-- HOA
What's special
Main level laundryNestled in the woodsWonderful natural lightFreshly painted throughoutThree additional bedrooms upstairsAdjacent gazeboVery large family room
- 3 days
- 1,047
- 74
Zillow last checked:
Listing updated:
Listed by:
Kathryn Chmura 703-966-5296,
EXP Realty, LLC 8668257169
Source: Bright MLS,MLS#: VAFX2342294
Facts & features
Interior
Bedrooms & bathrooms
- Bedrooms: 5
- Bathrooms: 6
- Full bathrooms: 4
- 1/2 bathrooms: 2
- Main level bathrooms: 2
Basement
- Area: 1738
Heating
- Heat Pump, Electric
Cooling
- Central Air, Ceiling Fan(s), Zoned, Electric
Appliances
- Included: Dishwasher, Disposal, Dryer, Exhaust Fan, Refrigerator, Stainless Steel Appliance(s), Washer, Water Heater, Electric Water Heater
- Laundry: Main Level
Features
- Soaking Tub, Bathroom - Tub Shower, Built-in Features, Ceiling Fan(s), Dining Area, Formal/Separate Dining Room, Eat-in Kitchen, Kitchen - Table Space, Recessed Lighting, Upgraded Countertops, Walk-In Closet(s)
- Flooring: Hardwood, Ceramic Tile, Carpet, Wood
- Windows: Bay/Bow, Screens
- Basement: Partial,Interior Entry
- Number of fireplaces: 2
- Fireplace features: Brick, Mantel(s), Wood Burning, Wood Burning Stove
Interior area
- Total structure area: 6,354
- Total interior livable area: 6,354 sqft
- Finished area above ground: 4,616
- Finished area below ground: 1,738
Property
Parking
- Total spaces: 3
- Parking features: Garage Faces Front, Garage Door Opener, Asphalt, Circular Driveway, Detached, Driveway
- Garage spaces: 3
- Has uncovered spaces: Yes
Accessibility
- Accessibility features: Accessible Entrance
Features
- Levels: Three
- Stories: 3
- Patio & porch: Terrace
- Exterior features: Extensive Hardscape, Stone Retaining Walls, Balcony
- Has private pool: Yes
- Pool features: In Ground, Gunite, Private
- Fencing: Back Yard,Wood
- Has view: Yes
- View description: Garden, Trees/Woods
Lot
- Size: 2.03 Acres
- Features: Backs to Trees, Landscaped
Details
- Additional structures: Above Grade, Below Grade
- Parcel number: 0082 01 0022
- Zoning: 100
- Special conditions: Standard
Construction
Type & style
- Home type: SingleFamily
- Architectural style: Colonial
- Property subtype: Single Family Residence
Materials
- HardiPlank Type
- Foundation: Block
- Roof: Other
Condition
- Very Good
- New construction: No
- Year built: 1983
Utilities & green energy
- Sewer: On Site Septic
- Water: Well
- Utilities for property: Fiber Optic
Community & HOA
Community
- Subdivision: None Available
HOA
- Has HOA: No
Location
- Region: Great Falls
Financial & listing details
- Price per square foot: $268/sqft
- Tax assessed value: $1,362,190
- Annual tax amount: $15,712
- Date on market: 9/25/2026
- Listing agreement: Exclusive Right To Sell
- Listing terms: Cash,Conventional,FHA,VA Loan
- Inclusions: Robotic Pool Cleaner Conveys
- Ownership: Fee Simple
Estimated market value
$1,644,600
$1.56M - $1.73M
$5,750/mo
Price history
| Date | Event | Price |
|---|---|---|
| 9/25/2026 | Listed for sale | $1,699,900+195.6%$268/sqft |
Source:  Bright MLS #VAFX2342294 Report a problem Bright MLS #VAFX2342294 Report a problem | ||
| 8/25/1997 | Sold | $575,000$90/sqft |
Source: Agent Provided Report a problem | ||
Public tax history
| Year | Property taxes | Tax assessment |
|---|---|---|
| 2025 | $15,277 +6.3% | $1,321,510 +6.5% |
| 2024 | $14,376 +5.3% | $1,240,930 +2.5% |
| 2023 | $13,658 +9% | $1,210,300 +10.5% |
| 2022 | $12,529 | $1,095,690 +12.6% |
| 2021 | -- | $973,080 +0.5% |
| 2020 | $11,454 +2.4% | $967,820 +2.4% |
| 2019 | $11,189 | $945,400 |
| 2018 | $11,189 +2.4% | $945,400 +0.5% |
| 2017 | $10,926 -2.2% | $941,060 -2.4% |
| 2016 | $11,170 +5.3% | $964,190 +1.4% |
| 2015 | $10,609 +0.2% | $950,630 |
| 2014 | $10,585 | $950,630 +7.8% |
| 2013 | -- | $881,950 +3.1% |
| 2012 | -- | $855,370 -2.7% |
| 2011 | -- | $879,480 -7% |
| 2010 | -- | $945,550 -5.4% |
| 2009 | -- | $999,840 -6.2% |
| 2008 | -- | $1,065,880 +3.2% |
| 2007 | -- | $1,032,550 +45.5% |
| 2003 | -- | $709,830 +10.4% |
| 2002 | -- | $642,830 +13.3% |
| 2001 | -- | $567,455 |
Find assessor info on the county website
Monthly payment
Est. payment
Payment breakdown
Explore the cost of this home by adjusting the details. Changes won't be saved.Climate risks
Neighborhood: 22066
Nearby schools
Schools provided by the listing agent
- Elementary: Great Falls
- Middle: Cooper
- High: Langley
- District: Fairfax County Public Schools
Source: Bright MLS. This data may not be complete. We recommend contacting the local school district to confirm school assignments for this home.
Similar homes

- $2,195,0005 bd5 ba5.2k sqft1010 Murphy Dr, Great Falls, VA 22066For Sale
 MLS ID #VAFX2342328, Dyana Clarke, Berkshire Hathaway HomeServices PenFed Realty. Bright MLS
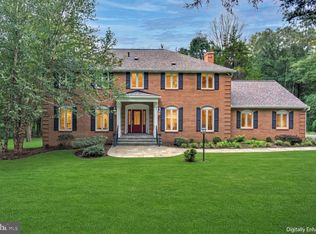
 - $2,450,0004 bd6 ba5.3k sqft9709 Arnon Chapel Rd, Great Falls, VA 22066For Sale
 MLS ID #VAFX2340578, Daan De Raedt, Property Collective. Bright MLS
 - $1,775,0006 bd4 ba3.5k sqft9982 Blackberry Ln, Great Falls, VA 22066For Sale
 MLS ID #VAFX2337886, Dianne Van Volkenburg, Compass. Bright MLS
 - $2,189,0005 bd5 ba6k sqft304 Chesapeake Dr, Great Falls, VA 22066For Sale
 MLS ID #VAFX2340734, James Tedeschi, TTR Sotheby's International Realty. Bright MLS
 - $1,995,0005 bd5 ba4k sqft9405 Lagovista Ct, Great Falls, VA 22066For SaleMLS ID #VAFX2319226, Daan De Raedt, Property Collective. Bright MLS
- $1,570,0004 bd3 ba3.5k sqft210 Falcon Ridge Rd, Great Falls, VA 22066For SaleMLS ID #VAFX2317760, Mrs. Niamh DiOrio, TTR Sotheby's International Realty. Bright MLS
- $1,985,0005 bd5 ba6.3k sqft915 Winstead St, Great Falls, VA 22066For SaleMLS ID #VAFX2305540, Boni Vinter, Samson Properties. Bright MLS
- $2,099,0005 bd5 ba6.8k sqft9704 Mill Run Dr, Great Falls, VA 22066For SaleMLS ID #VAFX2327724, Carrie Shokraei, Samson Properties. Bright MLS
- $1,995,0005 bd6 ba5.8k sqft9187 Old Dominion Dr, Mc Lean, VA 22102For SaleMLS ID #VAFX2337252, Casey Margenau, Casey Margenau Fine Homes and Estates LLC. Bright MLS
- $2,125,0006 bd6 ba8.1k sqft532 Walker Rd, Great Falls, VA 22066For SaleMLS ID #VAFX2297934, Cesar Castillo, Pearson Smith Realty, LLC. Bright MLS
- $1,799,0005 bd6 ba6.7k sqft11640 Piney Spring Rd, Potomac, MD 20854For SaleMLS ID #MDMC2252042, Wendy Banner, Compass. Bright MLS
- $2,495,0006 bd7 ba6.5k sqft310 Springvale Rd, Great Falls, VA 22066For SaleMLS ID #VAFX2338722, Lilian Jorgenson, Long & Foster Real Estate, Inc.. Bright MLS
- $1,380,0005 bd5 ba4.2k sqft513 Springvale Rd, Great Falls, VA 22066For SaleMLS ID #VAFX2321666, Zuyi Wang, Samson Properties. Bright MLS
- $1,850,0004 bd5 ba5.8k sqft12100 Drews Ct, Rockville, MD 20854For SaleMLS ID #MDMC2227724, Jose Morejon, Realty Advantage of Maryland LLC. Bright MLS
- $2,349,0006 bd6 ba7k sqft851 Forestville Meadows Dr, Great Falls, VA 22066For SaleMLS ID #VAFX2324524, Kristie Kleha, Long & Foster Real Estate, Inc.. Bright MLS
- $1,775,0006 bd8 ba6k sqft8578 Brickyard Rd, Potomac, MD 20854For SaleMLS ID #MDMC2241386, Cathy Zamanpour, Long & Foster Real Estate, Inc.. Bright MLS
- $2,395,0006 bd5 ba6.5k sqft10837 S Glen Rd, Potomac, MD 20854For SaleMLS ID #MDMC2252670, Christine Brooks Terrell, Washington Fine Properties, LLC. Bright MLS
- $1,348,0005 bd4 ba3.5k sqft9328 Garden Ct, Potomac, MD 20854For SaleMLS ID #MDMC2250004, Anne Killeen, Washington Fine Properties, LLC. Bright MLS
