A wonderful opportunity to make your mark in Great Falls! Set on 1.91 private acres backing to trees, this impeccably maintained Colonial offers nearly 6,000 square feet of living space, five bedrooms, and four and a half baths. The home features beautiful built-ins, three fireplaces, and a spacious primary suite with its own sitting room. The finished basement provides additional space to spread out, work, or relax, while the three-car garage offers plenty of room for vehicles and storage. Upgrades include a 50 year architectural shingle roof, newer HVAC (2022) and water heater (2022), windows and exterior doors replaced within the last 7 years, Subzero refrigerator (2025), French drain system and irrigation system and sealed driveway (2026). With a peaceful setting, generous living space, and plenty of potential, this property is an opportunity to get into sought-after Great Falls, in the Langley High School district, and make it your own. Offered as-is, well below appraised value, this well-maintained home is ready for its next owner to bring their vision to life.
Accepting backups
$1,699,000
9211 Jeffery Rd, Great Falls, VA 22066
5beds
5,872sqft
Single Family Residence
Built in 1986
1.91 Acres Lot
$1,653,100 Zestimate®
$289/sqft
$-- HOA
What's special
Three fireplacesBeautiful built-insGenerous living spaceFive bedrooms
- 20 days
- 1,167
- 81
Likely to sell faster than
Zillow last checked:
Listing updated:
Listed by:
Victoria Ro 703-677-6712,
Pearson Smith Realty, LLC 571-386-1075,
Listing Team: Victoria Ro Homes
Source: Bright MLS,MLS#: VAFX2348116
Facts & features
Interior
Bedrooms & bathrooms
- Bedrooms: 5
- Bathrooms: 5
- Full bathrooms: 4
- 1/2 bathrooms: 1
- Main level bathrooms: 1
Basement
- Area: 1750
Heating
- Heat Pump, Electric
Cooling
- Central Air, Electric
Appliances
- Included: Dishwasher, Dryer, Refrigerator, Washer, Stainless Steel Appliance(s), Double Oven, Cooktop, Electric Water Heater
- Laundry: Main Level
Features
- Built-in Features, Breakfast Area, Crown Molding, Walk-In Closet(s), Soaking Tub, Bathroom - Stall Shower, Formal/Separate Dining Room, Cedar Closet(s)
- Flooring: Ceramic Tile, Hardwood, Carpet, Wood
- Basement: Full,Finished,Exterior Entry,Walk-Out Access
- Number of fireplaces: 3
- Fireplace features: Brick, Stone
Interior area
- Total structure area: 5,872
- Total interior livable area: 5,872 sqft
- Finished area above ground: 4,122
- Finished area below ground: 1,750
Property
Parking
- Total spaces: 3
- Parking features: Garage Faces Side, Attached, Driveway
- Attached garage spaces: 3
- Has uncovered spaces: Yes
- Details: Garage Sqft: 816
Accessibility
- Accessibility features: None
Features
- Levels: Three
- Stories: 3
- Patio & porch: Deck
- Pool features: None
- Has view: Yes
- View description: Trees/Woods
Lot
- Size: 1.91 Acres
- Features: Landscaped
Details
- Additional structures: Above Grade, Below Grade
- Parcel number: 0082 01 0038A
- Zoning: 100
- Special conditions: Standard
Construction
Type & style
- Home type: SingleFamily
- Architectural style: Colonial
- Property subtype: Single Family Residence
Materials
- Brick
- Foundation: Other
- Roof: Architectural Shingle
Condition
- New construction: No
- Year built: 1986
Utilities & green energy
- Sewer: On Site Septic, Septic = # of BR
- Water: Well
Community & HOA
Community
- Security: Security System, Fire Sprinkler System
- Subdivision: None Available
HOA
- Has HOA: No
Location
- Region: Great Falls
Financial & listing details
- Price per square foot: $289/sqft
- Tax assessed value: $1,594,470
- Annual tax amount: $18,392
- Date on market: 10/30/2026
- Listing agreement: Exclusive Right To Sell
- Listing terms: Cash,Conventional,VA Loan
- Ownership: Fee Simple
Estimated market value
$1,653,100
$1.57M - $1.74M
$6,590/mo
Price history
| Date | Event | Price |
|---|---|---|
| 10/30/2026 | Listed for sale | $1,699,000$289/sqft |
Source:  Bright MLS #VAFX2348116 Report a problem | ||
Public tax history
| Year | Property taxes | Tax assessment |
|---|---|---|
| 2026 | $18,392 +4.2% | $1,594,470 +4.5% |
| 2025 | $17,644 +6.2% | $1,526,340 +6.4% |
| 2024 | $16,611 +5.2% | $1,433,870 +2.5% |
| 2023 | $15,788 +5.9% | $1,399,010 +7.3% |
| 2022 | $14,907 | $1,303,630 +12.3% |
| 2021 | -- | $1,161,300 +2.3% |
| 2020 | $13,430 +2.7% | $1,134,780 +2.7% |
| 2019 | $13,083 | $1,105,410 |
| 2018 | $13,083 +1.9% | $1,105,410 |
| 2017 | $12,834 -3.1% | $1,105,410 -3.3% |
| 2016 | $13,242 +3.3% | $1,143,060 -0.5% |
| 2015 | $12,815 +0.2% | $1,148,330 |
| 2014 | $12,787 | $1,148,330 +11% |
| 2013 | -- | $1,034,230 +3.6% |
| 2012 | -- | $998,360 -4.9% |
| 2011 | -- | $1,049,950 -6.1% |
| 2010 | -- | $1,117,980 -6.6% |
| 2009 | -- | $1,196,470 -4.6% |
| 2008 | -- | $1,253,970 -0.2% |
| 2007 | -- | $1,256,560 +61.1% |
| 2003 | -- | $779,770 +6.2% |
| 2002 | -- | $734,270 +15.5% |
| 2001 | -- | $635,955 |
Find assessor info on the county website
Monthly payment
Est. payment
Payment breakdown
Explore the cost of this home by adjusting the details. Changes won't be saved.Climate risks
Neighborhood: 22066
Nearby schools
Schools provided by the listing agent
- Elementary: Great Falls
- Middle: Cooper
- High: Langley
- District: Fairfax County Public Schools
Source: Bright MLS. This data may not be complete. We recommend contacting the local school district to confirm school assignments for this home.
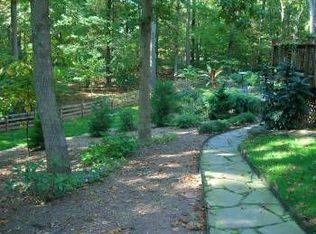
Similar homes
- $1,599,0005 bd6 ba6.3k sqft9222 Jeffery Rd, Great Falls, VA 22066For Sale
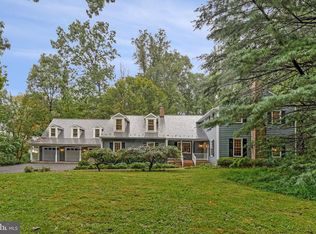
 MLS ID #VAFX2342294, Kathryn Chmura, EXP Realty, LLC. Bright MLS
- $1,799,0004 bd5 ba4.3k sqft328 Canterwood Ln, Great Falls, VA 22066For Sale
 MLS ID #VAFX2332374, Brittany Latuch, Samson Properties. Bright MLS
- $1,570,0004 bd3 ba3.3k sqft210 Falcon Ridge Rd, Great Falls, VA 22066For Sale
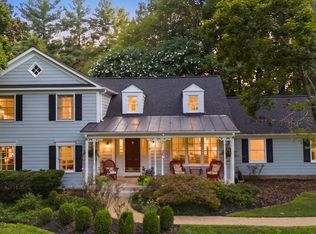 MLS ID #VAFX2317760, Mrs. Niamh DiOrio, TTR Sotheby's International Realty. Bright MLS
- $2,295,0004 bd6 ba5.3k sqft9709 Arnon Chapel Rd, Great Falls, VA 22066For Sale
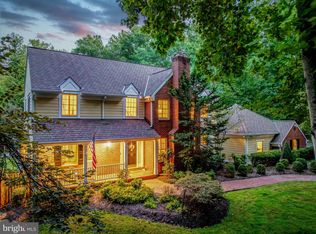 MLS ID #VAFX2340578, Daan De Raedt, Property Collective. Bright MLS
- $1,749,9005 bd5 ba6.7k sqft11270 Stones Throw Dr, Reston, VA 20194For SaleMLS ID #VAFX2299992, Nayima abuduwaili, Keller Williams Realty. Bright MLS
- $1,699,9005 bd5 ba4.9k sqft2402 Stryker Ave, Vienna, VA 22181For SaleMLS ID #VAFX2332314, Ryan McKevitt, Real Broker, LLC - Gaithersburg. Bright MLS
- $1,769,5005 bd5 ba7.9k sqft11033 Daybreak Ct, Rockville, MD 20852For SaleMLS ID #MDMC2262760, Nurit Coombe, The Agency DC. Bright MLS
- $1,699,9004 bd5 ba4.3k sqft6409 Fallen Oak Ct, Bethesda, MD 20817For SaleMLS ID #MDMC2255544, Stacie Hatziyannis, Berkshire Hathaway HomeServices PenFed Realty. Bright MLS
- $1,775,0006 bd8 ba6k sqft8578 Brickyard Rd, Potomac, MD 20854For SaleMLS ID #MDMC2241386, Cathy Zamanpour, Long & Foster Real Estate, Inc.. Bright MLS
- $1,650,0004 bd5 ba7.7k sqft11693 Caris Glenne Dr, Herndon, VA 20170For SaleMLS ID #VAFX2314646, Grace Chicca, Compass. Bright MLS
- $1,735,0004 bd4 ba4.8k sqft14034 Weeping Cherry Dr N, Rockville, MD 20850For SaleMLS ID #MDMC2262004, Ajay Kapur, Coldwell Banker Realty. Bright MLS
- $1,625,0005 bd6 ba4.7k sqft9304 Wildoak Dr, Bethesda, MD 20814For SaleMLS ID #MDMC2263894, Shiva Zargham, Compass. Bright MLS
- $1,675,0004 bd5 ba3.7k sqft8209 Burning Tree Rd, Bethesda, MD 20817For SaleMLS ID #MDMC2244426, Ana Barbosa, Weichert, REALTORS. Bright MLS
- $1,575,0004 bd5 ba5.9k sqft858 Still Creek Ln, Gaithersburg, MD 20878For SaleMLS ID #MDMC2251118, Paul Yanoshik, Yanomax Realty, LLC. Bright MLS
- $1,599,9005 bd5 ba5.4k sqft6310 Windpatterns Trl, Fairfax Station, VA 22039For SaleMLS ID #VAFX2331380, Debbie Tritle, Weichert, REALTORS. Bright MLS
- $1,599,8884 bd5 ba5k sqft8302 Wolftrap Rd, Vienna, VA 22182For SaleMLS ID #VAFX2342802, George Mrad, KW Metro Center. Bright MLS
- $1,599,9005 bd5 ba4.6k sqft132 Treehaven St, Gaithersburg, MD 20878For SaleMLS ID #MDMC2258552, Meredith Fogle, The List Realty. Bright MLS
- $1,249,0006 bd5 ba4.6k sqft6 Antigone Ct, North Potomac, MD 20878For SaleMLS ID #MDMC2263082, Miku Mulugeta, HomeSmart. Bright MLS
- $1,649,0005 bd5 ba4.3k sqft12187 Brecknock St, Oakton, VA 22124For SaleMLS ID #VAFX2297718, SANTIAGO GENTINI, EXP Realty, LLC. Bright MLS
- $1,625,0006 bd4 ba3.8k sqft1832 Baldwin Dr, Mc Lean, VA 22101For SaleMLS ID #VAFX2345384, Karen Briscoe, Serhant. Bright MLS
