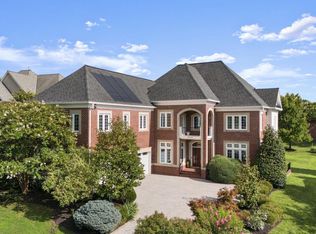
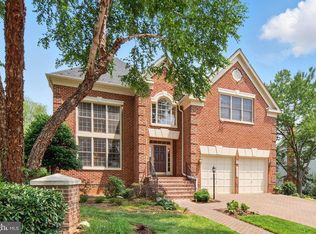
PRICE IMPROVEMENT! A rare opportunity to own a luxury former model home in the prestigious Heritage Walk community of North Bethesda. Perfectly sited on a premier .49-acre cul-de-sac lot, this exceptional Custom Williamsburg Group estate offers over 9,000 square feet of refined living space, where timeless architecture meets grand scale and everyday functionality. From the moment you arrive, a long private driveway, brick paver walkway, and stately columned porch set an impressive tone. Inside, a dramatic two-story foyer unfolds with dual cascading curved staircases, creating a striking architectural centerpiece. Formal living and dining rooms are richly appointed with crown molding, chair rail, and hardwood flooring, offering sophisticated spaces for entertaining. At the heart of the home, the gourmet kitchen is designed for both everyday living and hosting, featuring professional appliances, gas cooking with custom hood, granite countertops, a large center island, and a butler’s pantry/coffee station with ice maker. The kitchen flows seamlessly into sun-filled breakfast and morning rooms, with direct access to a private composite deck—ideal for indoor-outdoor living. Just beyond, the impressive two-story family room is framed by floor-to-ceiling windows, architectural columns, and a statement fireplace, creating a grand yet inviting gathering space. The main level continues with thoughtfully designed spaces including a private study, conservatory, piano room, and a functional mud/laundry area. Upstairs, the expansive primary suite serves as a true retreat, complete with a spacious sitting room, beverage center, spa-inspired bath with soaking tub and multi-head shower, and generous walk-in closets. Additional bedrooms include a private guest suite and two bedrooms connected by a Jack-and-Jill bath. The fully finished lower level is designed for entertaining and extended living, featuring a custom kitchenette with multiple appliances, a large recreation area, media/flex space, guest quarters, and a full bath. Outdoor living is equally compelling, with a composite deck and rear balcony overlooking a spacious backyard—an ideal canvas for creating a custom outdoor retreat. The home’s expansive layout also offers flexibility for multi-generational living, a potential au pair or in-law suite, or additional customized living spaces (buyer to verify feasibility). Ideally located near Cabin John Park, Montgomery Mall, Pike & Rose, Strathmore, and major commuter routes, this home offers a rare blend of luxury, space, privacy, and convenience. Now offered at $1,775,000, this is a compelling opportunity to personalize a premier estate. Schedule your private tour today. Some photos may include virtual staging or conceptual renderings for illustrative purposes only. Buyer to verify all feasibility.
For sale
Price cut: $10 (5/30)
$1,774,990
11033 Daybreak Ct, Rockville, MD 20852
5beds
9,158sqft
:
Get pre-qualified$10,410/mo
Single Family Residence
Built in 2001
0.49 Acres Lot
$1,753,100 Zestimate®
$194/sqft
$-- HOA
What's special
Secondary rear staircaseStriking curb appealDouble entry doorsDramatic two-story foyerMedia or flex roomDual guest coat closetsPowder room
- 274 days |
- 644 |
- 54 |
Zillow last checked:
Listing updated:
Listed by:
Ana Mendez Law 240-418-0834,
Coldwell Banker Realty 3017935700
Source: Bright MLS,MLS#: MDMC2207700
Facts & features
Interior
Bedrooms & bathrooms
- Bedrooms: 5
- Bathrooms: 5
- Full bathrooms: 4
- 1/2 bathrooms: 1
- Main level bathrooms: 1
Rooms
- Room types: Primary Bedroom, Bedroom 2, Bedroom 3, Bedroom 4, Bedroom 5, Bathroom 2, Bathroom 3, Primary Bathroom, Full Bath, Half Bath
Primary bedroom
- Level: Upper
Bedroom 2
- Level: Upper
Bedroom 3
- Level: Upper
Bedroom 4
- Level: Upper
Bedroom 5
- Level: Lower
Primary bathroom
- Level: Upper
Bathroom 2
- Level: Upper
Bathroom 3
- Level: Upper
Other
- Level: Lower
Half bath
- Level: Main
Heating
- Forced Air, Heat Pump, Electric, Natural Gas
Cooling
- Other, Electric
Appliances
- Included: Gas Water Heater
Features
- Basement: Connecting Stairway,Exterior Entry,Side Entrance,Walk-Out Access,Combination,Interior Entry,Finished,Sump Pump
- Number of fireplaces: 1
Interior area
- Total structure area: 9,658
- Total interior livable area: 9,158 sqft
- Finished area above ground: 6,111
- Finished area below ground: 3,047
Video & virtual tour
Property
Parking
- Total spaces: 2
- Parking features: Garage Faces Front, Garage Door Opener, Inside Entrance, Attached, Driveway, On Street
- Attached garage spaces: 2
- Has uncovered spaces: Yes
- Details: Garage Sqft: 572
Accessibility
- Accessibility features: None
Features
- Levels: Two
- Stories: 2
- Exterior features: Underground Lawn Sprinkler
- Pool features: None
- Fencing: Partial,Back Yard
- Has view: Yes
- View description: Trees/Woods
Lot
- Size: 0.49 Acres
Details
- Additional structures: Above Grade, Below Grade
- Parcel number: 160403291347
- Zoning: R200
- Special conditions: Standard
Construction
Type & style
- Home type: SingleFamily
- Architectural style: Colonial
- Property subtype: Single Family Residence
Materials
- Brick
- Foundation: Concrete Perimeter, Brick/Mortar
Condition
- New construction: No
- Year built: 2001
Details
- Builder name: WILLIAMSBURG GRP
Utilities & green energy
- Sewer: Public Sewer
- Water: Public
- Utilities for property: Natural Gas Available, Water Available, Sewer Available, Electricity Available, Cable
Community & HOA
Community
- Security: Electric Alarm, Motion Detectors
- Subdivision: Heritage Walk
HOA
- Has HOA: No
- Amenities included: None
Location
- Region: Rockville
Financial & listing details
- Price per square foot: $194/sqft
- Tax assessed value: $1,869,367
- Annual tax amount: $22,326
- Date on market: 11/11/2025
- Listing agreement: Exclusive Right To Sell
- Listing terms: Conventional,Cash
- Inclusions: All Curtains And Curtain Rods.
- Ownership: Fee Simple
Estimated market value
$1,753,100
$1.67M - $1.84M
$7,621/mo
Price history
| Date | Event | Price |
|---|---|---|
| 5/30/2026 | Price change | $1,774,9900%$194/sqft |
Source:  Bright MLS #MDMC2207700 Report a problem Bright MLS #MDMC2207700 Report a problem | ||
| 5/7/2026 | Price change | $1,775,000-4%$194/sqft |
Source: Bright MLS #MDMC2207700 Report a problem | ||
| 5/4/2026 | Price change | $1,849,9000%$202/sqft |
Source: Bright MLS #MDMC2207700 Report a problem | ||
| 4/22/2026 | Price change | $1,849,9900%$202/sqft |
Source: Bright MLS #MDMC2207700 Report a problem | ||
| 4/16/2026 | Price change | $1,849,999-2.4%$202/sqft |
Source: Bright MLS #MDMC2207700 Report a problem | ||
| 4/14/2026 | Price change | $1,895,9900%$207/sqft |
Source: Bright MLS #MDMC2207700 Report a problem | ||
| 3/5/2026 | Price change | $1,895,999-4%$207/sqft |
Source: Bright MLS #MDMC2207700 Report a problem | ||
| 2/19/2026 | Price change | $1,974,9900%$216/sqft |
Source: Bright MLS #MDMC2207700 Report a problem | ||
| 1/16/2026 | Price change | $1,974,999-1.2%$216/sqft |
Source: Bright MLS #MDMC2207700 Report a problem | ||
| 12/11/2025 | Price change | $1,999,9900%$218/sqft |
Source: Bright MLS #MDMC2207700 Report a problem | ||
| 11/11/2025 | Listed for sale | $1,999,999+72.4%$218/sqft |
Source: Bright MLS #MDMC2207700 Report a problem | ||
| 7/2/2004 | Sold | $1,160,000+28.9%$127/sqft |
Source: Public Record Report a problem | ||
| 11/7/2001 | Sold | $900,000+260%$98/sqft |
Source: Public Record Report a problem | ||
| 7/5/2000 | Sold | $250,000$27/sqft |
Source: Public Record Report a problem | ||
Public tax history
| Year | Property taxes | Tax assessment |
|---|---|---|
| 2025 | $22,326 +8.6% | $1,869,367 +4.7% |
| 2024 | $20,562 +1.5% | $1,786,100 +1.6% |
| 2023 | $20,262 +6.1% | $1,758,567 +1.6% |
| 2022 | $19,102 +1.7% | $1,731,033 +1.6% |
| 2021 | $18,781 +4.3% | $1,703,500 +4.3% |
| 2020 | $18,010 +9.6% | $1,632,567 +9.5% |
| 2019 | $16,438 -0.2% | $1,490,700 |
| 2018 | $16,468 -2.1% | $1,490,700 |
| 2017 | $16,829 -1.3% | $1,490,700 |
| 2016 | $17,054 | $1,490,700 +3.7% |
| 2015 | $17,054 | $1,437,500 |
| 2014 | $17,054 | $1,437,500 -5.4% |
| 2013 | -- | $1,520,000 -2.8% |
| 2012 | -- | $1,563,700 |
| 2011 | -- | $1,563,700 |
| 2010 | -- | $1,563,700 -6.6% |
| 2009 | -- | $1,674,930 +14.7% |
| 2008 | -- | $1,460,030 +17.3% |
| 2007 | -- | $1,245,130 +20.9% |
| 2006 | -- | $1,030,230 +6.6% |
| 2005 | -- | $966,036 +7.1% |
| 2004 | -- | $901,843 +7.7% |
| 2003 | -- | $837,650 +3.1% |
| 2002 | -- | $812,690 |
| 2001 | -- | $812,690 |
Find assessor info on the county website
Monthly payment
Est. payment
Payment breakdown
Explore the cost of this home by adjusting the details. Changes won't be saved.Climate risks
Neighborhood: 20852
Nearby schools
GreatSchools rating
- 9/10Luxmanor Elementary SchoolGrades: PK-5Distance: 1 mi
- 8/10Tilden Middle SchoolGrades: 6-8Distance: 0.8 mi
- 9/10Walter Johnson High SchoolGrades: 9-12Distance: 1.1 mi
Schools provided by the listing agent
- Elementary: Luxmanor
- Middle: Tilden
- High: Walter Johnson
- District: Montgomery County Public Schools
Source: Bright MLS. This data may not be complete. We recommend contacting the local school district to confirm school assignments for this home.
- $1,930,3006 bd7 ba6.7k sqft11029 Daybreak Ct, Rockville, MD 20852Off Market

- $2,075,700-- bd4 ba5.3k sqft11025 Daybreak Ct, Rockville, MD 20852Off Market
- $1,319,500-- bd3 ba3.2k sqft11036 Earlsgate Ln, Rockville, MD 20852Off Market
- $1,445,700-- bd3 ba3.5k sqft11032 Earlsgate Ln, Rockville, MD 20852Off Market
- $1,835,2005 bd7 ba5.8k sqft11037 Daybreak Ct, Rockville, MD 20852Off Market
- $10-- bd-- ba-- sqft11037 Daybreak Ct, Rockville, MD 20852Off Market
- $1,375,0005 bd5 ba4.3k sqft11021 Daybreak Ct, Rockville, MD 20852Sold
- $1,666,200-- bd4 ba3.5k sqft11028 Earlsgate Ln, Rockville, MD 20852Off Market
A local agent can set up tours, give advice and negotiate with sellers.
Similar homes
- $2,195,0006 bd7 ba7k sqft6114 Rosemont Cir, North Bethesda, MD 20852For Sale
 MLS ID #MDMC2246816, Mandana Tavakoli, Coldwell Banker Realty. Bright MLS
 - $1,600,0005 bd5 ba4.6k sqft5809 Grosvenor Ln, Bethesda, MD 20814For Sale
 MLS ID #MDMC2250018, Mrs. D'Ann Melnick, EXP Realty, LLC. Bright MLS
 - $1,875,0005 bd5 ba6.2k sqft6211 Yorkshire Ter, Bethesda, MD 20814For Sale
 MLS ID #MDMC2235626, Larry Lessin, Save 6, Incorporated. Bright MLS
 - $1,723,1004 bd4 ba3.6k sqft9705 Holloway Hill Ct, Potomac, MD 20854Off Market
- $1,598,0005 bd6 ba7.6k sqft400 Long Trail Ter, Rockville, MD 20850For SaleMLS ID #MDMC2247658, Amy Tang, RE/MAX Town Center. Bright MLS
- $1,799,0005 bd6 ba8.9k sqft14140 Seneca Rd, Germantown, MD 20874For SaleMLS ID #MDMC2227696, Ali Eshghi, Spring Hill Real Estate, LLC.. Bright MLS
- $1,950,0006 bd6 ba6.1k sqft6202 Windward Pl, Bethesda, MD 20816For SaleMLS ID #MDMC2250132, Sin Petrosian, TTR Sotheby's International Realty. Bright MLS
- $1,699,9007 bd9 ba6.1k sqft9201 Laurel Oak Dr, Bethesda, MD 20817For SaleMLS ID #MDMC2244636, Pamela Powers, Coldwell Banker Realty. Bright MLS
- $1,575,0005 bd6 ba7.8k sqft211 Jersey Ln, Rockville, MD 20850For SaleMLS ID #MDMC2243538, Andrew Silverberg, Structure Realty LLC. Bright MLS
- $1,999,9998 bd7 ba7.6k sqft8309 Old Seven Locks Rd, Bethesda, MD 20817For SaleMLS ID #MDMC2239266, Ruma Sikka, Keller Williams Capital Properties. Bright MLS
- $2,295,0005 bd5 ba7.1k sqft10005 Apple Hill Ct, Potomac, MD 20854For SaleMLS ID #MDMC2248608, Nurit Coombe, The Agency DC. Bright MLS
- $1,448,0006 bd5 ba5.6k sqft215 N Van Buren St, Rockville, MD 20850For SaleMLS ID #MDMC2244794, Melody Chen, UnionPlus Realty, Inc.. Bright MLS
- $1,990,0004 bd5 ba6.9k sqft9720 Avenel Farm Dr, Potomac, MD 20854For SaleMLS ID #MDMC2230030, Nancy Jamison Willard, Charles H. Jamison, LLC. Bright MLS
- $1,449,0004 bd5 ba5.5k sqft3807 Park Lake Dr, Rockville, MD 20853For SaleMLS ID #MDMC2246132, Laurie Lafferty, Samson Properties. Bright MLS
- $2,395,0006 bd6 ba6k sqft11736 Gainsborough Rd, Potomac, MD 20854For SaleMLS ID #MDMC2238714, Irene Wertheimer, Compass. Bright MLS
- $1,875,0006 bd8 ba6k sqft8578 Brickyard Rd, Potomac, MD 20854For SaleMLS ID #MDMC2241386, Cathy Zamanpour, Long & Foster Real Estate, Inc.. Bright MLS
- $1,895,0006 bd6 ba5.1k sqft6629 81st St, Cabin John, MD 20818For SaleMLS ID #MDMC2237474, Eric Brooks, Jason Mitchell Group. Bright MLS
- $1,850,0005 bd5 ba6.7k sqft11270 Stones Throw Dr, Reston, VA 20194For SaleMLS ID #VAFX2299992, Nayima abuduwaili, Keller Williams Realty. Bright MLS
- $1,988,0006 bd5 ba5.4k sqft10009 New London Dr, Potomac, MD 20854For SaleMLS ID #MDMC2234678, Tom Yang, Evergreen Properties. Bright MLS
- $1,650,0005 bd5 ba6.1k sqft2108 Gold Mine Rd, Brookeville, MD 20833For SaleMLS ID #MDMC2237678, Mandy Kaur, Redfin Corp. Bright MLS
