Move right into your impressive gorgeous Pulte “Kendall” home, ideally situated on a premium, one-of-a-kind private backyard oasis lot that both backs and sides to Forest Conservation area with serene woodland views, perfect for relaxation and entertainment. Conveniently located in sought-after Fallsgrove, your beautiful newly-painted home with a grand floor plan featuring over 7,000 sq ft of exceptional finished space and custom decorator touches will delight and impress. This include a dramatic two-story entry foyer with overlook, grand living room with soaring 12 ft ceilings, expansive family room with coffered ceilings and elegant stone fireplace, stately library, embassy sized dining room, floor to ceiling windows, 2 separate powder rooms on the main level, and 2 separate staircases upstairs. Your spacious gourmet kitchen with a breakfast area includes 42” customized cherry cabinets, granite countertops, large granite island, a 1-year-NEW stainless steel GE Profile cooktop with a 1-year-NEW externally exhausted microwave hood OPENS to your expansive family room with coffered ceilings and elegant stone fireplace and OPENS to your Trex deck in your backyard oasis premium lot backing and siding Forest Conservation area. On the upper level, there are sizable bedrooms and an impressive primary bedroom suite with a sitting area and a marble fireplace. Not to be missed is the primary bath with raised cherry vanity with a brand-NEW frameless glass shower enclosure/door and 1-year-NEW countertop, sink and faucets. There’s also a jetted tub and extensive walk-in closet. The entire lower level and stairway has a brand-NEW upgraded carpeting. The lower level offers an audio/video pre-wired home entertainment/theater room, exercise room with a wall of windows, 5th bedroom with bathroom, walk-in closet and large unfinished storage area. The rear of the house is an outdoor entertainment oasis with major improvements such as an expansive and private 850 sq ft TimberTech maintenance-free composite deck and a 435 sq ft flagstone patio - all backing and siding to a Forest Conservation area, perfect for relaxation and entertainment. Summary of key home features and improvements: Freshly painted 5 bedrooms, 4 full bathrooms, & 2 half bathrooms; 2017-replaced 25-year roof (August 2017); Brand-new carpet on the lower level and lower level stairway (July 2026); Hardwood floors, decorative columns and extensive custom millwork; Hardwood staircase with decorative wrought iron balusters; 1-year-new GE Profile stainless steel cooktop and 1-year-new stainless steel externally exhausted Microwave hood (April 2025); brand-new primary bathroom frameless shower enclosure/door (July 2026), 1-year new primary bathroom countertop, sink and faucets (April 2025); Home Theater/Entertainment room; Jacuzzi/jetted tube in master bedroom; Whole house wired home security system; Whole house wired intercom system; 7- zone lawn sprinkler system; flagstone patio, spacious deck overlooking mature trees and woodland views, and Premium Forest Conservation lot.
For sale
$1,598,000
400 Long Trail Ter, Rockville, MD 20850
5beds
7,617sqft
:
Get pre-qualified$9,589/mo
Single Family Residence
Built in 2005
7,235 Square Feet Lot
$1,564,500 Zestimate®
$210/sqft
$110/mo HOA
What's special
Custom decorator touchesExtensive walk-in closetFreshly paintedNewly-painted homeHardwood floorsPremium forest conservation lotFloor to ceiling windows
- 3 days |
- 301 |
- 21 |
Likely to sell faster than
Zillow last checked:
Listing updated:
Listed by:
Amy Tang 301-300-4510,
RE/MAX Town Center 3015402232
Source: Bright MLS,MLS#: MDMC2247658
Facts & features
Interior
Bedrooms & bathrooms
- Bedrooms: 5
- Bathrooms: 6
- Full bathrooms: 4
- 1/2 bathrooms: 2
- Main level bathrooms: 2
Basement
- Area: 3200
Heating
- Forced Air, Natural Gas
Cooling
- Central Air, Electric
Appliances
- Included: Dishwasher, Disposal, Dryer, Exhaust Fan, Microwave, Double Oven, Refrigerator, Washer, Cooktop, Stainless Steel Appliance(s), Water Heater, Gas Water Heater
- Laundry: Has Laundry, Main Level, Dryer In Unit, Washer In Unit
Features
- Kitchen - Gourmet, Dining Area, Chair Railings, Crown Molding, Double/Dual Staircase, Upgraded Countertops, Primary Bath(s), Open Floorplan, Bathroom - Tub Shower, Soaking Tub, Breakfast Area, Ceiling Fan(s), Family Room Off Kitchen, Formal/Separate Dining Room, Eat-in Kitchen, Kitchen - Table Space, Recessed Lighting, Walk-In Closet(s), 9'+ Ceilings, Dry Wall
- Flooring: Hardwood, Tile/Brick, Carpet, Wood
- Windows: Window Treatments
- Basement: Exterior Entry,Walk-Out Access,Connecting Stairway,Finished,Space For Rooms,Windows,Heated
- Number of fireplaces: 2
- Fireplace features: Glass Doors, Gas/Propane, Mantel(s), Stone
Interior area
- Total structure area: 7,617
- Total interior livable area: 7,617 sqft
- Finished area above ground: 4,417
- Finished area below ground: 3,200
Property
Parking
- Total spaces: 2
- Parking features: Garage Door Opener, Garage Faces Front, Driveway, Attached, Off Street
- Attached garage spaces: 2
- Has uncovered spaces: Yes
Accessibility
- Accessibility features: None
Features
- Levels: Three
- Stories: 3
- Patio & porch: Deck, Patio
- Exterior features: Sidewalks, Street Lights, Lighting
- Pool features: Community
- Has view: Yes
- View description: Trees/Woods
Lot
- Size: 7,235 Square Feet
- Features: Landscaped
Details
- Additional structures: Above Grade, Below Grade
- Parcel number: 160403406048
- Zoning: RS
- Special conditions: Standard
Construction
Type & style
- Home type: SingleFamily
- Architectural style: Colonial
- Property subtype: Single Family Residence
Materials
- Combination, Brick, Brick Front
- Foundation: Other
Condition
- Excellent
- New construction: No
- Year built: 2005
Details
- Builder model: KENDALL
- Builder name: PULTE
Utilities & green energy
- Sewer: Public Sewer
- Water: Public
Community & HOA
Community
- Subdivision: Fallsgrove
HOA
- Has HOA: Yes
- Amenities included: Pool, Tot Lots/Playground, Fitness Center, Tennis Court(s), Party Room, Jogging Path, Clubhouse
- Services included: Pool(s), Reserve Funds, Snow Removal, Trash, Common Area Maintenance
- HOA fee: $110 monthly
Location
- Region: Rockville
- Municipality: City of Rockville
Financial & listing details
- Price per square foot: $210/sqft
- Tax assessed value: $1,343,233
- Annual tax amount: $18,641
- Date on market: 7/24/2026
- Listing agreement: Exclusive Right To Sell
- Ownership: Fee Simple
Estimated market value
$1,564,500
$1.49M - $1.64M
$6,792/mo
Price history
| Date | Event | Price |
|---|---|---|
| 7/24/2026 | Listed for sale | $1,598,000+3.2%$210/sqft |
Source:  Bright MLS #MDMC2247658 Report a problem Bright MLS #MDMC2247658 Report a problem | ||
| 10/23/2025 | Listing removed | $1,549,000$203/sqft |
Source: Bright MLS #MDMC2177120 Report a problem | ||
| 9/4/2025 | Price change | $1,549,000-3.2%$203/sqft |
Source: Bright MLS #MDMC2177120 Report a problem | ||
| 6/14/2025 | Price change | $1,599,900-1.5%$210/sqft |
Source: Bright MLS #MDMC2177120 Report a problem | ||
| 5/16/2025 | Price change | $1,625,000-1.2%$213/sqft |
Source: Bright MLS #MDMC2177120 Report a problem | ||
| 4/24/2025 | Listed for sale | $1,645,000+34.3%$216/sqft |
Source: Bright MLS #MDMC2177120 Report a problem | ||
| 1/1/2015 | Sold | $1,225,000$161/sqft |
Source:  Long & Foster Broker Feed #MDMC113350_100 Report a problem Long & Foster Broker Feed #MDMC113350_100 Report a problem | ||
| 7/31/2007 | Sold | $1,225,000$161/sqft |
Source: Public Record Report a problem | ||
Public tax history
| Year | Property taxes | Tax assessment |
|---|---|---|
| 2025 | $16,885 +7.8% | $1,259,867 +7.1% |
| 2024 | $15,664 +2% | $1,176,500 +1.6% |
| 2023 | $15,351 +4.5% | $1,158,033 +1.6% |
| 2022 | $14,696 +1.2% | $1,139,567 +1.6% |
| 2021 | $14,523 +0.3% | $1,121,100 |
| 2020 | $14,480 -5.2% | $1,121,100 -4.9% |
| 2019 | $15,273 -0.5% | $1,178,800 |
| 2018 | $15,356 +2.9% | $1,178,800 +4.8% |
| 2017 | $14,917 +24.6% | $1,125,300 +5% |
| 2016 | $11,973 | $1,071,800 +5.3% |
| 2015 | $11,973 | $1,018,300 +1.2% |
| 2014 | $11,973 | $1,006,467 +1.2% |
| 2013 | -- | $994,633 +1.2% |
| 2012 | -- | $982,800 |
| 2011 | -- | $982,800 |
| 2010 | -- | $982,800 -26.9% |
| 2009 | -- | $1,345,160 +14.8% |
| 2008 | -- | $1,171,342 +17.4% |
| 2007 | -- | $997,526 +21.1% |
| 2006 | -- | $823,710 +5.7% |
| 2005 | -- | $779,086 +272.9% |
| 2004 | -- | $208,936 +30.8% |
| 2003 | -- | $159,700 |
Find assessor info on the county website
Monthly payment
Est. payment
Payment breakdown
Explore the cost of this home by adjusting the details. Changes won't be saved.Climate risks
Neighborhood: Fallsgrove
Nearby schools
GreatSchools rating
- 8/10Ritchie Park Elementary SchoolGrades: K-5Distance: 2.2 mi
- 9/10Julius West Middle SchoolGrades: 6-8Distance: 1.6 mi
- 8/10Richard Montgomery High SchoolGrades: 9-12Distance: 2.4 mi
Schools provided by the listing agent
- District: Montgomery County Public Schools
Source: Bright MLS. This data may not be complete. We recommend contacting the local school district to confirm school assignments for this home.
- $1,402,0006 bd5 ba5.2k sqft402 Long Trail Ter, Rockville, MD 20850Off Market
- $1,305,800-- bd4 ba4k sqft404 Long Trail Ter, Rockville, MD 20850Off Market
- $1,400,0005 bd5 ba6.9k sqft311 Long Trail Ter, Rockville, MD 20850Sold

- $1,531,700-- bd4 ba4.6k sqft212 Jersey Ln, Rockville, MD 20850Off Market
- $1,316,5005 bd4 ba5.2k sqft310 Long Trail Ter, Rockville, MD 20850Off Market
- $1,629,200-- bd4 ba5.1k sqft406 Long Trail Ter, Rockville, MD 20850Off Market
- $1,339,3005 bd4 ba3.6k sqft210 Jersey Ln, Rockville, MD 20850Off Market
- $1,267,000-- bd3 ba3.7k sqft309 Long Trail Ter, Rockville, MD 20850Off Market
A local agent can set up tours, give advice and negotiate with sellers.
Similar homes
- $1,550,0004 bd5 ba4.7k sqft9213 Mistwood Dr, Potomac, MD 20854For Sale
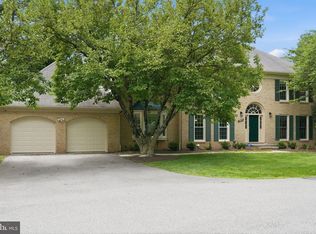
 MLS ID #MDMC2246584, Aleza Hartman Odenheimer, RLAH @properties. Bright MLS
 - $1,650,0005 bd5 ba6.1k sqft2108 Gold Mine Rd, Brookeville, MD 20833For Sale
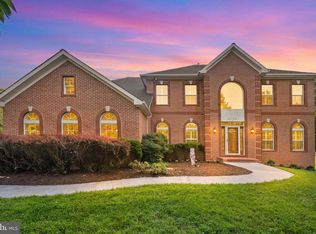 MLS ID #MDMC2237678, Mandy Kaur, Redfin Corp. Bright MLS
 - $1,275,0004 bd5 ba4.6k sqft309 Treemont Way, Rockville, MD 20850For Sale
 MLS ID #MDMC2243300, MARIE-CLAIRE NTAM, Compass. Bright MLS
 - $1,645,0005 bd6 ba7k sqft14008 Crossland Ln, Gaithersburg, MD 20878For Sale
 MLS ID #MDMC2232448, KATHY XU, RE/MAX Realty Group. Bright MLS
 - $1,445,0005 bd5 ba4.8k sqft15224 Jones Ln, Darnestown, MD 20878For SaleMLS ID #MDMC2231698, Bob Chew, Samson Properties. Bright MLS
- $1,650,0005 bd6 ba7.7k sqft10130 Sycamore Hollow Ln, Germantown, MD 20876For SaleMLS ID #MDMC2238868, Anthony Friedman, Northrop Realty. Bright MLS
- $1,799,0005 bd6 ba8.9k sqft14140 Seneca Rd, Germantown, MD 20874For SaleMLS ID #MDMC2227696, Ali Eshghi, Spring Hill Real Estate, LLC.. Bright MLS
- $1,799,9997 bd6 ba6.1k sqft20262 Redrose Dr, Sterling, VA 20165For SaleMLS ID #VALO2130748, Courtney Kuykendall, Samson Properties. Bright MLS
- $1,774,9905 bd5 ba9.1k sqft11033 Daybreak Ct, Rockville, MD 20852For SaleMLS ID #MDMC2207700, Ana Mendez Law, Coldwell Banker Realty. Bright MLS
- $1,349,0005 bd5 ba8.2k sqft14426 Seneca Rd, Germantown, MD 20874For SaleMLS ID #MDMC2238958, Barri McClellan, RLAH @properties. Bright MLS
- $1,699,9007 bd9 ba6.1k sqft9201 Laurel Oak Dr, Bethesda, MD 20817For SaleMLS ID #MDMC2244636, Pamela Powers, Coldwell Banker Realty. Bright MLS
- $1,370,0005 bd7 ba8.2k sqftNone Available, Gaithersburg, MD 20882For SaleMLS ID #MDMC2238234, Maria Kolick, RE/MAX Realty Centre, Inc.. Bright MLS
- $1,587,0006 bd6 ba6.4k sqft3009 Marshall St, Falls Church, VA 22042For SaleMLS ID #VAFX2327354, CallCathy Poungmalai, EXP Realty, LLC. Bright MLS
- $1,275,0005 bd6 ba4.8k sqft6513 Kells Ct, Clarksville, MD 21029For SaleMLS ID #MDHW2071408, Shun Lu, Keller Williams Realty Centre. Bright MLS
- $1,875,0005 bd5 ba6.2k sqft6211 Yorkshire Ter, Bethesda, MD 20814For SaleMLS ID #MDMC2235626, Larry Lessin, Save 6, Incorporated. Bright MLS
- $1,550,0006 bd8 ba9.9k sqft9010 Damascus Hills Ln, Damascus, MD 20872For SaleMLS ID #MDMC2242476, Sarah Reynolds, Keller Williams Realty. Bright MLS
- $1,575,0004 bd5 ba6.5k sqft43515 Butler Pl, Leesburg, VA 20176For SaleMLS ID #VALO2130288, Tanya Johnson, Keller Williams Realty. Bright MLS
- $1,999,9998 bd7 ba7.6k sqft8309 Old Seven Locks Rd, Bethesda, MD 20817For SaleMLS ID #MDMC2239266, Ruma Sikka, Keller Williams Capital Properties. Bright MLS
- $1,229,9005 bd6 ba6.4k sqft7011 Cypress Hill Dr, Gaithersburg, MD 20879For SaleMLS ID #MDMC2231616, Ajay Kapur, Coldwell Banker Realty. Bright MLS
- $1,245,0004 bd4 ba4.3k sqft601 Bright Meadow Dr, Gaithersburg, MD 20878For SaleMLS ID #MDMC2243330, Richard Prigal, RLAH @properties. Bright MLS
